
For more information regarding the value of a property, please contact us for a free consultation.
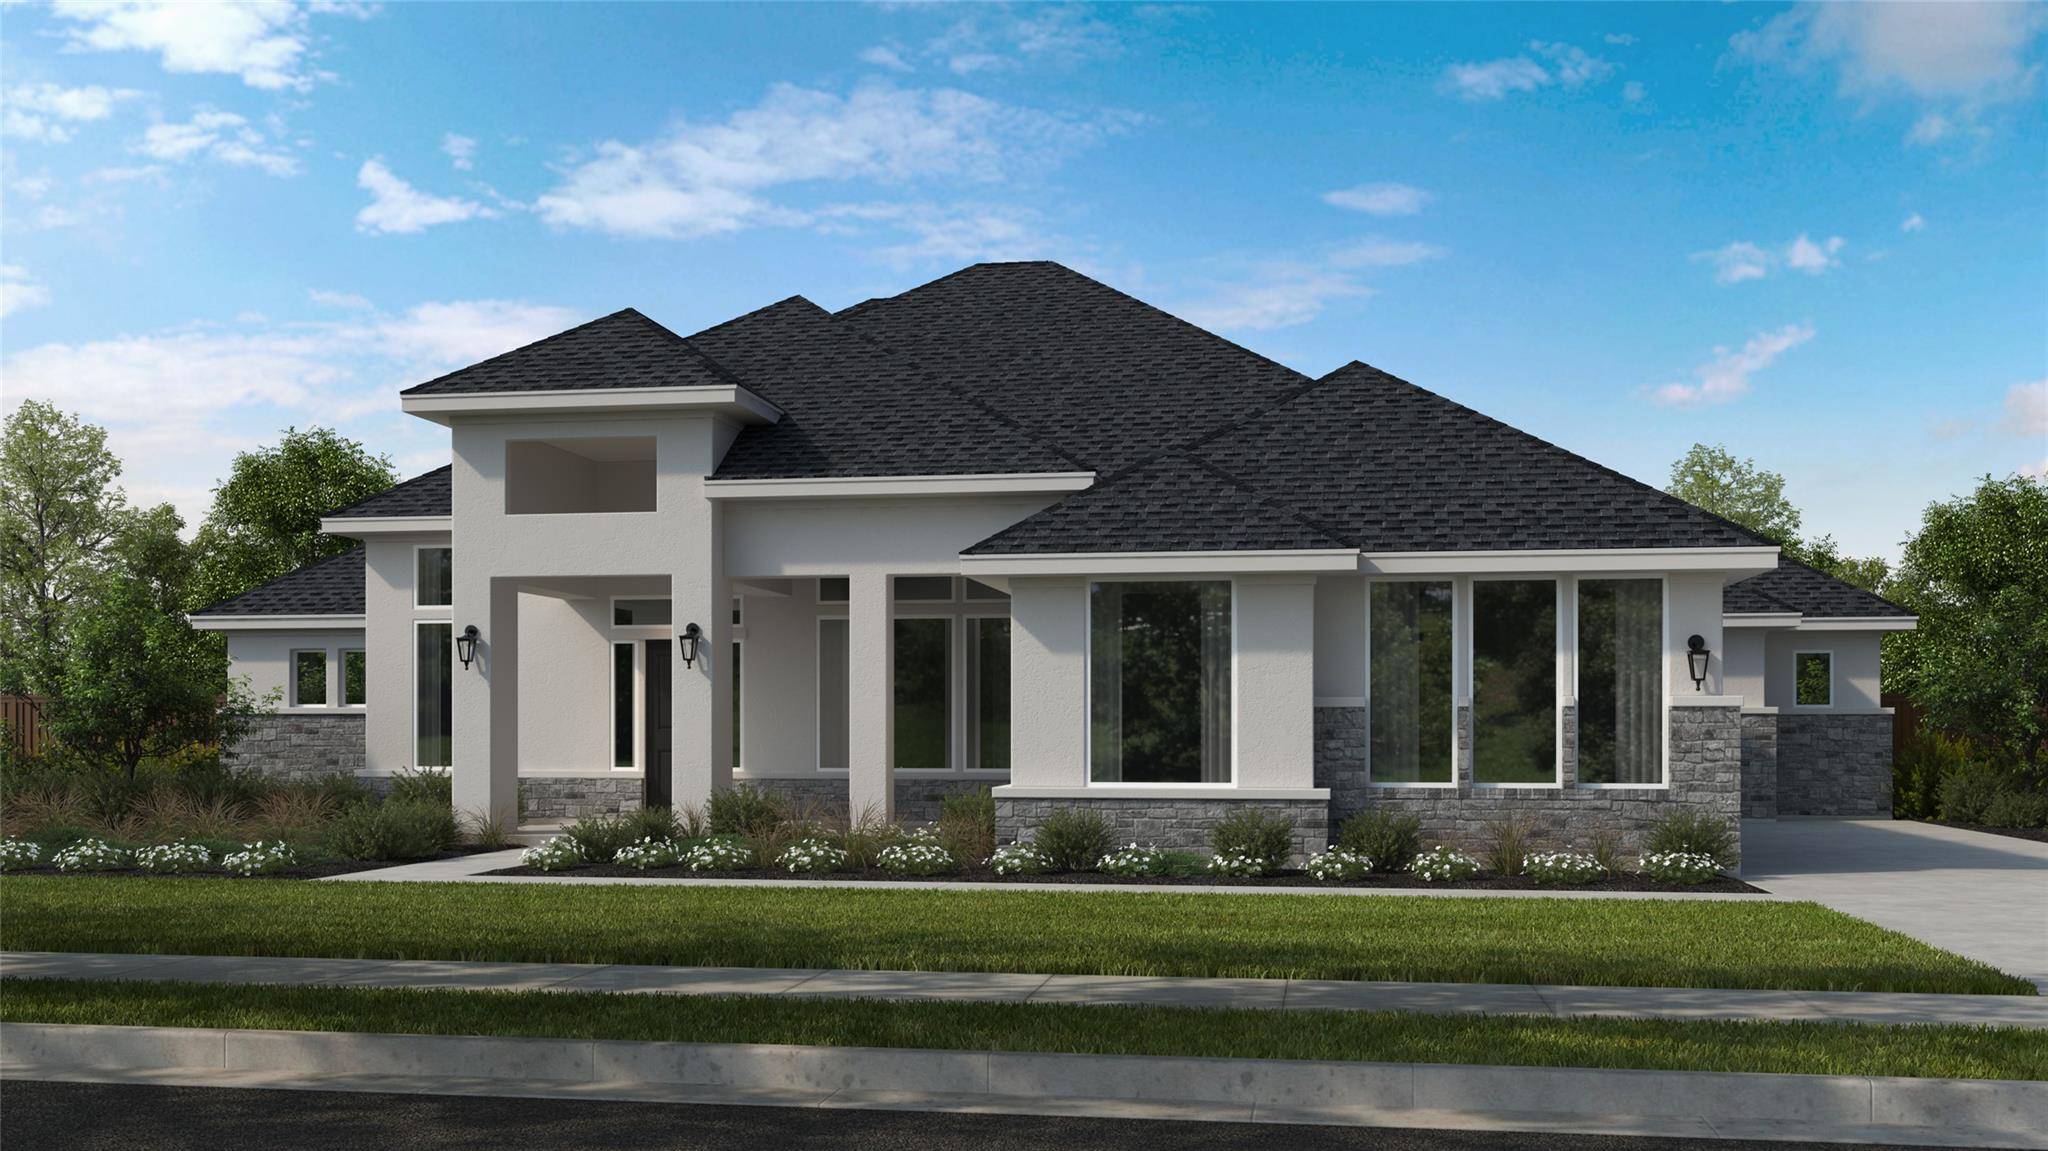
2948 Whalesong WAY Leander, TX 78641
Want to know what your home might be worth? Contact us for a FREE valuation!

Our team is ready to help you sell your home for the highest possible price ASAP
Key Details
Property Type Single Family Home
Sub Type Single Family Residence
Listing Status Sold
Purchase Type For Sale
Square Footage 3,665 sqft
Subdivision Leander Estates
MLS Listing ID 4196593
Bedrooms 4
Full Baths 4
Half Baths 1
HOA Fees $116/ann
Year Built 2026
Tax Year 2026
Lot Size 1.000 Acres
Property Sub-Type Single Family Residence
Property Description
Exciting new “Austin” plan in highly desirable Leander Estates, set on a rare 1-acre homesite and zoned to sought-after Leander ISD. This luxuriously wide 3,665 sq ft home offers 4 bedrooms and 4.5 baths, with every bedroom featuring its own private en-suite bath—ideal for guests and multi-generational living. Designed to impress, the home features soaring 10–14 ft ceilings throughout, with stunning vaulted ceilings in both the family room and the all-new luxury primary suite. The open-concept layout is filled with natural light, highlighted by a dramatic 15' sliding glass door that seamlessly connects the family room to a massive covered back patio complete with an outdoor kitchen—perfect for entertaining.The thoughtfully designed outdoor space includes a convenient powder bath with direct patio access, making it ideal for future pool use. Inside, the primary suite offers a true retreat with large windows, a spa-like oversized walk-in shower built for two, separate closets and vanity areas, and even dual private commode rooms.Additional highlights include a striking formal dining room and a private office with soaring 14' ceilings. The spacious covered front porch adds to the home's curb appeal and welcoming feel. Set for a June 2026 completion, this is a rare opportunity to own a new construction home on a full acre in one of the area's most desirable communities—this one won't last long.
Location
State TX
County Williamson
Area Cln
Interior
Heating Central, Fireplace(s), Propane
Cooling Central Air, Electric
Flooring Carpet, Tile, Vinyl
Fireplaces Number 1
Fireplaces Type Family Room
Exterior
Exterior Feature Electric Car Plug-in, Gas Grill, Rain Gutters
Garage Spaces 3.0
Fence None
Pool None
Community Features Cluster Mailbox
Utilities Available Electricity Available, Electricity Connected, High Speed Internet, Propane, Underground Utilities, Water Connected
Waterfront Description None
View Hill Country
Roof Type Composition
Building
Lot Description Back Yard, Front Yard, Level, Sprinkler - Automatic, Sprinklers In Rear, Sprinklers In Front, Sprinkler - Rain Sensor, Sprinklers On Side, Trees-Sparse
Foundation Slab
Sewer Septic Tank
Water Public
Structure Type Blown-In Insulation,Masonry – All Sides,Radiant Barrier,Cement Siding,Stone,Stucco
New Construction Yes
Schools
Elementary Schools Hisle
Middle Schools Danielson
High Schools Glenn
School District Leander Isd
Others
Acceptable Financing Cash, Conventional, FHA, Texas Vet, VA Loan
Listing Terms Cash, Conventional, FHA, Texas Vet, VA Loan
Special Listing Condition Standard
Read Less
Bought with LAND&
NEARBY SCHOOLS & BUSINESSES
GET MORE INFORMATION