
For more information regarding the value of a property, please contact us for a free consultation.
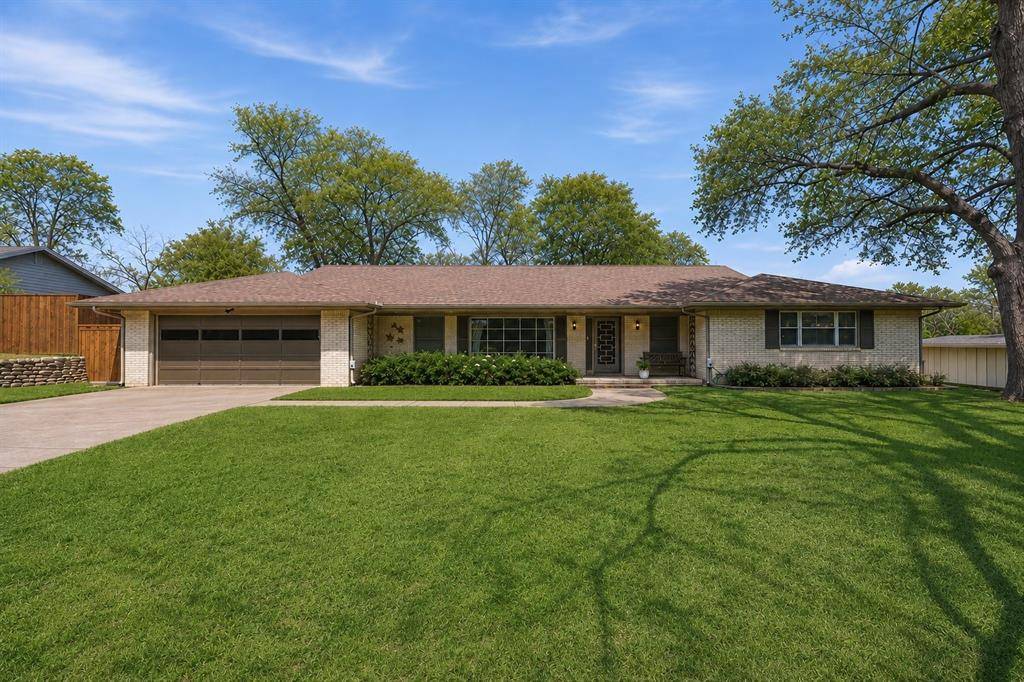
6720 Cumberland Road Fort Worth, TX 76116
Want to know what your home might be worth? Contact us for a FREE valuation!

Our team is ready to help you sell your home for the highest possible price ASAP
Key Details
Property Type Single Family Home
Sub Type Single Family Residence
Listing Status Sold
Purchase Type For Sale
Square Footage 2,748 sqft
Subdivision Ridglea Hills Add
MLS Listing ID 21292282
Bedrooms 4
Full Baths 2
Half Baths 1
Year Built 1963
Annual Tax Amount $11,503
Lot Size 0.269 Acres
Property Sub-Type Single Family Residence
Property Description
Set in the heart of Ridglea Hills, this spacious ranch-style home offers an exceptional combination of generous living spaces, a sprawling yard, and the versatility to fit a wide range of lifestyles. Just around the corner from the neighborhood park and surrounded by mature trees, the location combines convenience with the established character that has made Ridglea Hills one of Fort Worth's most sought-after neighborhoods.
Inside, multiple living and dining areas provide room to spread out, entertain, and adapt the home to your lifestyle. The comfortable main living room features a brick fireplace, custom built-ins, and easy connection to the kitchen and breakfast area, while natural light fills the secondary living and dining spaces.
A standout feature is the primary suite's attached flex room, offering endless possibilities as a private office, nursery, workout space, reading room, or quiet retreat. Three additional bedrooms and an updated guest bath provide comfortable accommodations for family and guests.
Practical features abound, including a large utility room with sink, half bath, and extensive storage, along with a workshop through the garage that offers valuable space for hobbies, projects, or additional storage rarely found in homes of this era.
Outside, the backyard is designed to be enjoyed year-round. Mature shade trees, a covered patio, and an outdoor fireplace create a welcoming setting for entertaining, relaxing, and gathering with family and friends. The oversized yard offers plenty of room to play, garden, or simply enjoy the privacy and space.
Location
State TX
County Tarrant
Rooms
Dining Room 2
Interior
Heating Central, Fireplace(s), Natural Gas
Cooling Ceiling Fan(s), Central Air, Electric
Flooring Carpet, Tile, Travertine Stone, Wood
Fireplaces Number 1
Fireplaces Type Family Room, Gas Starter
Exterior
Exterior Feature Covered Patio/Porch, Rain Gutters, Private Yard
Garage Spaces 2.0
Fence Back Yard, Wood
Utilities Available Cable Available, City Sewer, City Water, Curbs, Electricity Connected, Individual Gas Meter, Individual Water Meter
Roof Type Composition
Building
Lot Description Landscaped, Lrg. Backyard Grass, Many Trees, Sprinkler System
Story One
Foundation Slab
Structure Type Brick
Schools
Elementary Schools Ridgleahil
Middle Schools Monnig
High Schools Arlington Heights
School District Fort Worth Isd
Read Less

©2026 North Texas Real Estate Information Systems.
Bought with Tracey Pritchard • The Pritchard Agency
NEARBY SCHOOLS & BUSINESSES
GET MORE INFORMATION