
For more information regarding the value of a property, please contact us for a free consultation.
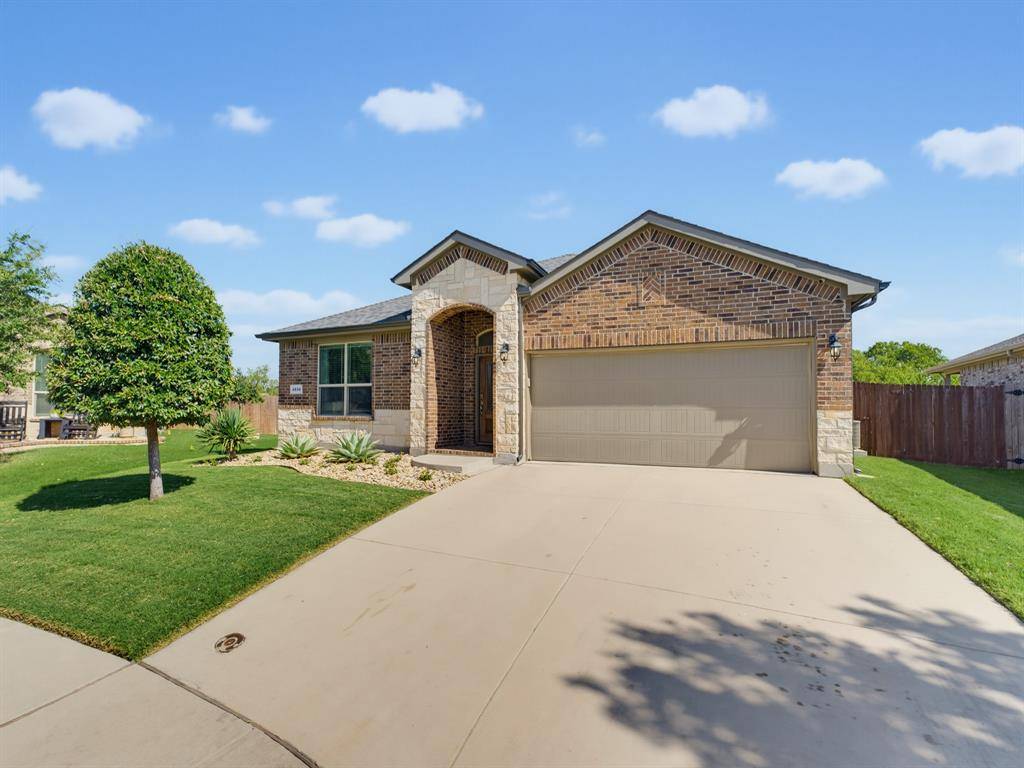
4836 Bronzeleaf Lane Fort Worth, TX 76179
Want to know what your home might be worth? Contact us for a FREE valuation!

Our team is ready to help you sell your home for the highest possible price ASAP
Key Details
Property Type Single Family Home
Sub Type Single Family Residence
Listing Status Sold
Purchase Type For Sale
Square Footage 2,150 sqft
Subdivision Twin Mills Add
MLS Listing ID 21344580
Style Traditional
Bedrooms 3
Full Baths 2
HOA Fees $40/ann
Year Built 2020
Annual Tax Amount $8,317
Lot Size 6,751 Sqft
Property Sub-Type Single Family Residence
Property Description
Some homes are built from a floor plan. This one feels like it was built around the way people actually live. From the moment you pull into the roundabout drive, you'll notice this home is different. Immaculately maintained, built with a 100% brick exterior, and tucked back from the road, it offers the kind of curb appeal that quietly stands out. Inside, the custom floor plan creates a seamless flow that's ideal for both everyday living and entertaining. The open-concept design centers around an extended kitchen island with decorative legs, custom cabinetry, and gas appliances, creating a space that's as beautiful as it is functional. The split-bedroom layout provides privacy for the primary suite while keeping the secondary bedrooms perfectly positioned for family or guests. One of the home's most thoughtful features is the owner's suite. The utility room connects directly to the oversized walk-in closet, which then leads into the spacious en suite bath, complete with a smart shower that brings convenience and luxury to your daily routine. Step outside and you'll find plenty of backyard space for kids, pets, and gatherings with family and friends. If you've been dreaming of an outdoor kitchen, the gas connection is already in place, making it easy to bring your vision to life. As the sun goes down, permanent JellyFish lighting across the front of the home lets you customize the exterior with the touch of a button. Whether you're celebrating holidays, supporting your favorite team, welcoming guests, or simply enjoying a warm evening glow, the possibilities are endless. Even the garage reflects the home's attention to detail with durable epoxy-coated floors that are as clean as the rest of the property. Every inch of this home showcases quality craftsmanship, thoughtful design, and exceptional care. It's the kind of place that doesn't just meet your checklist, it feels like home the moment you walk through the door.
Location
State TX
County Tarrant
Community Community Pool, Jogging Path/Bike Path, Playground
Rooms
Dining Room 1
Interior
Heating Central, Electric
Cooling Ceiling Fan(s), Central Air, Electric
Flooring Carpet, Ceramic Tile
Laundry Electric Dryer Hookup, Utility Room, Full Size W/D Area, Dryer Hookup, Washer Hookup
Exterior
Exterior Feature Covered Patio/Porch, Rain Gutters, Lighting
Garage Spaces 2.0
Fence Fenced, Privacy
Community Features Community Pool, Jogging Path/Bike Path, Playground
Utilities Available City Sewer, City Water, Community Mailbox, Concrete, Curbs, Electricity Connected, Individual Gas Meter
Roof Type Composition
Building
Lot Description Few Trees, Interior Lot, Landscaped, Lrg. Backyard Grass, Sprinkler System, Subdivision
Story One
Foundation Slab
Structure Type Brick
Schools
Elementary Schools Lake Pointe
Middle Schools Wayside
High Schools Boswell
School District Eagle Mt-Saginaw Isd
Others
Acceptable Financing Cash, Conventional, FHA, USDA Loan, VA Loan
Listing Terms Cash, Conventional, FHA, USDA Loan, VA Loan
Read Less

©2026 North Texas Real Estate Information Systems.
Bought with Vanessa Simon • RE/MAX Trinity
NEARBY SCHOOLS & BUSINESSES
GET MORE INFORMATION