
For more information regarding the value of a property, please contact us for a free consultation.
2906 Lakehurst RD Spicewood, TX 78669
Want to know what your home might be worth? Contact us for a FREE valuation!

Our team is ready to help you sell your home for the highest possible price ASAP
Key Details
Property Type Single Family Home
Sub Type Single Family Residence
Listing Status Sold
Purchase Type For Sale
Square Footage 4,329 sqft
Subdivision Vistas At Lake Travis
MLS Listing ID 7271278
Bedrooms 4
Full Baths 5
HOA Fees $230/mo
Year Built 2007
Annual Tax Amount $21,732
Tax Year 2025
Lot Size 1.631 Acres
Property Sub-Type Single Family Residence
Property Description
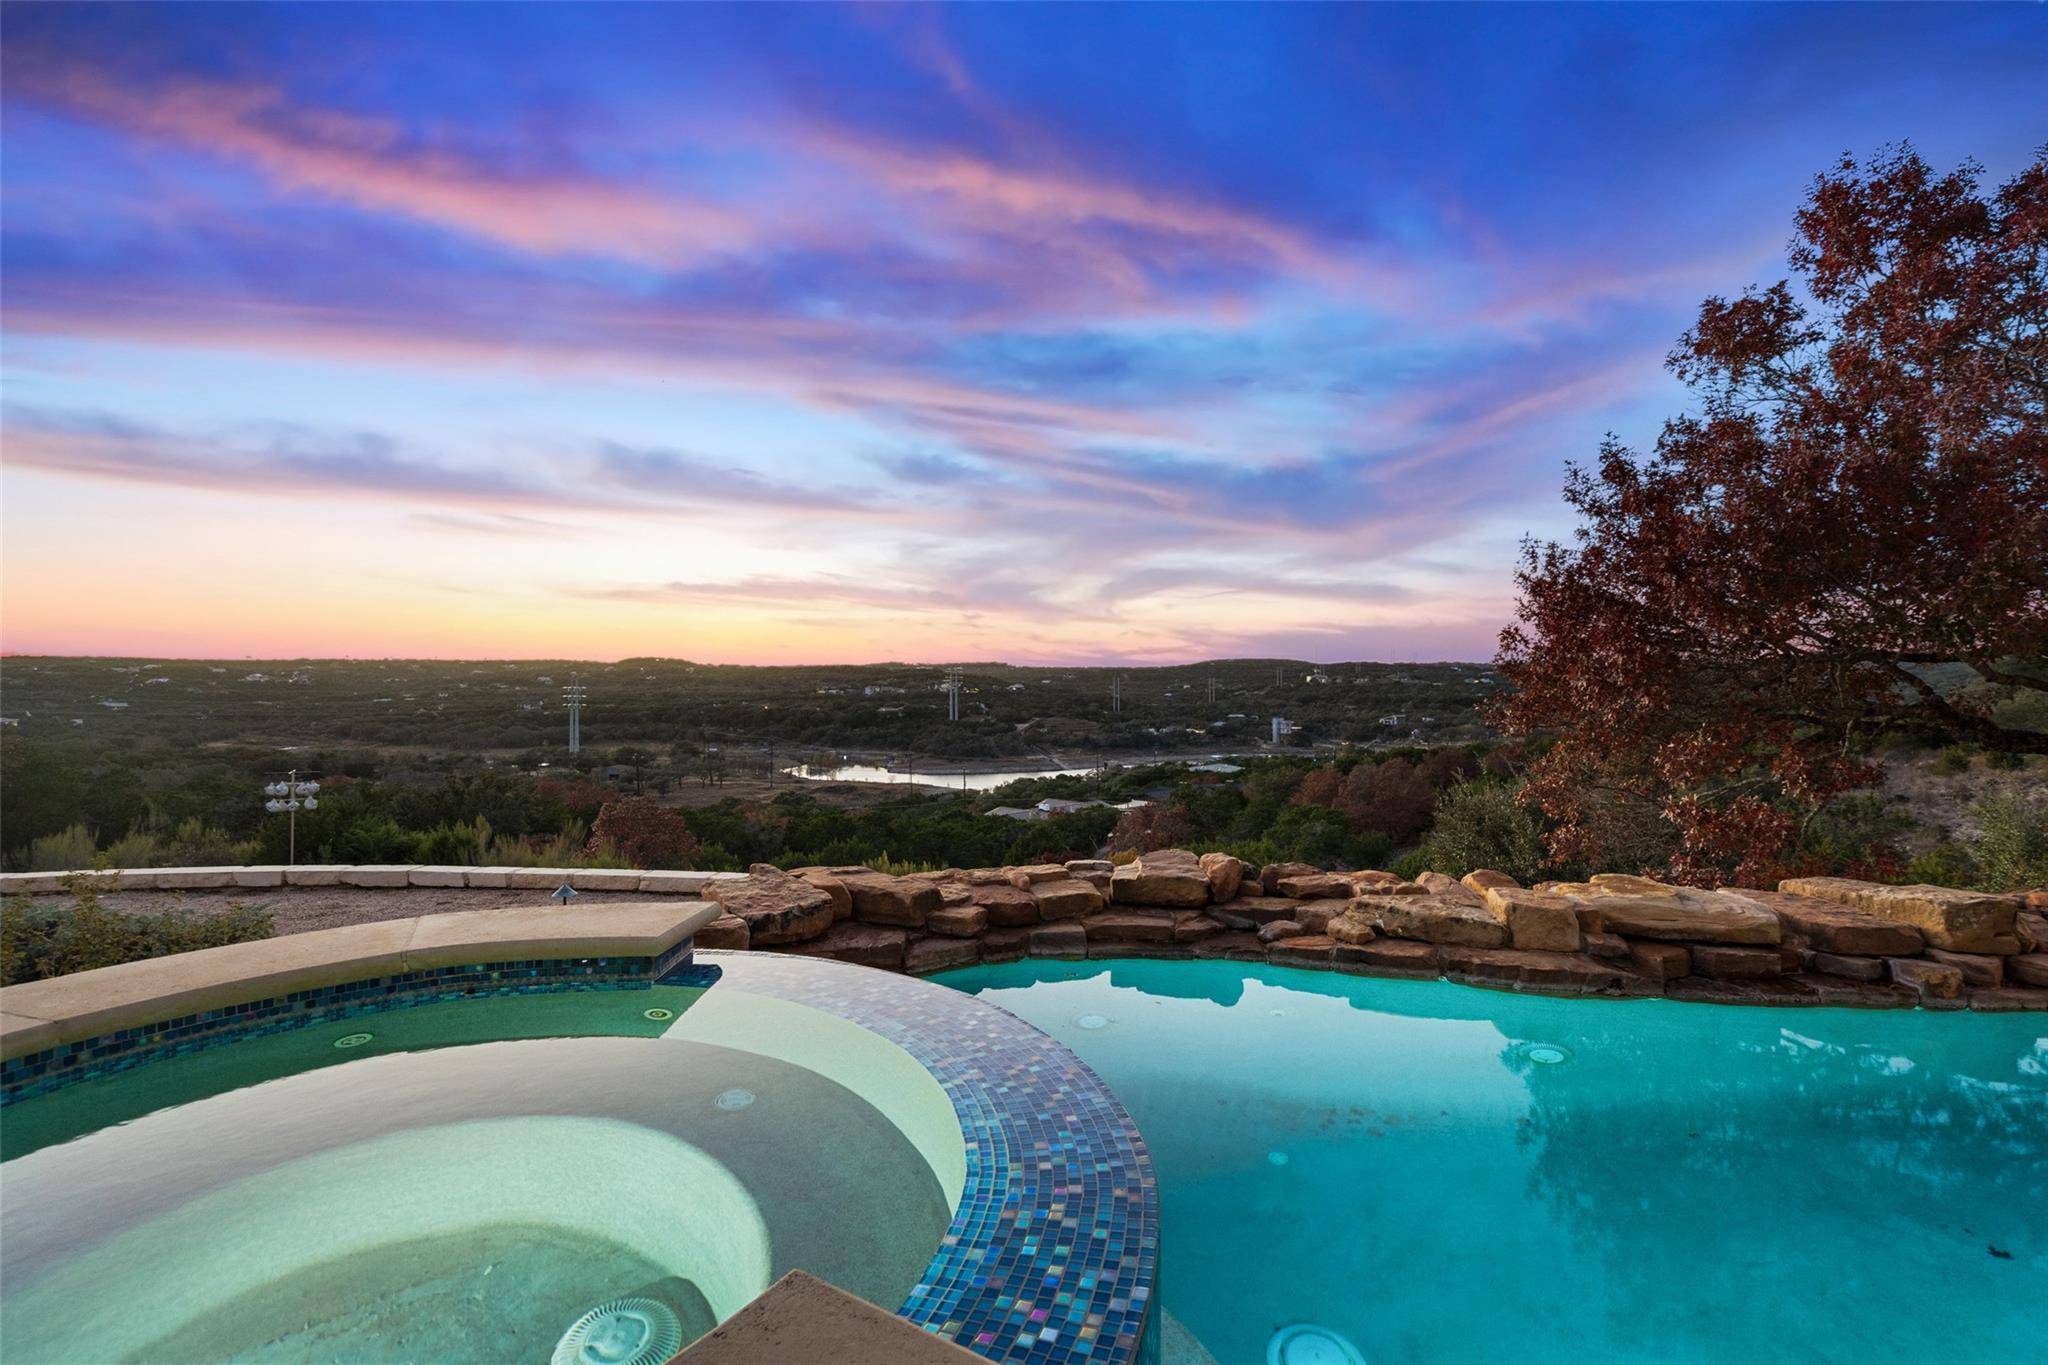
Every sunset feels cinematic from this hilltop retreat in the Vistas at Lake Travis, where 1.63 acres of curated privacy meet the relaxed rhythm of lake and Hill Country living. Designed for both connection and calm, this custom luxury home in Spicewood, TX 78669 blends Mediterranean-inspired architecture with versatile living. A flexible 4–5 bedroom layout includes dual home offices, a large upstairs game room, and over 400 square feet of walk-in decked storage above the attached two-car garage, while an additional detached two-car garage adds room for vehicles, a workshop, or boat storage. Walls of windows in the formal living and great room flood the space with natural light and frame uninterrupted panoramic views of Bee Creek and the rolling hills beyond. The open kitchen anchors the home with granite counters, warm wood cabinetry, a built-in wine bar, and ice maker, all flowing into both formal and informal dining areas. The main-level owner's suite is a retreat in every sense, featuring a private sitting area with breathtaking views, a spa-like bath with an island soaking tub, a walk-through double shower, and a custom closet system with built-ins for effortless organization. Outdoor living is elevated with a resort-style pool and raised spa, surrounded by natural stone, tranquil grotto fountains, and mature trees. The detached cabana includes a full bath, walk-in shower, and a bar for relaxed poolside gatherings, while the true outdoor kitchen—with grill, sink, and sit-up bar—is located just off the informal dining area on the expansive wraparound composite deck. With built-in seating and endless Hill Country skies, the deck invites al fresco dining year-round. Located in a scenic HOA community near Lake Travis marinas, recreation, and top-rated schools, this is more than a modern Hill Country home—it's a rare private estate where luxury, lifestyle, and location align. Schedule your private tour today and experience this view-driven sanctuary for yourself.
Location
State TX
County Travis
Area Ls
Interior
Heating Central, Propane
Cooling Electric
Flooring Carpet, Tile, Wood
Fireplaces Number 1
Fireplaces Type Family Room
Exterior
Exterior Feature Barbecue, Gas Grill, Gutters Full, Lighting, Outdoor Grill, Private Yard
Garage Spaces 4.0
Fence None
Pool Cabana, Gunite, Heated, In Ground, Outdoor Pool, Pool/Spa Combo, Waterfall
Community Features Cluster Mailbox
Utilities Available Cable Connected, Electricity Connected, High Speed Internet, Natural Gas Not Available, Phone Connected, Propane, Sewer Connected
Waterfront Description None
View Canyon, Hill Country, Lake, Panoramic, River
Roof Type Concrete,Tile
Building
Lot Description Gentle Sloping, Landscaped, Native Plants, Sprinkler - Automatic, Sprinklers In Rear, Sprinklers In Front
Foundation Slab
Sewer Septic Tank
Water Private, Well
Structure Type Frame,Glass,HardiPlank Type,Attic/Crawl Hatchway(s) Insulated,Blown-In Insulation,Masonry – All Sides,Radiant Barrier,Stone Veneer,Stucco
New Construction No
Schools
Elementary Schools Rough Hollow
Middle Schools Lake Travis
High Schools Lake Travis
School District Lake Travis Isd
Others
Acceptable Financing Cash, Conventional
Listing Terms Cash, Conventional
Special Listing Condition Standard
Read Less
Bought with Zachary Biermann, Broker
NEARBY SCHOOLS & BUSINESSES
GET MORE INFORMATION