
For more information regarding the value of a property, please contact us for a free consultation.
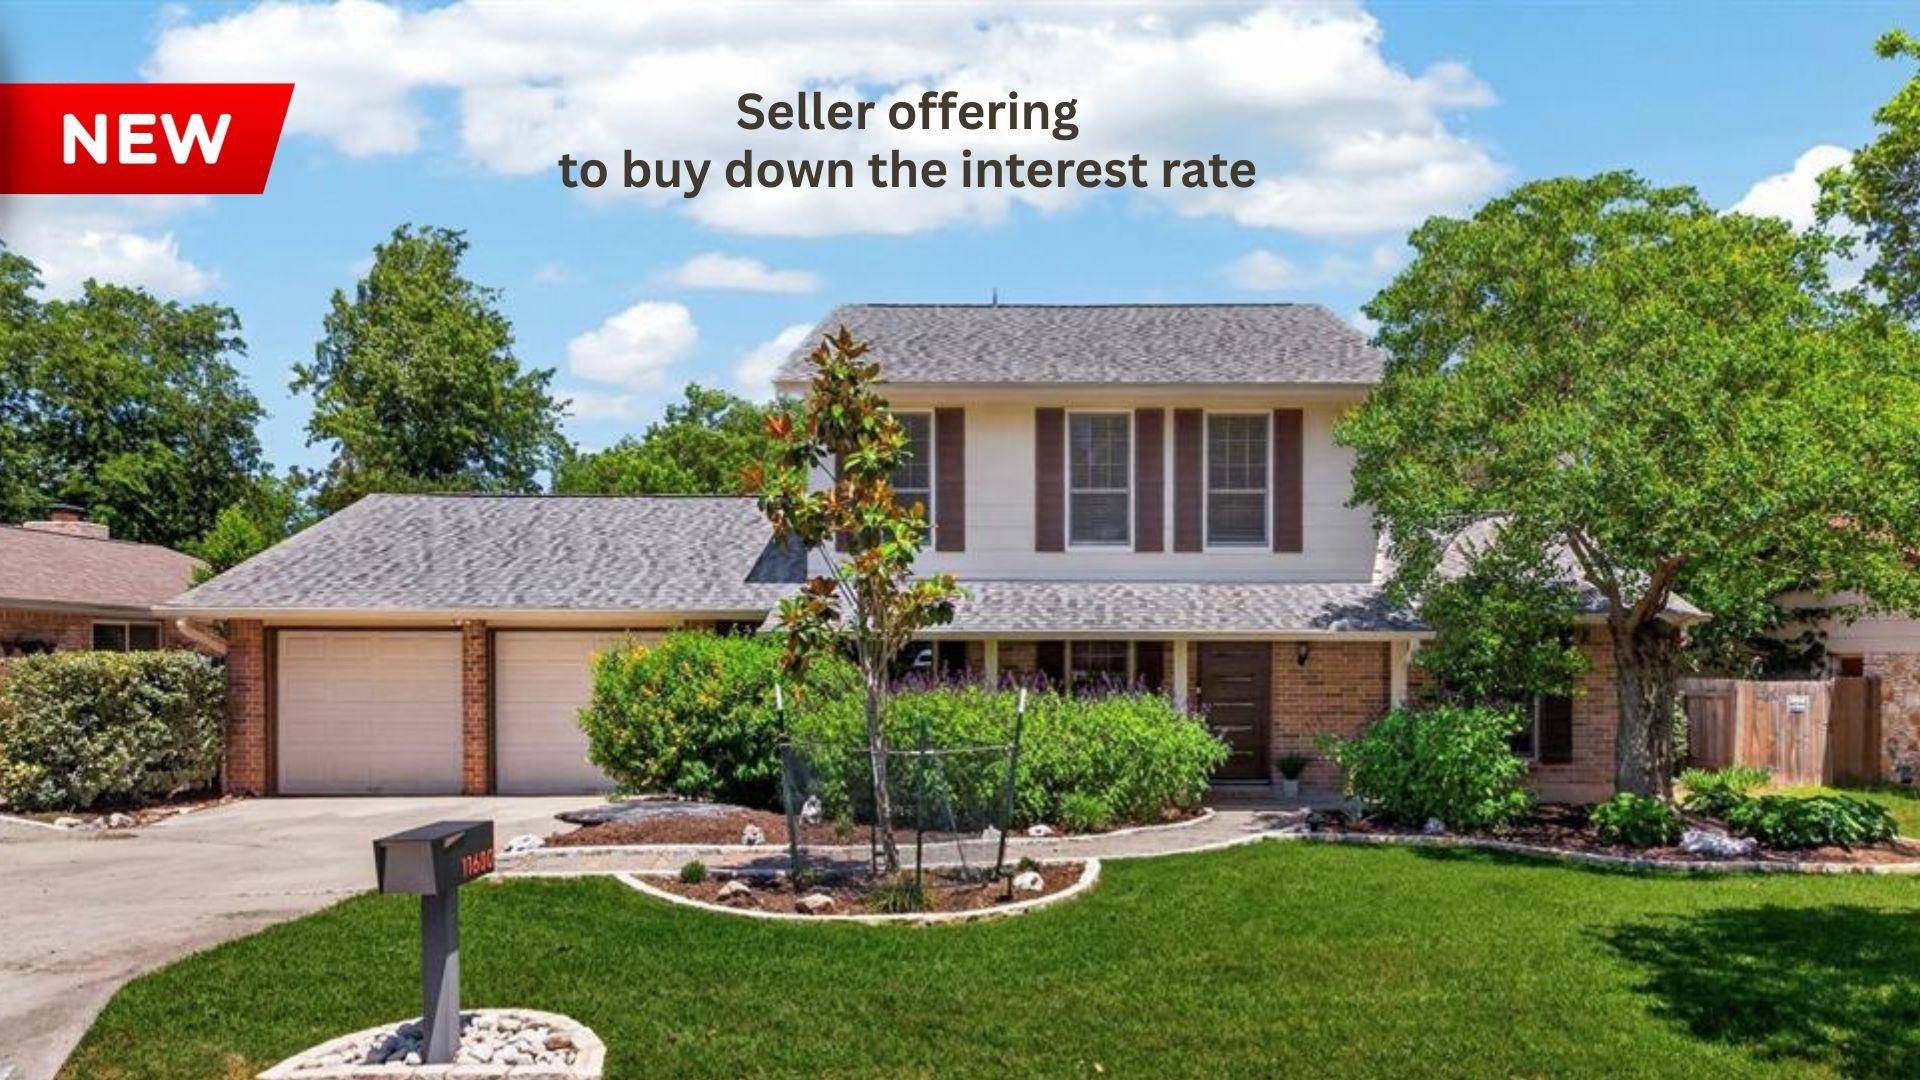
11600 Buckingham RD Austin, TX 78759
Want to know what your home might be worth? Contact us for a FREE valuation!

Our team is ready to help you sell your home for the highest possible price ASAP
Key Details
Property Type Single Family Home
Sub Type Single Family Residence
Listing Status Sold
Purchase Type For Sale
Square Footage 1,938 sqft
Subdivision Barrington Oaks Sec 02
MLS Listing ID 5220619
Bedrooms 4
Full Baths 2
Year Built 1975
Annual Tax Amount $9,134
Tax Year 2025
Lot Size 0.250 Acres
Property Sub-Type Single Family Residence
Property Description
** Special Financing Incentive! Seller offering a 1-1 interest rate buydown with an acceptable offer. Qualified buyers may benefit from a reduced interest rate and lower monthly mortgage payments during the first year. Contact the listing agent for complete details.**
Beautifully updated 4-bedroom, 2-bath home on a quiet, tree-lined street in desirable Barrington Oaks. Thoughtfully updated and meticulously maintained, this home blends timeless charm, modern comfort and close proximity tech employers in one of Northwest Austin's most established neighborhoods.
The flexible floor plan features two living areas and two dining areas, ideal for everyday living and entertaining. The updated kitchen offers granite countertops, updated cabinetry, stainless steel appliances, and a sunny breakfast area while overlooking the inviting family room with soaring vaulted ceilings, exposed wood beams, a cozy wood-burning fireplace, expansive windows, and a sliding glass door leading to the extended patio and pergola.
The spacious primary suite is on the main level and features a beautifully renovated bath with a designer-tiled walk-in shower, updated vanity and two customized closets. Three additional bedrooms upstairs provide flexibility for family, guests, or a home office.
One of the home's standout features is the large private and flat backyard with mature trees, irrigation system, and fruit trees.
Major updates include the roof, windows, exterior paint, engineered wood flooring, popcorn ceiling removal, and more. A pre-inspection has been completed for added peace of mind, and a complete list of improvements is available.
Located in acclaimed Round Rock ISD, including Caraway Elementary, Canyon Vista Middle School, and Westwood High School, with convenient access to Hwy 183, Loop 1, The Domain and Austin's tech corridor.
Location
State TX
County Travis
Area 1N
Interior
Heating Central, Natural Gas
Cooling Attic Fan, Ceiling Fan(s), Central Air
Flooring Carpet, Tile, Wood
Fireplaces Number 1
Fireplaces Type Family Room, Wood Burning
Exterior
Exterior Feature Gutters Full, Private Yard
Garage Spaces 2.0
Fence Fenced, Privacy, Wood
Pool None
Community Features Park, Picnic Area, Sidewalks, Street Lights, Tennis Court(s), Trail(s)
Utilities Available Electricity Connected, Natural Gas Connected, Sewer Connected, Water Connected
Waterfront Description None
View None
Roof Type Composition,Shingle
Building
Lot Description Level, Sprinkler - Automatic, Sprinklers In Rear, Sprinklers In Front, Trees-Medium (20 Ft - 40 Ft)
Foundation Slab
Sewer Public Sewer
Water Public
Structure Type Brick,Masonry – Partial
New Construction No
Schools
Elementary Schools Caraway
Middle Schools Canyon Vista
High Schools Westwood
School District Round Rock Isd
Others
Acceptable Financing Cash, Conventional, VA Loan
Listing Terms Cash, Conventional, VA Loan
Special Listing Condition Standard
Read Less
Bought with Sprout Realty
NEARBY SCHOOLS & BUSINESSES
GET MORE INFORMATION