
For more information regarding the value of a property, please contact us for a free consultation.
5819 Westslope DR Austin, TX 78731
Want to know what your home might be worth? Contact us for a FREE valuation!

Our team is ready to help you sell your home for the highest possible price ASAP
Key Details
Property Type Single Family Home
Sub Type Single Family Residence
Listing Status Sold
Purchase Type For Sale
Square Footage 4,012 sqft
Subdivision Cat Mountain Villas Sec 03B
MLS Listing ID 2396973
Bedrooms 4
Full Baths 3
Half Baths 1
Year Built 2021
Annual Tax Amount $37,090
Tax Year 2026
Lot Size 0.307 Acres
Property Sub-Type Single Family Residence
Property Description
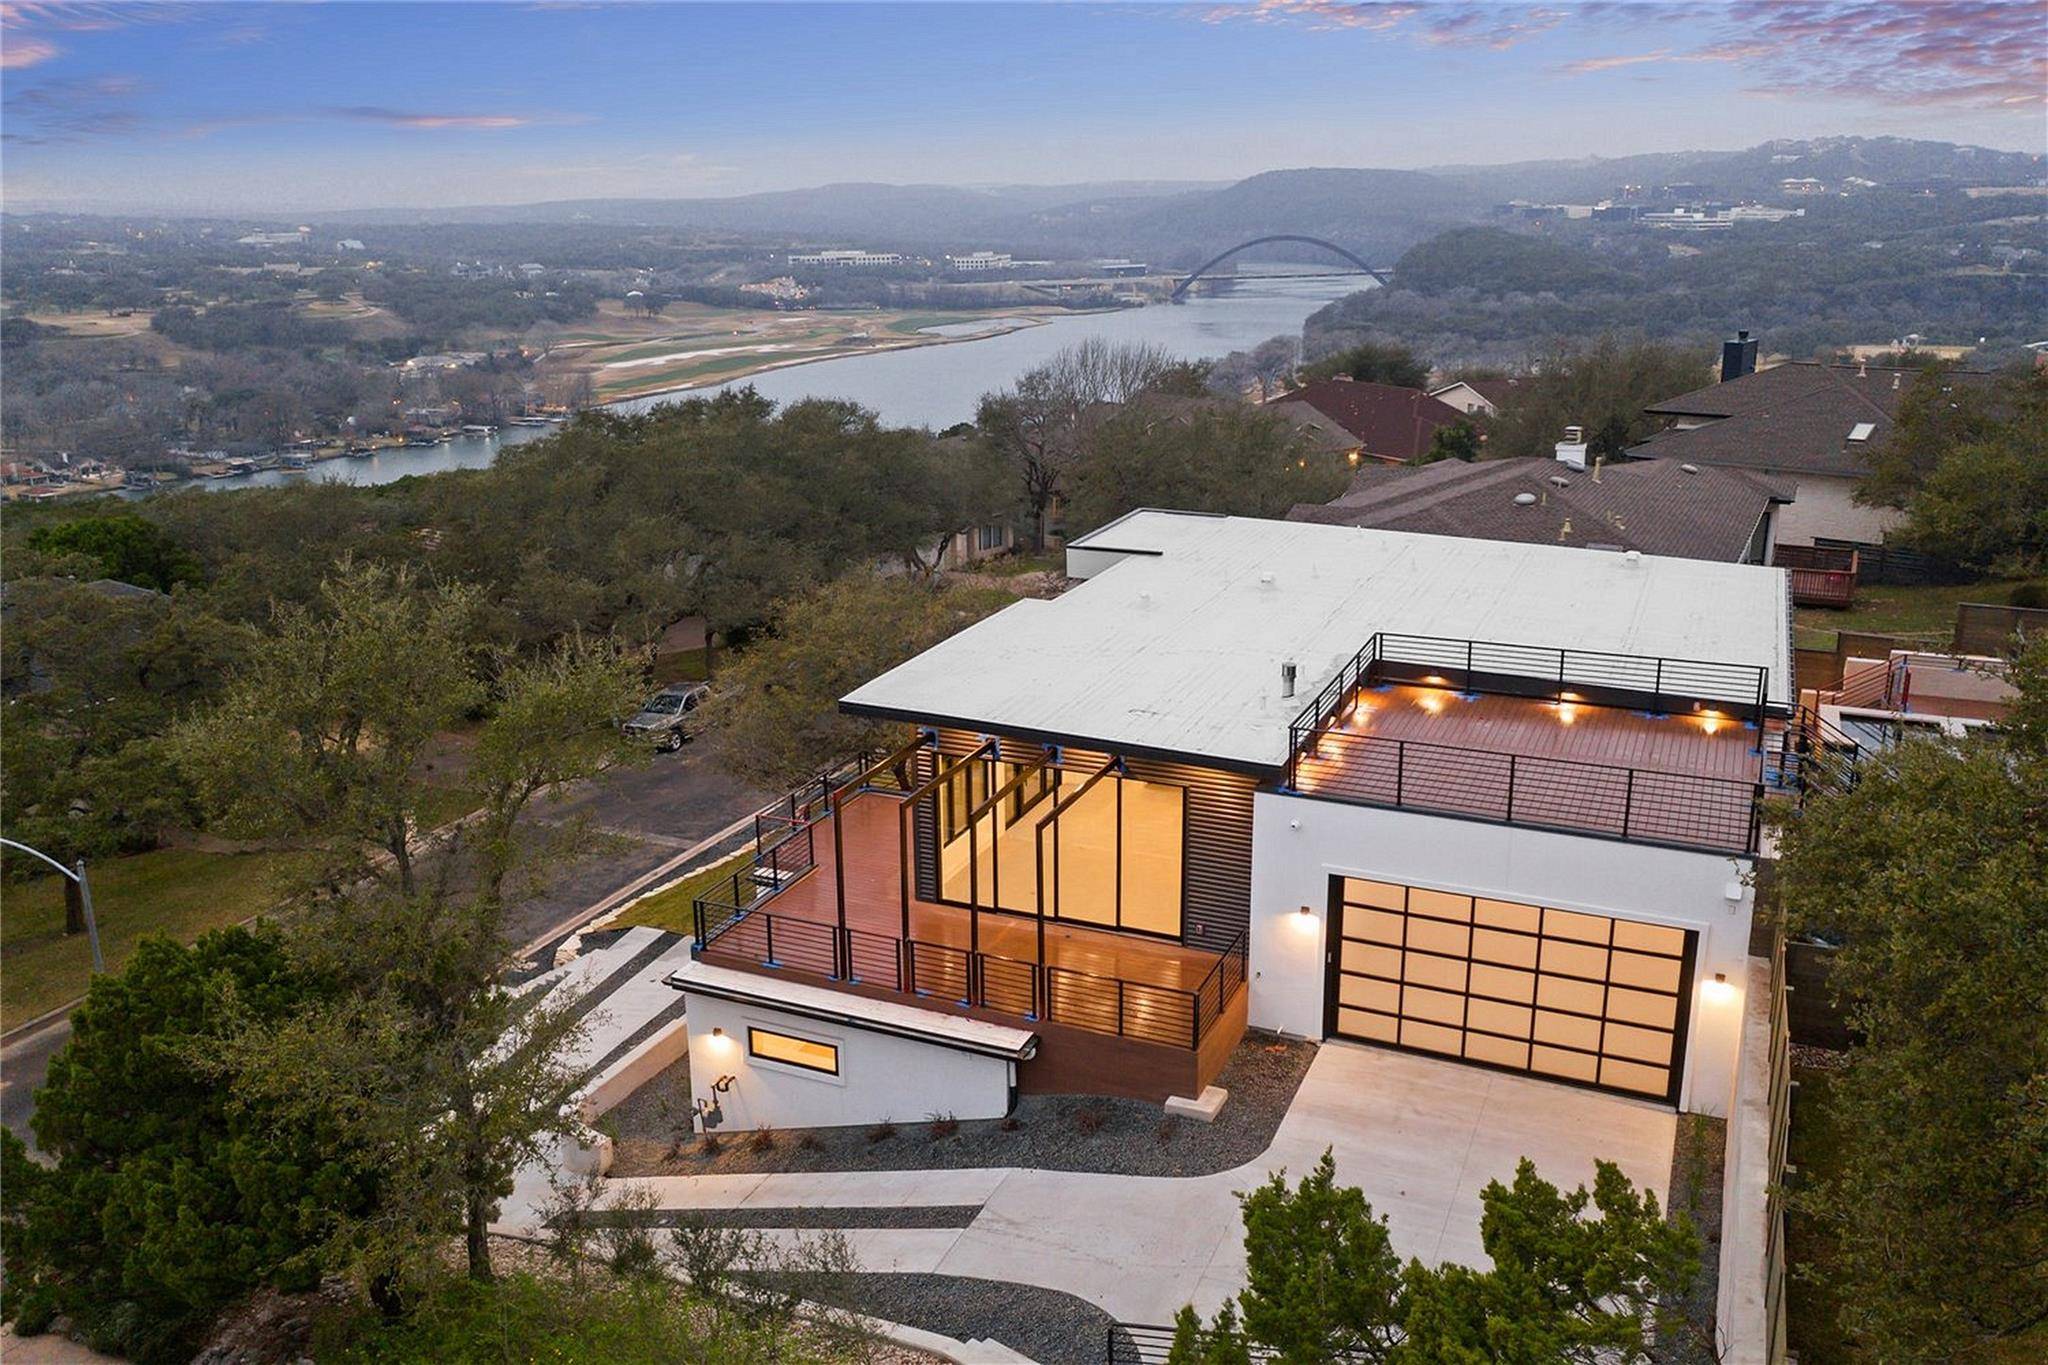
Located in the sought-after Cat Mountain section of Northwest Hills, this 2021 Paradisa-built home earns its place on the Austin skyline. Offering 4 bedrooms, 3.5 baths, 2 living areas and a flex space, the home balances scale, function, and intentional design throughout. Bathed in natural light, the home features dramatic floor-to-ceiling windows that frame subtle glimpses of Lake Austin. 10ft Fleetwood doors extend the living experience outdoors. A front-facing deck wraps the main living area, setting a striking first impression before you even step inside. Inside, the kitchen, living, and dining spaces flow seamlessly together; generous in scale and ideal for everyday living and entertaining. The chef's kitchen is anchored by a full Thermador appliance suite, including dual dishwashers, dual sinks, 2.5 ovens, and an oversized wine refrigerator, with a tucked-away butler's pantry providing additional prep and storage. A downstairs secondary living area opens directly to a fully gated yard. A dedicated office with a custom-built Murphy bed and closet offers a true 5th-bedroom option. The primary suite occupies its own level, featuring a private balcony and sweeping skyline views that fully capture the essence of Austin living. Enjoy a spa-inspired bathroom with a walk-in shower, separate soaking tub, dual vanities, and a closet one dreams of. Above it all, the rooftop terrace delivers a fully unobstructed view of the skyline and Lake Austin. Outdoors, the heated pool and spa are paired with convenient access to the pool bath and framed by sleek glass railings. A full outdoor kitchen, complete with a gas grill, smoker, and refrigerator, anchors the entertaining deck, creating a true extension of the home. Zoned to Highland Park Elementary and located in one of Austin's most established neighborhoods, this Cat Mountain residence blends views, versatility, and elevated design in a way that is rarely available.
Location
State TX
County Travis
Area 1A
Interior
Heating Central
Cooling Central Air
Flooring Tile, Wood
Exterior
Exterior Feature See Remarks, Balcony, Exterior Steps, Gas Grill, Lighting, Outdoor Grill, Private Yard
Garage Spaces 2.0
Fence Wrought Iron
Pool See Remarks, Heated, Outdoor Pool, Pool/Spa Combo, Waterfall
Community Features None
Utilities Available Electricity Connected, Natural Gas Connected, Sewer Available, Water Connected
Waterfront Description None
View Hill Country, Lake, River
Roof Type Membrane
Building
Lot Description Back Yard, Front Yard, Rolling Slope, Trees-Medium (20 Ft - 40 Ft), Trees-Moderate, Trees-Small (Under 20 Ft), Views
Foundation Slab
Sewer Public Sewer
Water Public
Structure Type Stucco
New Construction No
Schools
Elementary Schools Highland Park
Middle Schools Lamar (Austin Isd)
High Schools Mccallum
School District Austin Isd
Others
Acceptable Financing Cash, Contract
Listing Terms Cash, Contract
Special Listing Condition Standard
Read Less
Bought with Kuper Sotheby's Int'l Realty
NEARBY SCHOOLS & BUSINESSES
GET MORE INFORMATION