
For more information regarding the value of a property, please contact us for a free consultation.
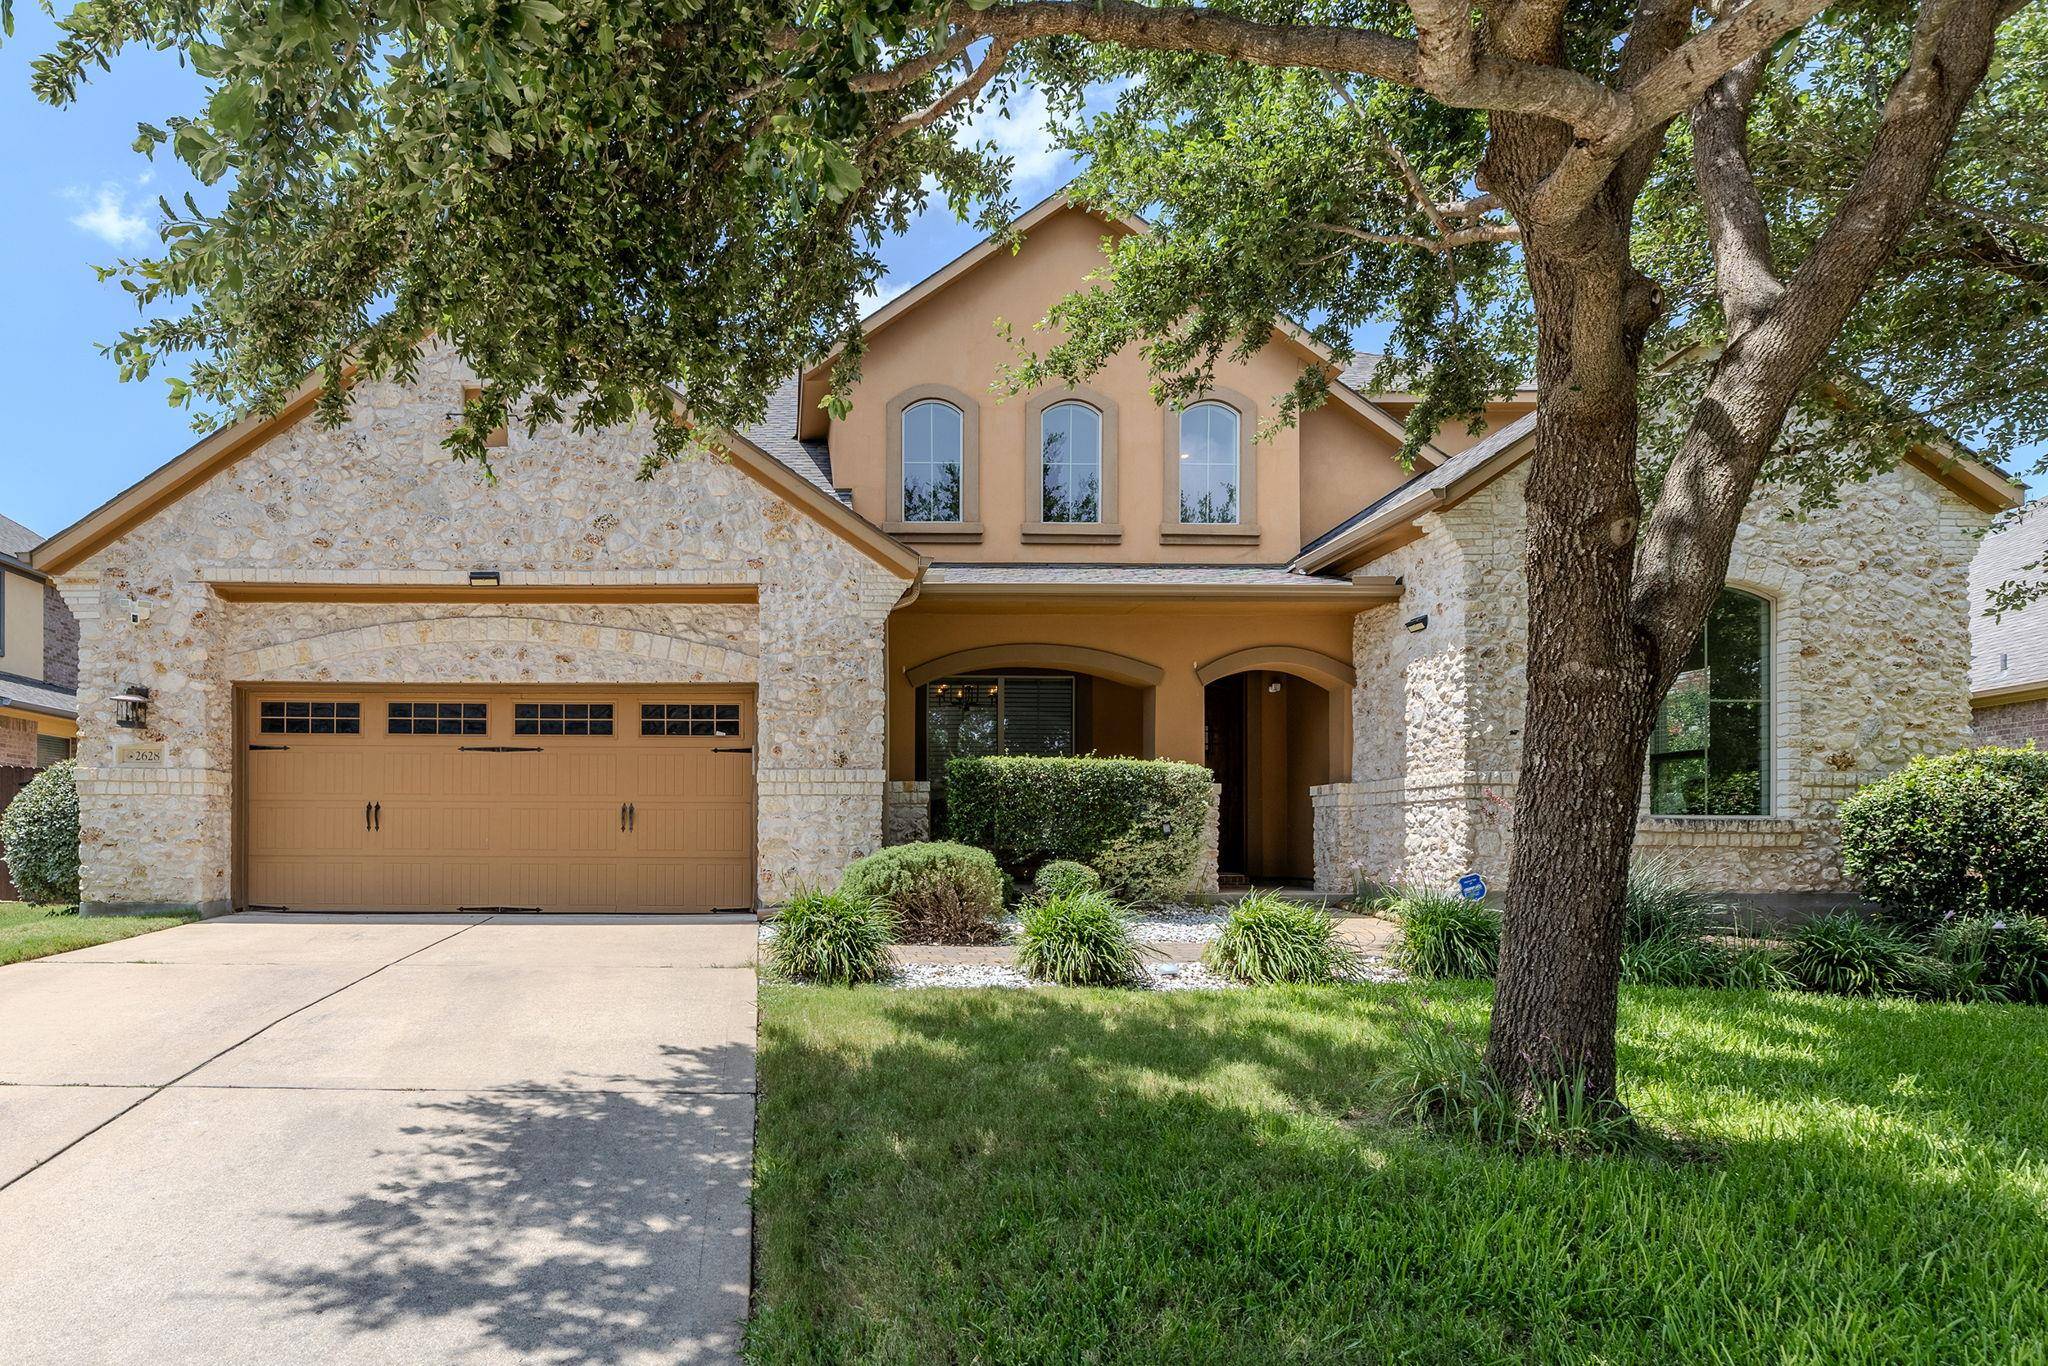
2628 Dalea ST Round Rock, TX 78681
Want to know what your home might be worth? Contact us for a FREE valuation!

Our team is ready to help you sell your home for the highest possible price ASAP
Key Details
Property Type Single Family Home
Sub Type Single Family Residence
Listing Status Sold
Purchase Type For Sale
Square Footage 3,765 sqft
Subdivision Behrens Ranch
MLS Listing ID 3861426
Bedrooms 5
Full Baths 4
Year Built 2012
Annual Tax Amount $15,270
Tax Year 2026
Lot Size 8,999 Sqft
Property Sub-Type Single Family Residence
Property Description
Welcome to this beautifully designed two-story home in the highly sought-after Behrens Ranch community, where timeless architecture meets modern comfort. From the moment you step inside, you'll be captivated by the dramatic soaring ceilings that create a grand first impression in the elegant formal dining room, which also serves as a welcoming reception area for guests and a flex room/Study with full bathroom on your right.
The open-railed staircase immediately catches your eye, enhancing the home's bright and airy feel while leading to the spacious second-floor game room.
Beyond the entry, a doorway leads into the heart of the home—an expansive open-concept living space designed for both everyday living and entertaining. The gourmet kitchen boasts a massive center island with breakfast bar seating, abundant cabinetry, and a separate breakfast area overlooking the backyard. The kitchen flows seamlessly into the inviting family room, making it the perfect gathering place for family and friends.
The private primary suite is conveniently located on the main floor and tucked away in the left rear corner of the home for maximum privacy. The spacious ensuite bathroom features dual vanities, a soaking tub, a separate walk-in shower, and a generous walk-in closet.
Upstairs offers exceptional flexibility with a large game room, two secondary bedrooms connected by a Jack-and-Jill bathroom, plus an additional guest bedroom with its own private full bathroom.
Step outside to enjoy the oversized covered patio with a high ceiling, creating the perfect outdoor living space for relaxing or entertaining. The large backyard offers plenty of room for children, pets, gardening, or future outdoor amenities.
Additional upgrades include a Tesla EV charger, whole-home water softener. this Behrens Ranch home is truly move-in ready and designed for comfortable Texas living.
Location
State TX
County Williamson
Area Rrw
Interior
Heating Central, Natural Gas
Cooling Central Air
Flooring Carpet, Tile
Fireplaces Number 1
Fireplaces Type Great Room
Exterior
Exterior Feature None
Garage Spaces 3.0
Fence Privacy, Wood
Pool None
Community Features None
Utilities Available Electricity Available, Natural Gas Available, Phone Connected
Waterfront Description None
View See Remarks
Roof Type Composition
Building
Lot Description Front Yard, Level, Sprinkler - Automatic, Sprinklers In Rear, Sprinklers In Front, Sprinkler - Rain Sensor, Sprinklers On Side, Trees-Medium (20 Ft - 40 Ft)
Foundation Slab
Sewer Public Sewer
Water Public
Structure Type Masonry – All Sides,Brick Veneer,Stone Veneer,Stucco
New Construction No
Schools
Elementary Schools Cactus Ranch
Middle Schools Walsh
High Schools Round Rock
School District Round Rock Isd
Others
Acceptable Financing Cash, Conventional, FHA, VA Loan
Listing Terms Cash, Conventional, FHA, VA Loan
Special Listing Condition Standard
Read Less
Bought with Competitive Edge Realty LLC
NEARBY SCHOOLS & BUSINESSES
GET MORE INFORMATION