
For more information regarding the value of a property, please contact us for a free consultation.
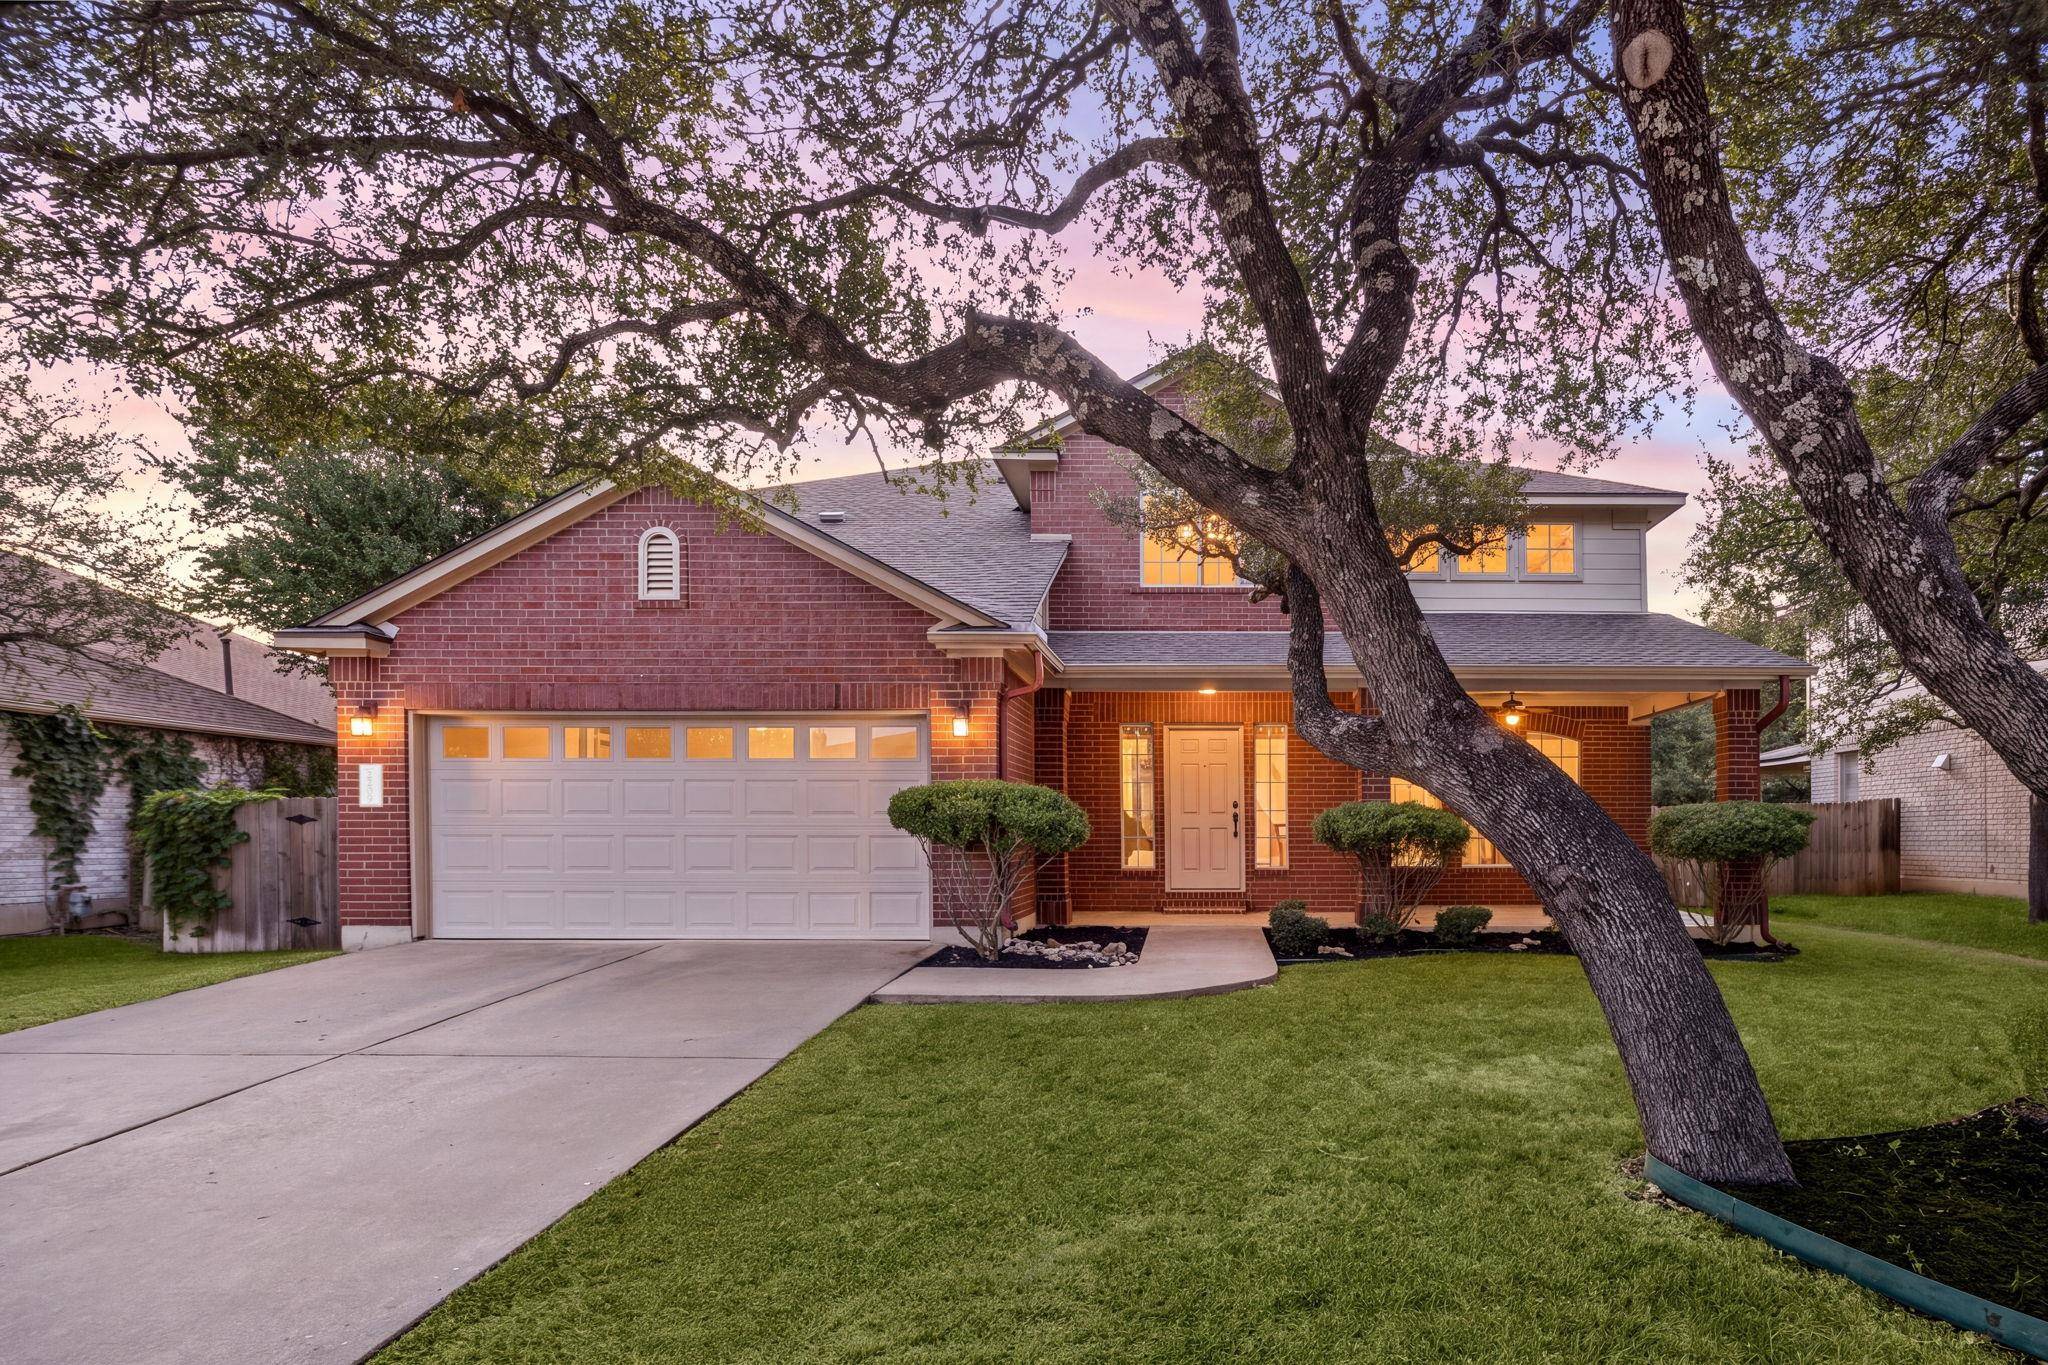
2209 Barnett DR Cedar Park, TX 78613
Want to know what your home might be worth? Contact us for a FREE valuation!

Our team is ready to help you sell your home for the highest possible price ASAP
Key Details
Property Type Single Family Home
Sub Type Single Family Residence
Listing Status Sold
Purchase Type For Sale
Square Footage 3,181 sqft
Subdivision Gann Ranch Sec 03
MLS Listing ID 2167788
Bedrooms 4
Full Baths 3
Half Baths 1
HOA Fees $30/qua
Year Built 2002
Annual Tax Amount $10,479
Tax Year 2026
Lot Size 7,945 Sqft
Property Sub-Type Single Family Residence
Property Description
Welcome to this beautifully refreshed two-story home offering an exceptional combination of space, comfort, and an unbeatable location. Featuring 4 bedrooms, 3.5 bathrooms, two spacious living areas, and a versatile upstairs loft, this thoughtfully designed floor plan provides room for everyone to live, work, and entertain with ease. Fresh interior paint, new carpet, neutral designer colors, a new roof, new HVAC system, and a recently upgraded water heater provide peace of mind and move-in-ready convenience. The inviting kitchen is the heart of the home, showcasing granite countertops, a new stainless steel gas range, abundant cabinetry, and an open layout overlooking the family room beneath soaring ceilings that create a bright and airy atmosphere. One of the home's standout features is the expansive walk-in attic, offering exceptional storage rarely found in today's homes. Outside, enjoy a large backyard shaded by beautifully manicured mature trees, providing the perfect setting for outdoor entertaining, gardening, or relaxing evenings. Ideally located within walking distance to Veterans Memorial Park, the neighborhood Bark Park, The Good Lot, and both the elementary and middle schools, with the high school just minutes away. Residents also enjoy access to a community pool, neighborhood events including the popular Fall Fest and Spring Garage Sale, plus convenient proximity to the H-E-B Center, Lake Travis, shopping, dining, and everyday conveniences. This is the perfect place to enjoy both an active lifestyle and the comforts of home.
Location
State TX
County Williamson
Area Cln
Interior
Heating Central, Natural Gas
Cooling Ceiling Fan(s), Central Air, Electric
Flooring Laminate, Tile
Fireplaces Number 1
Fireplaces Type Gas, Gas Log, Living Room
Exterior
Exterior Feature Rain Gutters, Private Yard
Garage Spaces 2.0
Fence Fenced, Privacy, Wood
Pool None
Community Features Park, Playground, Pool
Utilities Available Electricity Connected, High Speed Internet, Natural Gas Connected, Sewer Connected, Water Connected
Waterfront Description None
View None
Roof Type Composition,Shingle
Building
Lot Description Sprinkler - Automatic, Trees-Large (Over 40 Ft)
Foundation Slab
Sewer Public Sewer
Water Public
Structure Type Brick,HardiPlank Type
New Construction No
Schools
Elementary Schools Knowles
Middle Schools Running Brushy
High Schools Leander High
School District Leander Isd
Others
Acceptable Financing Cash, Conventional, FHA, VA Loan
Listing Terms Cash, Conventional, FHA, VA Loan
Special Listing Condition Standard
Read Less
Bought with Real Broker, LLC
NEARBY SCHOOLS & BUSINESSES
GET MORE INFORMATION