
For more information regarding the value of a property, please contact us for a free consultation.
1700 Paseo Corto DR Cedar Park, TX 78613
Want to know what your home might be worth? Contact us for a FREE valuation!

Our team is ready to help you sell your home for the highest possible price ASAP
Key Details
Property Type Single Family Home
Sub Type Single Family Residence
Listing Status Sold
Purchase Type For Sale
Square Footage 3,784 sqft
Subdivision Ranch At Deer Creek Ph 2 Sec
MLS Listing ID 5866279
Bedrooms 6
Full Baths 3
Half Baths 1
HOA Fees $55/Semi-Annually
Year Built 2002
Annual Tax Amount $12,698
Tax Year 2025
Lot Size 10,781 Sqft
Property Sub-Type Single Family Residence
Property Description
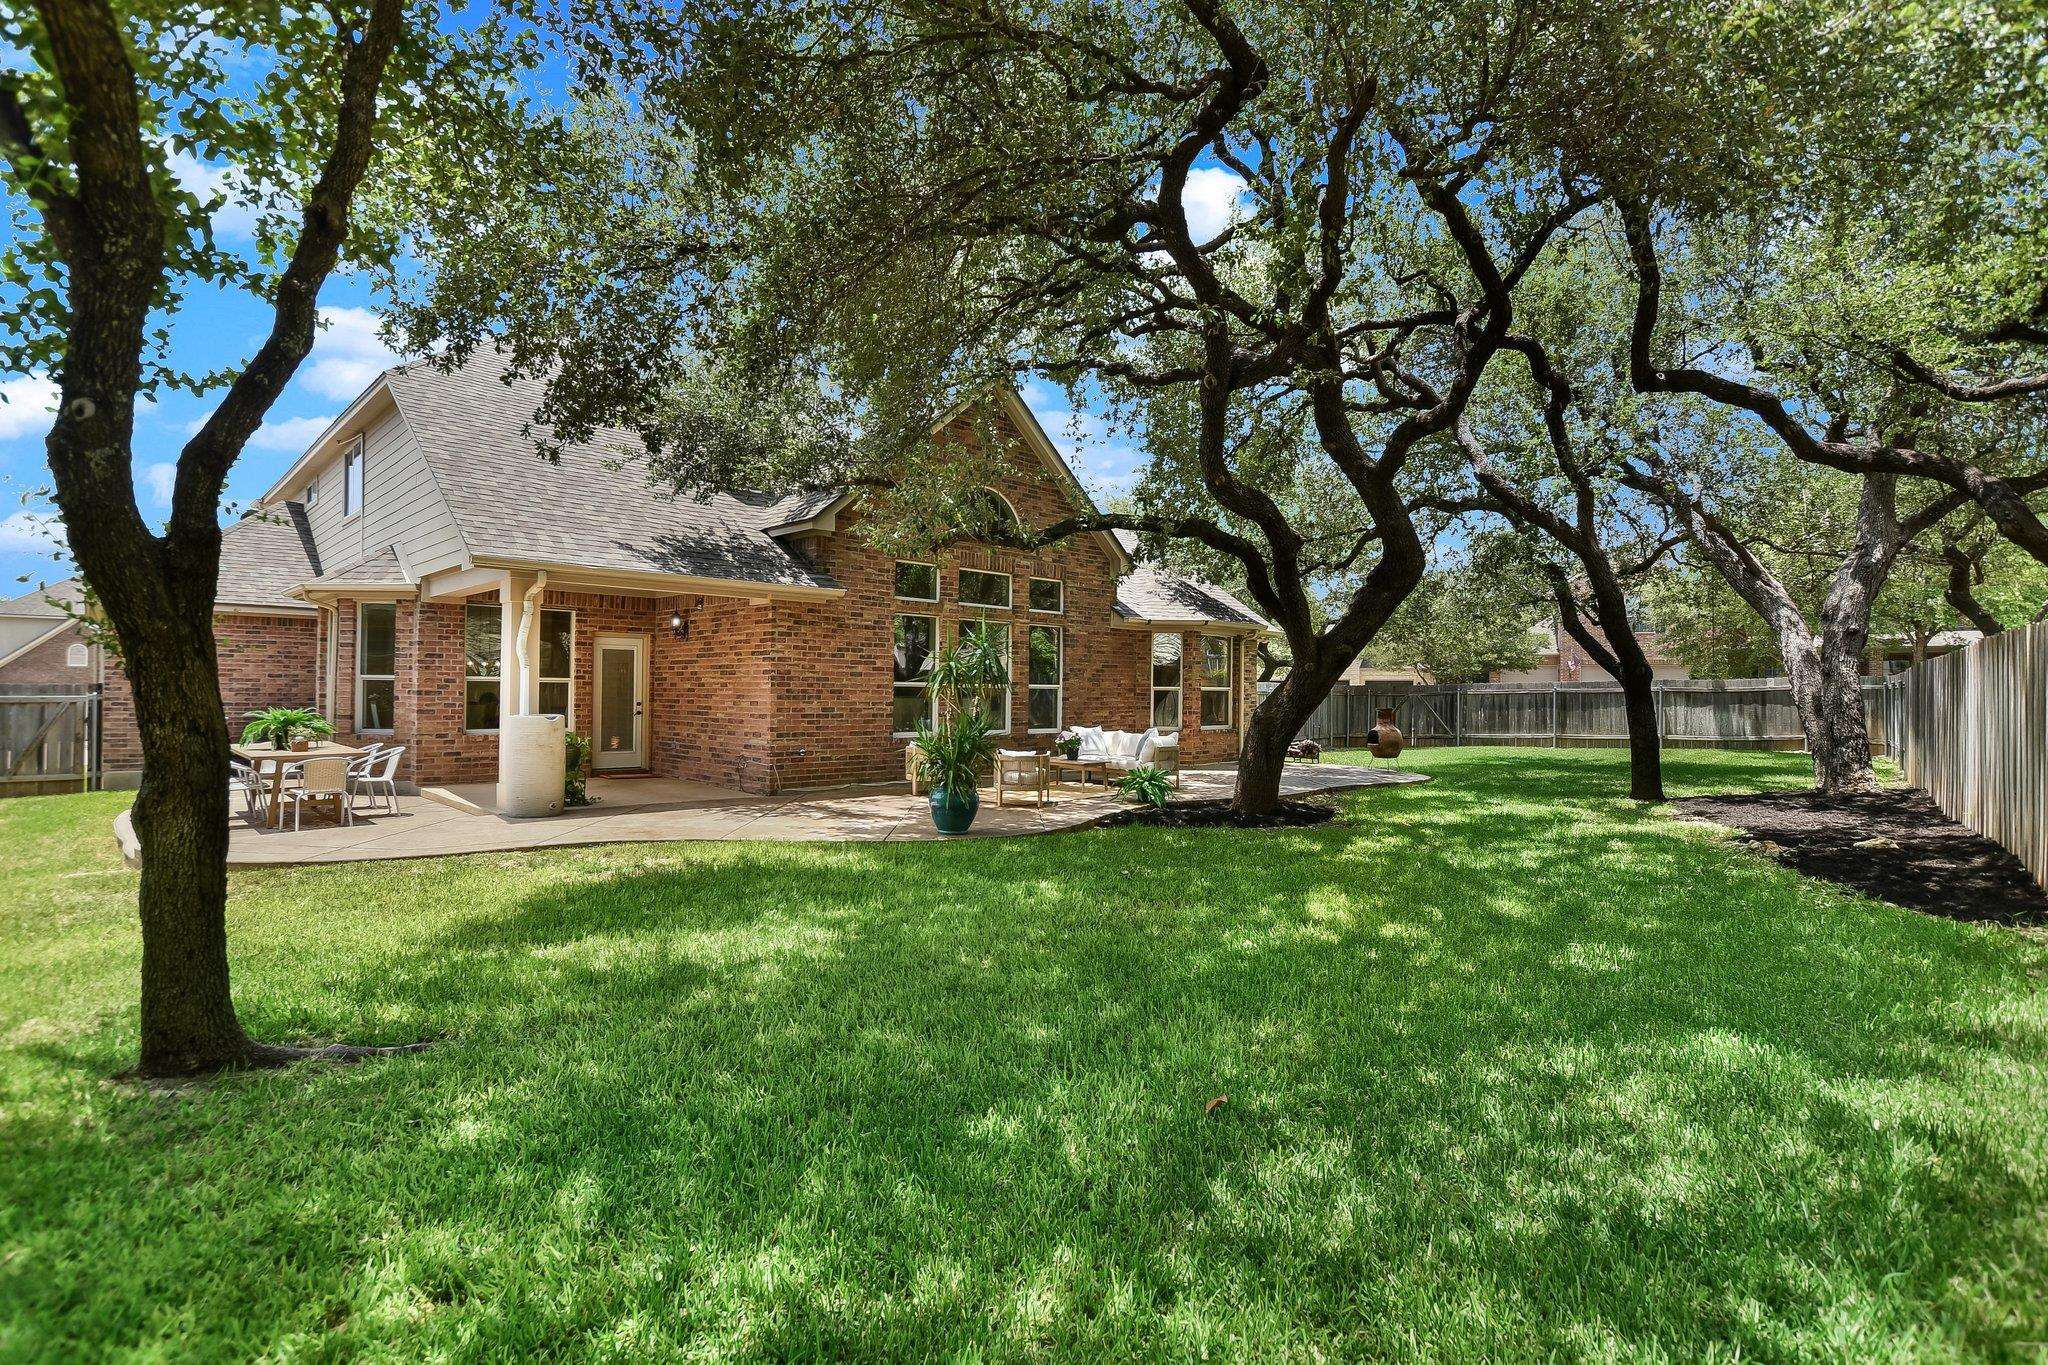
This lovely Deer Creek home offers an excellent floor plan and stylish upgrades! 3,784 square feet, 6 bedrooms, 3.5 bathrooms, 3 living areas, 2 dining areas, spacious island kitchen, large laundry room, and three-car garage. Please note that the oversized sixth bedroom is often used as a game room! Renovations include: Fresh paint on walls, ceilings, plus kitchen and bathroom cabinets; new cabinet pulls; new stainless built-in oven, gas cooktop, and microwave; quartz counters in kitchen and bathrooms; new bathroom sinks and faucets; new light fixtures and ceiling fans; and new shower door in primary bath. Additional upgrades include: Both HVAC systems replaced (2023), roof replaced (2023), tankless water heater (2022), stainless Bosch dishwasher (2023), and irrigation control panel (2024). The front two rooms include a dedicated office and a flex room room that can be used for a dining room or another living area. The dreamy kitchen opens to the family room, which has soaring ceilings, tall windows, fireplace, and a view of the lush yard. The downstairs primary suite offers a double vanity, garden tub, separate shower, and large walk-in closet. The elegant stairway leads to five bedrooms, two full baths, and a flex area. Two upstairs bedrooms share a well-designed jack-n-jill bathroom with a long vanity, two sinks, and good storage. The other three bedrooms share a hall bath with a linen closet. Outside features include mature trees, a covered porch, a beautiful extended patio, a pool-ready yard. Neighborhood amenities include two pools, a sports court, playgrounds, and parks. Zoned to Deer Creek Elementary (rated 10 on GreatSchools!), Cedar Park Middle School, and Cedar Park High School, the 2025 winner of the Texas UIL 5A Lone Star award for excellence in academics, athletics, and music. This home is tucked away on a quiet street, but is conveniently located near the schools, ACC, two HEBs, Randalls, Sprouts, restaurants, 1431, Hwy,183, RR 620, & Toll Road 45.
Location
State TX
County Travis
Area Cls
Interior
Heating Central
Cooling Central Air
Flooring Carpet, Tile
Fireplaces Number 1
Fireplaces Type Family Room
Exterior
Exterior Feature Rain Gutters
Garage Spaces 3.0
Fence Wood
Pool None
Community Features Cluster Mailbox, Common Grounds, Park, Picnic Area, Playground, Pool
Utilities Available Electricity Connected, Natural Gas Connected, Sewer Connected, Water Connected
Waterfront Description None
View None
Roof Type Composition
Building
Lot Description Sprinkler - Automatic, Sprinklers In Rear, Sprinklers In Front
Foundation Slab
Sewer Public Sewer
Water Public
Structure Type Masonry – All Sides
New Construction No
Schools
Elementary Schools Deer Creek
Middle Schools Cedar Park
High Schools Cedar Park
School District Leander Isd
Others
Acceptable Financing Cash, Conventional, VA Loan
Listing Terms Cash, Conventional, VA Loan
Special Listing Condition Standard
Read Less
Bought with Ready Real Estate
NEARBY SCHOOLS & BUSINESSES
GET MORE INFORMATION