
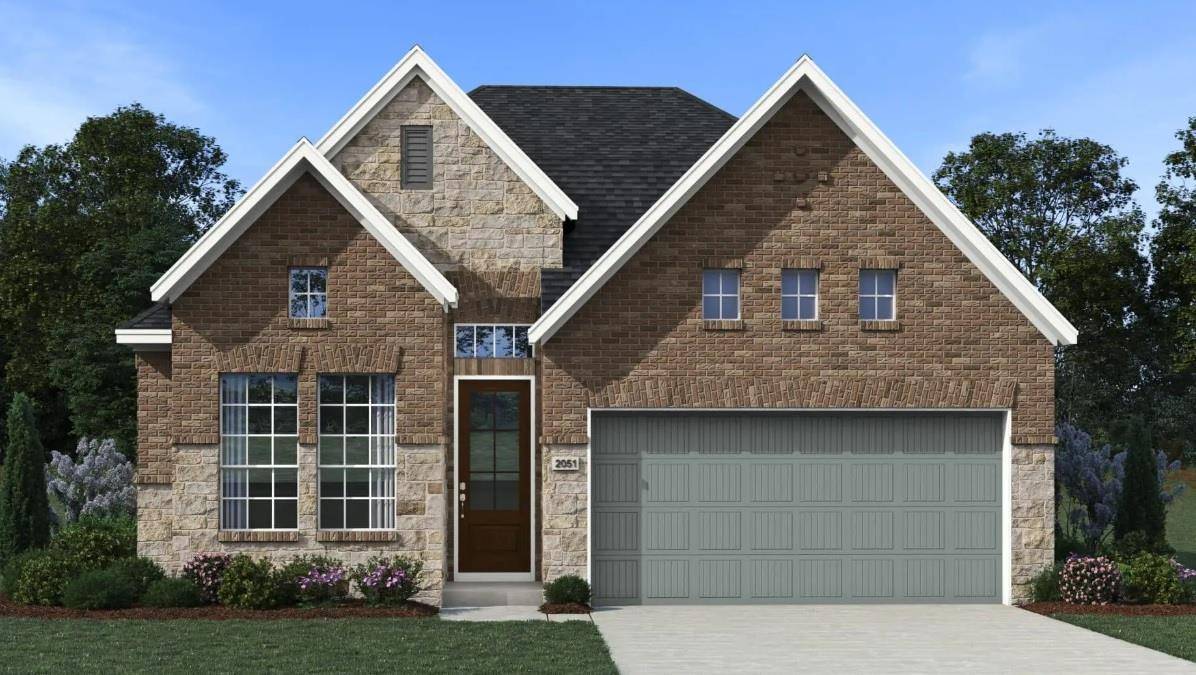
For more information regarding the value of a property, please contact us for a free consultation.
241 Blue Vervain TRL Georgetown, TX 78633
Want to know what your home might be worth? Contact us for a FREE valuation!

Our team is ready to help you sell your home for the highest possible price ASAP
Key Details
Property Type Single Family Home
Sub Type Single Family Residence
Listing Status Sold
Purchase Type For Sale
Square Footage 2,183 sqft
Subdivision Nolina
MLS Listing ID 3134486
Bedrooms 4
Full Baths 3
HOA Fees $60/qua
Year Built 2026
Tax Year 2026
Lot Size 6,969 Sqft
Property Sub-Type Single Family Residence
Property Description
New Construction | 1 Story | 2,051 Sq Ft | 4 Beds | 3 Baths | Game Room | Available Fall 2026 |
The Oxford is a thoughtfully designed single-story home offering 2,051 sq. ft. of versatile living space with 4 bedrooms, 3 bathrooms, a game room, and a 2-car garage with storage. This plan blends open-concept living with smart flexibility for modern households.
Step through the entrance foyer to find a front secondary bedroom with a walk-in closet and access to a nearby full bathroom, making it ideal for guests or a home office. The heart of the home opens into a bright family room with vaulted ceilings, seamlessly connected to the casual dining area and kitchen.
The kitchen features a center island, ample cabinet and counter space, and a walk-in pantry, making everyday cooking and entertaining effortless. The family room offers access to the covered outdoor living area.
Just off the family room, Bedrooms 2 and 3 each include walk-in closets and share a full bathroom with a convenient hall storage closet. The spacious game room lies in between these secondary bedrooms. The primary suite, located at the back of the home for privacy, features a spacious bedroom and an ensuite bath with separate vanities, a walk-in shower, linen storage, and a large walk-in closet. The utility room is conveniently located nearby for easy laundry access.
Location
State TX
County Williamson
Area Gtw
Interior
Heating Central, Natural Gas
Cooling Ceiling Fan(s), Central Air, Electric
Flooring Carpet, Vinyl
Exterior
Exterior Feature Rain Gutters, Private Yard
Garage Spaces 2.0
Fence Back Yard
Pool None
Community Features Clubhouse, Curbs, Dog Park, Fitness Center, High Speed Internet, Park, Picnic Area, Playground, Pool, Sidewalks, Street Lights, Trail(s)
Utilities Available Cable Available, Electricity Available, Natural Gas Available, Phone Available, Sewer Available, Water Available
Waterfront Description None
View Neighborhood
Roof Type Composition
Building
Lot Description Back Yard, Interior Lot, Sprinkler - Automatic
Foundation Slab
Sewer MUD
Water MUD
Structure Type Brick,Frame,HardiPlank Type,Blown-In Insulation,Radiant Barrier,Cement Siding,Stone
New Construction No
Schools
Elementary Schools Florence
Middle Schools Florence
High Schools Florence
School District Florence Isd
Others
Acceptable Financing Cash, Conventional, FHA, Texas Vet, VA Loan
Listing Terms Cash, Conventional, FHA, Texas Vet, VA Loan
Special Listing Condition Standard
Read Less
Bought with Coldwell Banker Realty
NEARBY SCHOOLS & BUSINESSES
GET MORE INFORMATION