


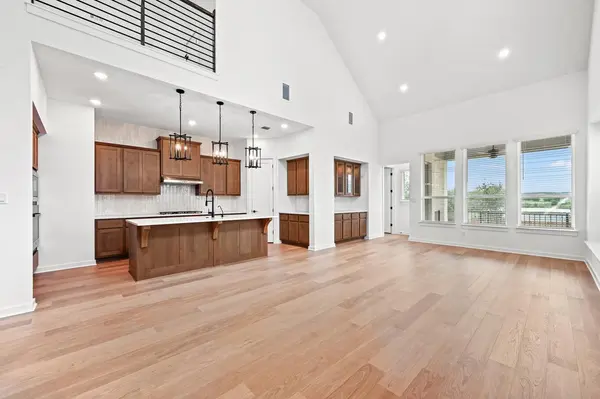
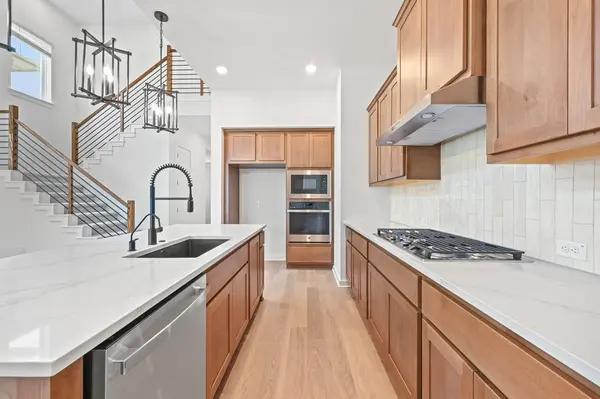

244 Basket Flower LOOP Kyle, TX 78640
4 Beds
3 Baths
2,506 SqFt
Open House
Sun Oct 25, 1:00pm - 3:00pm
UPDATED:
Key Details
Property Type Single Family Home
Sub Type Single Family Residence
Listing Status Active
Purchase Type For Sale
Square Footage 2,506 sqft
Price per Sqft $191
Subdivision 6 Creeks At Waterridge
MLS Listing ID 7260602
Bedrooms 4
Full Baths 3
HOA Fees $67/mo
HOA Y/N Yes
Year Built 2026
Tax Year 2026
Lot Size 4,356 Sqft
Acres 0.1
Lot Dimensions 45 x 120
Property Sub-Type Single Family Residence
Source actris
Property Description
Location
State TX
County Hays
Area Hh
Rooms
Main Level Bedrooms 2
Interior
Interior Features Built-in Features, Ceiling Fan(s), Ceiling-High, Double Vanity, High Speed Internet, Kitchen Island, Multiple Living Areas, Open Floorplan, Primary Bedroom on Main, Recessed Lighting, Smart Home, Smart Thermostat, Soaking Tub, Walk-In Closet(s)
Heating ENERGY STAR Qualified Equipment, Natural Gas, Central
Cooling Zoned, Central Air, ENERGY STAR Qualified Equipment
Flooring Carpet, Tile, Vinyl
Fireplaces Type None
Fireplace Y
Appliance Cooktop, Dishwasher, Disposal, Dryer, Gas Cooktop, Instant Hot Water, Microwave, Plumbed For Ice Maker, Refrigerator, Stainless Steel Appliance(s), Washer/Dryer, Tankless Water Heater
Exterior
Exterior Feature Gas Grill
Garage Spaces 2.0
Fence Privacy, Wood
Pool None
Community Features Clubhouse, Dog Park, Trail(s), Sport Court(s)/Facility, Playground, Fishing
Utilities Available High Speed Internet, Natural Gas Available, Sewer Connected, Underground Utilities, Water Connected
Waterfront Description None
View Park/Greenbelt
Roof Type Shingle
Accessibility None
Porch Front Porch, Mosquito System, Rear Porch, Covered
Total Parking Spaces 2
Private Pool No
Building
Lot Description Greenbelt, Curbs, Level, Sprinkler - Automatic, Trees-Small (Under 20 Ft)
Faces Southwest
Foundation Slab
Sewer Public Sewer
Water Public
Level or Stories Two
Structure Type Brick,Masonry – All Sides
New Construction Yes
Schools
Elementary Schools Jim Cullen
Middle Schools R C Barton
High Schools Jack C Hays
School District Haysconsisd
Others
HOA Fee Include Common Area Maintenance
Restrictions None
Ownership Fee-Simple
Acceptable Financing Cash, Conventional, FHA, Texas Vet, VA Loan
Tax Rate 1.82
Listing Terms Cash, Conventional, FHA, Texas Vet, VA Loan
Special Listing Condition Standard
Virtual Tour https://my.matterport.com/show/?m=qNN372LbXxm&mls=1
NEARBY SCHOOLS & PROPERTIES