
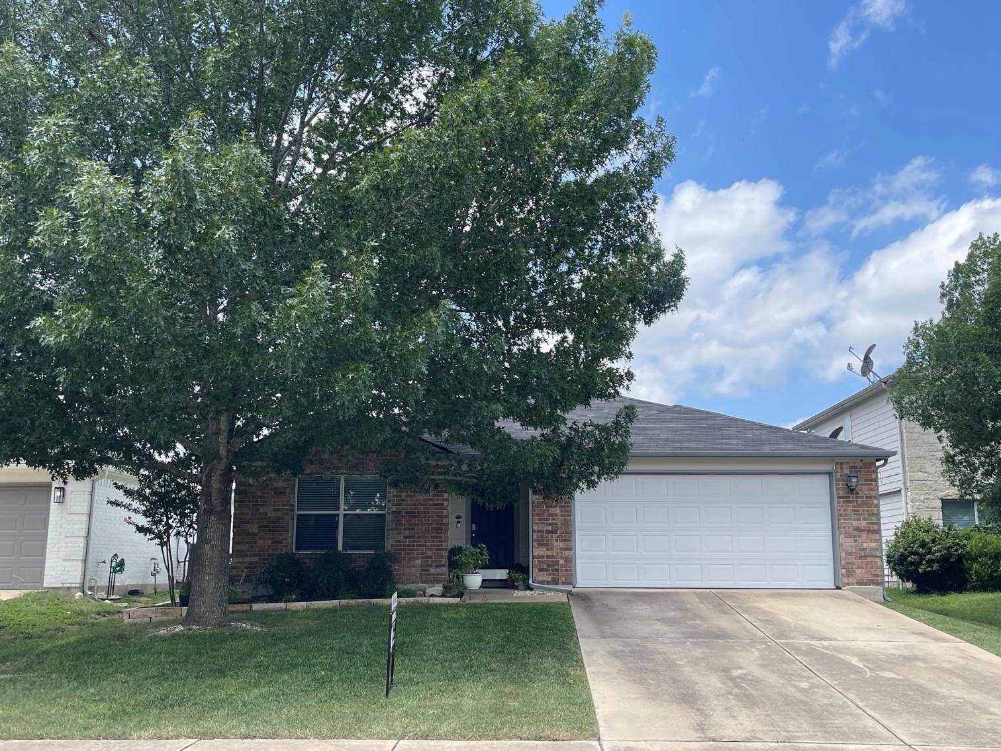
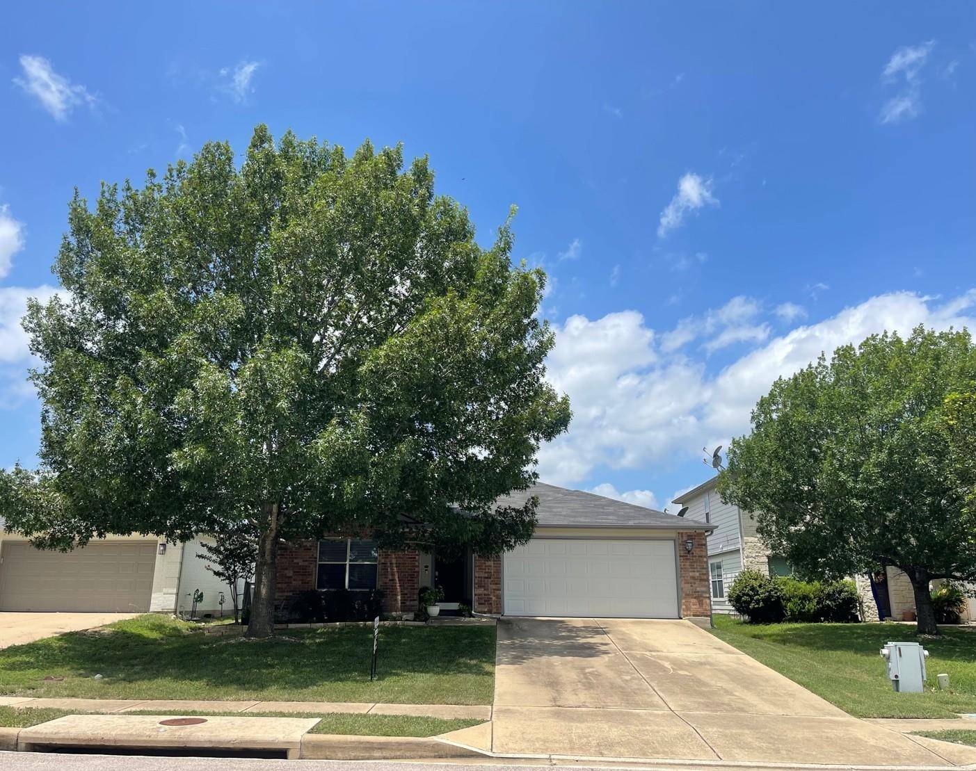
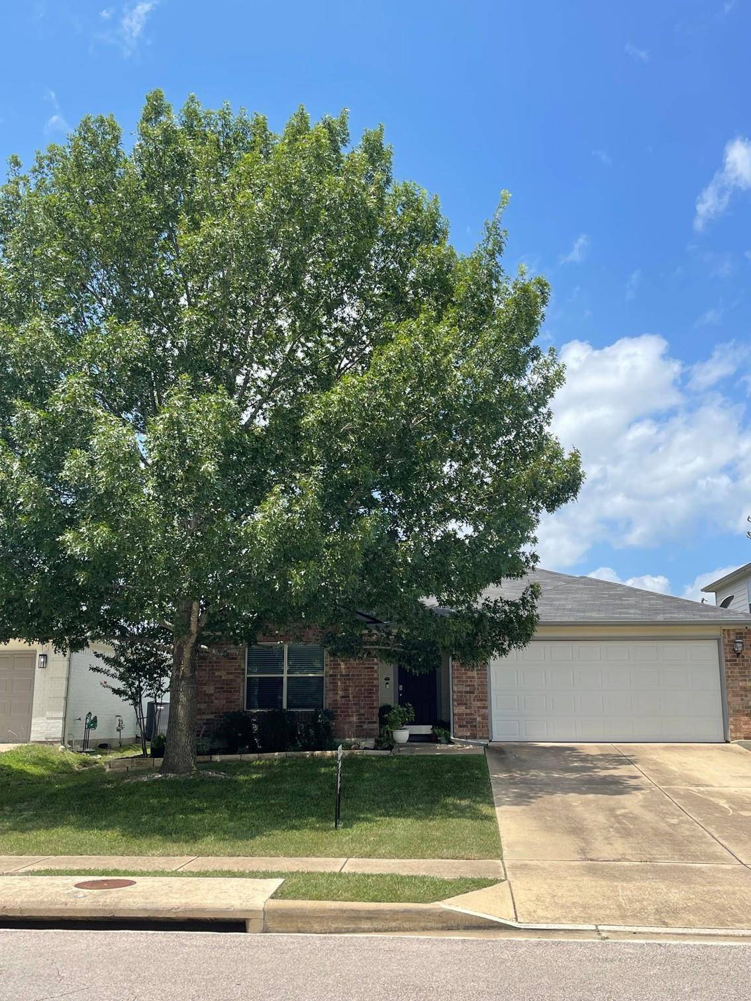
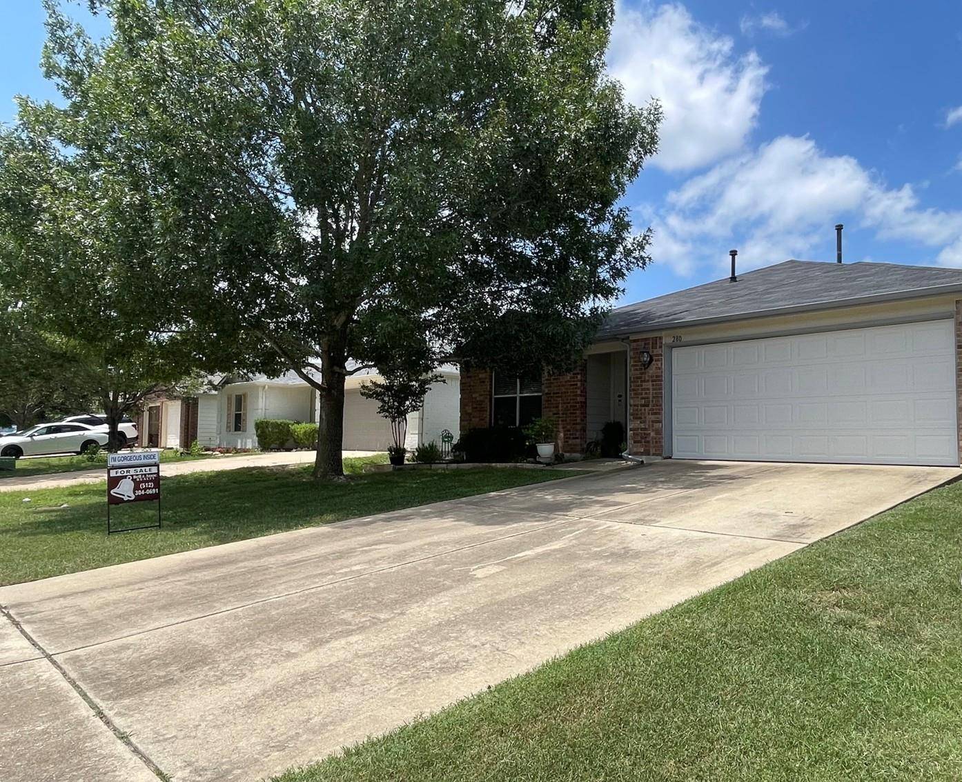
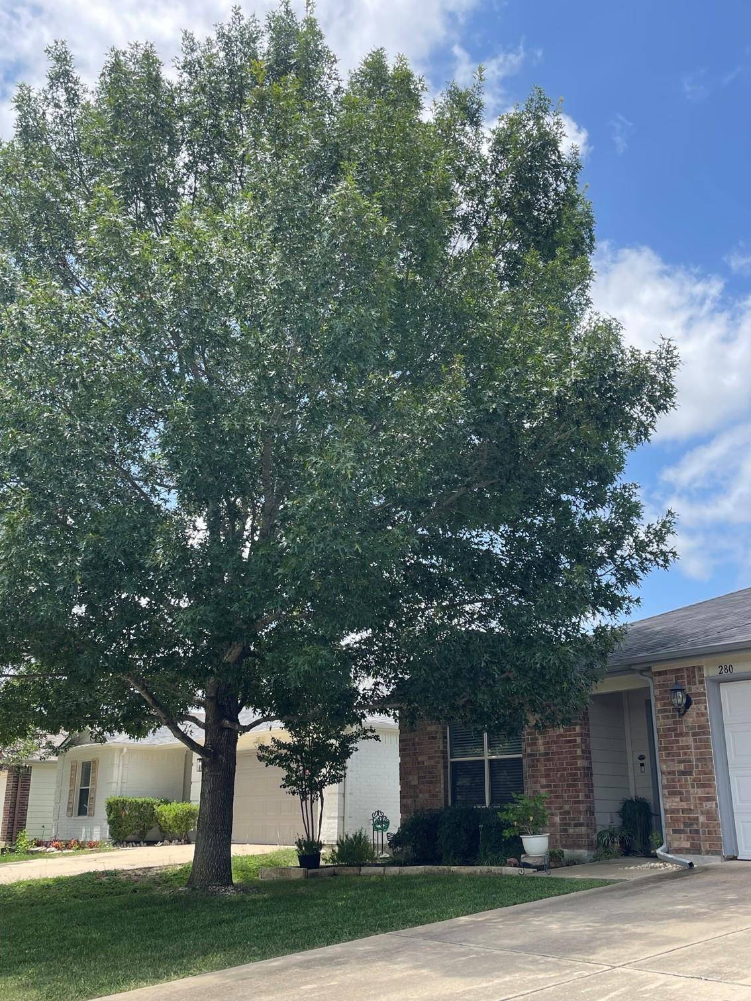

280 Spruce DR, Kyle, TX 78640
See all 34 photos
280 Spruce DR, Kyle, TX 78640
REQUEST A TOUR If you would like to see this home without being there in person, select the "Virtual Tour" option and your advisor will contact you to discuss available opportunities.
In-PersonVirtual Tour
Diane Hart Alexander, MBA, MHA

Diane Hart Alexander, MBA, MHA

+1(713) 591-9902
$ 349,900
Est. payment /mo
Active

280 Spruce DR Kyle, TX 78640

4 Beds

2 Baths

1,857 SqFt


UPDATED:

Key Details

Property Type Single Family Home

Sub Type Single Family Residence

Listing Status Active

Purchase Type For Sale

Square Footage 1,857 sqft

Price per Sqft $188

Subdivision Hometown Kyle Ph 1

MLS Listing ID 1968883

Bedrooms 4

Full Baths 2

HOA Fees $75/qua

HOA Y/N Yes

Year Built 2004

Annual Tax Amount $7,643

Tax Year 2025

Lot Size 6,259 Sqft

Acres 0.1437

Property Sub-Type Single Family Residence

Source actris

Property Description

Discover unparalleled modern living in this Kyle residence, meticulously remodeled in 2018 to offer both style and functionality. Step inside to an inviting open floor plan, where the spacious living area seamlessly connects with the kitchen, creating an ideal environment for entertaining and daily life. The heart of the home boasts a center island and two distinct dining areas, perfect for gatherings of any size. Unique architectural details are found throughout, including sophisticated shiplap accent walls, contemporary hanging vanities, and a custom backsplash that adds a touch of elegance. The modern lighting, stylish light fixtures, and ceiling fans, along with the cabinet door designs, contribute to the bright and fresh ambiance. This home features special upgrades such as sleek quartz countertops, stainless steel appliances, updated sinks, vanities, and mirrors, alongside recessed lighting and convenient under-cabinet lighting. Practical enhancements include LED lighting throughout and 2-inch blinds on all windows. With four bedrooms, one offers versatile space for a guest room, home office, craft room, or playroom. The absence of carpet ensures easy maintenance, complementing the home's effortless flow. Outside, the property is beautifully landscaped in both the front and back yards, complete with a sprinkler system for easy upkeep. This subdivision provides convenient access to schools, shopping, restaurants, and the local hospital, making daily errands and leisure activities easily accessible. With an acceptable offer, explore options for closing cost assistance to aid with an interest rate buy-down, potentially lowering your monthly payments on this move-in ready gem.

Location

State TX

County Hays

Area Hh

Rooms

Main Level Bedrooms 4

Interior

Interior Features Ceiling Fan(s), Coffered Ceiling(s), In-Law Floorplan, Multiple Dining Areas, Pantry, Primary Bedroom on Main, Recessed Lighting

Heating Central, Natural Gas

Cooling Central Air, Electric

Flooring Laminate, Tile

Fireplace Y

Appliance Dishwasher, Disposal, Microwave, Free-Standing Electric Range, Refrigerator

Exterior

Exterior Feature Gutters Full, No Exterior Steps, Private Yard

Garage Spaces 2.0

Fence Back Yard, Full, Privacy

Pool None

Community Features Cluster Mailbox, Common Grounds, Park, Picnic Area, Playground, Sport Court(s)/Facility

Utilities Available Electricity Connected, Natural Gas Connected, Sewer Connected, Water Connected

Waterfront Description None

View None

Roof Type Composition

Accessibility None

Porch Covered, Front Porch

Total Parking Spaces 4

Private Pool No

Building

Lot Description Cul-De-Sac, Curbs, Landscaped

Faces East

Foundation Slab

Sewer Public Sewer

Water Public

Level or Stories One

Structure Type Brick Veneer,HardiPlank Type

New Construction No

Schools

Elementary Schools Kyle

Middle Schools Laura B Wallace

High Schools Lehman

School District Haysconsisd

Others

HOA Fee Include Common Area Maintenance

Restrictions City Restrictions

Ownership Fee-Simple

Acceptable Financing Cash, Conventional, FHA, VA Loan

Tax Rate 2.41597

Listing Terms Cash, Conventional, FHA, VA Loan

Special Listing Condition Standard

Virtual Tour https://280sprucedrive.mls.tours/u/


Listed by Bell & Associates • Karen Bell

NEARBY SCHOOLS & PROPERTIES

Diane Hart Alexander, MBA, MHA

Diane Hart Alexander, MBA, MHA

Chair, CEO, Broker | License ID: 565194

+1(713) 591-9902

GET MORE INFORMATION

Name
Phone*
Message

Go tour this home

280 Spruce DR