


1213 Palmetto Drive Forney, TX 75126
3 Beds
3 Baths
2,453 SqFt
UPDATED:
Key Details
Property Type Single Family Home
Sub Type Single Family Residence
Listing Status Active
Purchase Type For Sale
Square Footage 2,453 sqft
Subdivision Gateway Parks Add
MLS Listing ID 21176497
Style Traditional
Bedrooms 3
Full Baths 2
Half Baths 1
HOA Fees $225/qua
HOA Y/N Mandatory
Year Built 2022
Annual Tax Amount $7,893
Lot Size 7,187 Sqft
Acres 0.165
Property Sub-Type Single Family Residence
Property Description
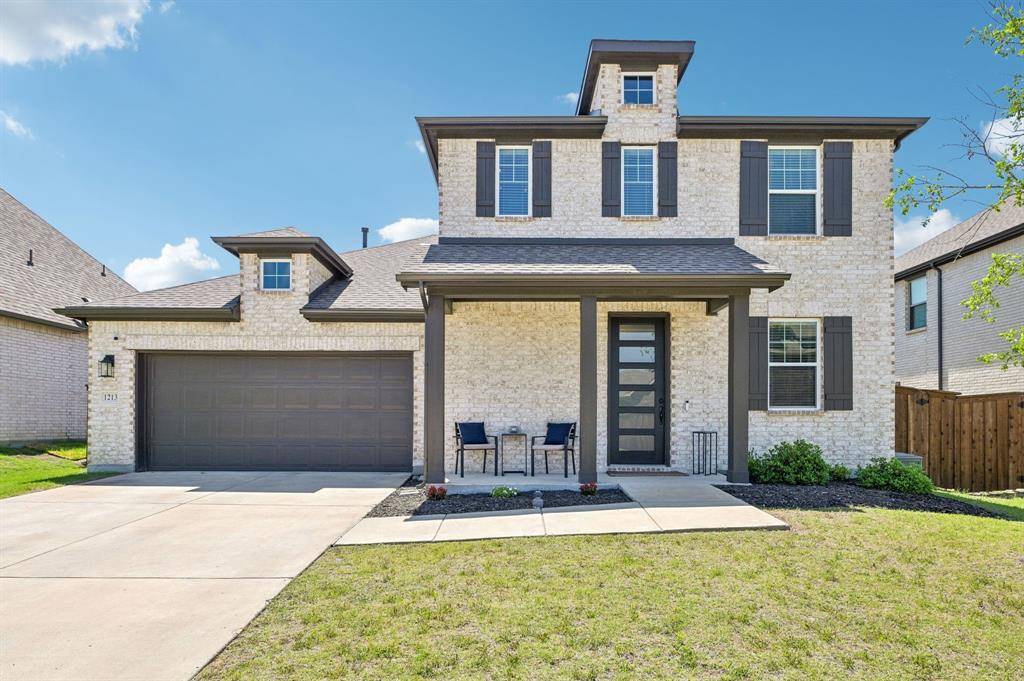
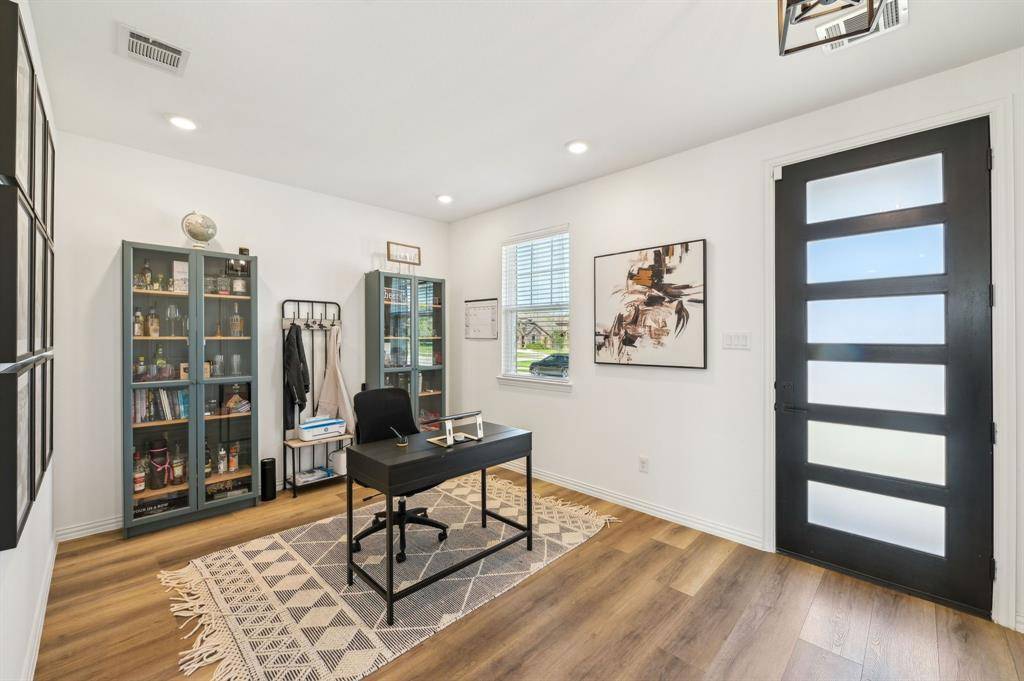
This beautifully designed home features a bright, open-concept layout ideal for both everyday living and entertaining. Upon entry, you're greeted by a dedicated home office and a convenient half bath for guests. The spacious kitchen seamlessly connects to the living and dining areas and showcases a large quartz island with breakfast bar, farmhouse sink, stainless steel appliances, gas cooktop, vented exhaust fan, electric oven, and built-in microwave. Recessed lighting throughout enhances the home's modern appeal.
The private primary suite is located on the main floor and offers a ceiling fan, oversized walk-in closet, soaking tub, dual vanities, and a large tiled walk-in shower. Upstairs, you'll find a generously sized game or family room filled with natural light, along with secondary bedrooms—each featuring walk-in closets—and a full bathroom.
Step outside to a huge, pool-sized backyard designed for relaxation and entertaining, complete with a covered patio and an additional 14x14 patio with gazebo.
Additional highlights include a gas tankless water heater, AT&T Fiber availability, and the added benefit of NO MUD or PID. Refrigerator, washer, dryer, Ring doorbell, Ring security camera (garage), and TV mounts will convey with an acceptable offer.
Location
State TX
County Kaufman
Community Club House, Community Pool, Curbs, Fitness Center, Park, Pool, Sidewalks
Direction See GPS
Rooms
Dining Room 1
Interior
Interior Features Built-in Features, Decorative Lighting, High Speed Internet Available, Kitchen Island, Open Floorplan, Pantry, Walk-In Closet(s)
Heating Central, Natural Gas, Zoned
Cooling Ceiling Fan(s), Central Air, Electric, Zoned
Flooring Carpet, Ceramic Tile, Luxury Vinyl Plank
Appliance Dishwasher, Disposal, Electric Oven, Gas Cooktop, Gas Water Heater, Microwave, Plumbed For Gas in Kitchen, Refrigerator, Tankless Water Heater, Vented Exhaust Fan
Heat Source Central, Natural Gas, Zoned
Laundry Electric Dryer Hookup, Utility Room, Full Size W/D Area, Dryer Hookup, Washer Hookup
Exterior
Exterior Feature Covered Patio/Porch, Rain Gutters
Garage Spaces 2.0
Fence Wood
Community Features Club House, Community Pool, Curbs, Fitness Center, Park, Pool, Sidewalks
Utilities Available Cable Available, City Sewer, City Water, Curbs, Electricity Available, Individual Gas Meter, Individual Water Meter, Natural Gas Available, Sewer Available, Sidewalk, Underground Utilities
Roof Type Composition
Total Parking Spaces 2
Garage Yes
Building
Lot Description Interior Lot, Sprinkler System, Subdivision
Story Two
Foundation Slab
Level or Stories Two
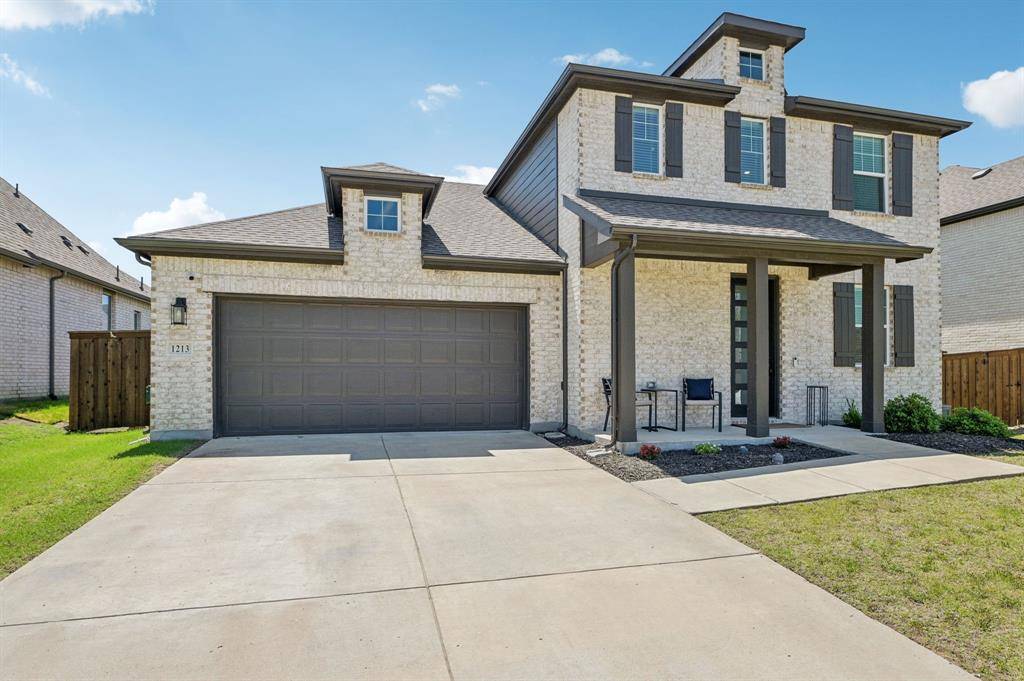
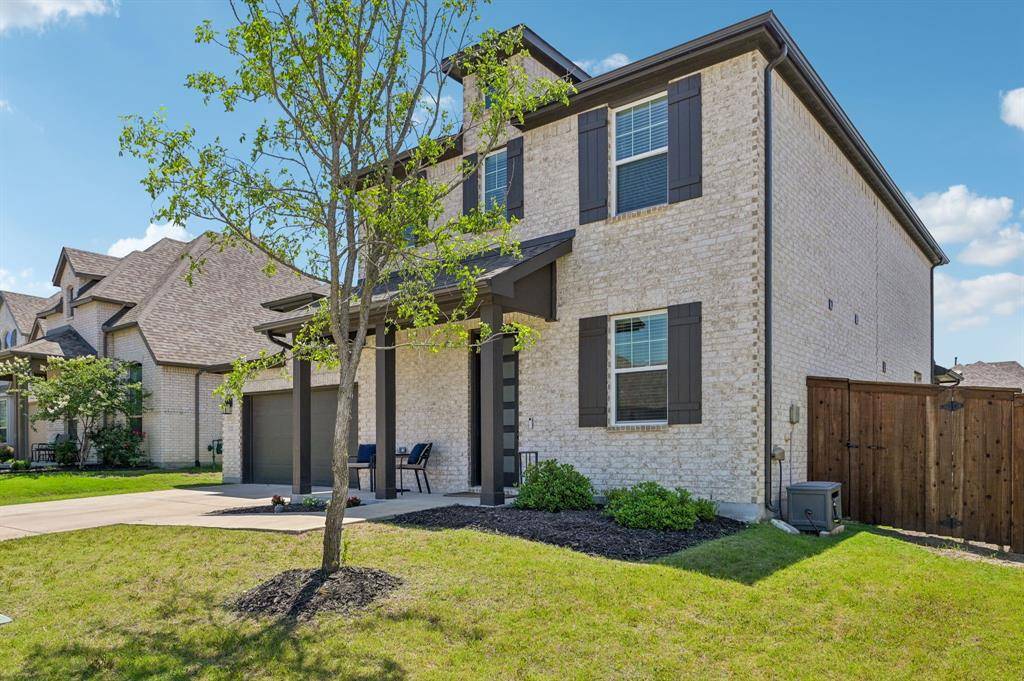
Structure Type Brick
Schools
Elementary Schools Willett
Middle Schools Brown
High Schools Forney
School District Forney Isd
Others
Acceptable Financing Cash, Conventional, FHA, USDA Loan, VA Loan
Listing Terms Cash, Conventional, FHA, USDA Loan, VA Loan
Special Listing Condition Survey Available
Virtual Tour https://www.zillow.com/view-imx/5b97bb45-0de9-47ed-be7e-f35fcf1a0c5a?initialViewType=pano

NEARBY SCHOOLS & PROPERTIES