

4821 Forest Crest Parkway, Arlington, TX 76005
See all 30 photos
4821 Forest Crest Parkway, Arlington, TX 76005
REQUEST A TOUR If you would like to see this home without being there in person, select the "Virtual Tour" option and your agent will contact you to discuss available opportunities.
In-PersonVirtual Tour
Diane Hart Alexander, MBA, MHA

Diane Hart Alexander, MBA, MHA

+1(713) 591-9902
$ 455,000
Est. payment /mo
Active

4821 Forest Crest Parkway Arlington, TX 76005

2 Beds

2 Baths

1,884 SqFt


UPDATED:

Key Details

Property Type Single Family Home

Sub Type Single Family Residence

Listing Status Active

Purchase Type For Sale

Square Footage 1,884 sqft

Subdivision Viridian Village 3B

MLS Listing ID 21177648

Style Traditional

Bedrooms 2

Full Baths 2

HOA Fees $323/qua

HOA Y/N Mandatory

Year Built 2024

Annual Tax Amount $1,325

Lot Size 4,181 Sqft

Acres 0.096

Property Sub-Type Single Family Residence

Property Description

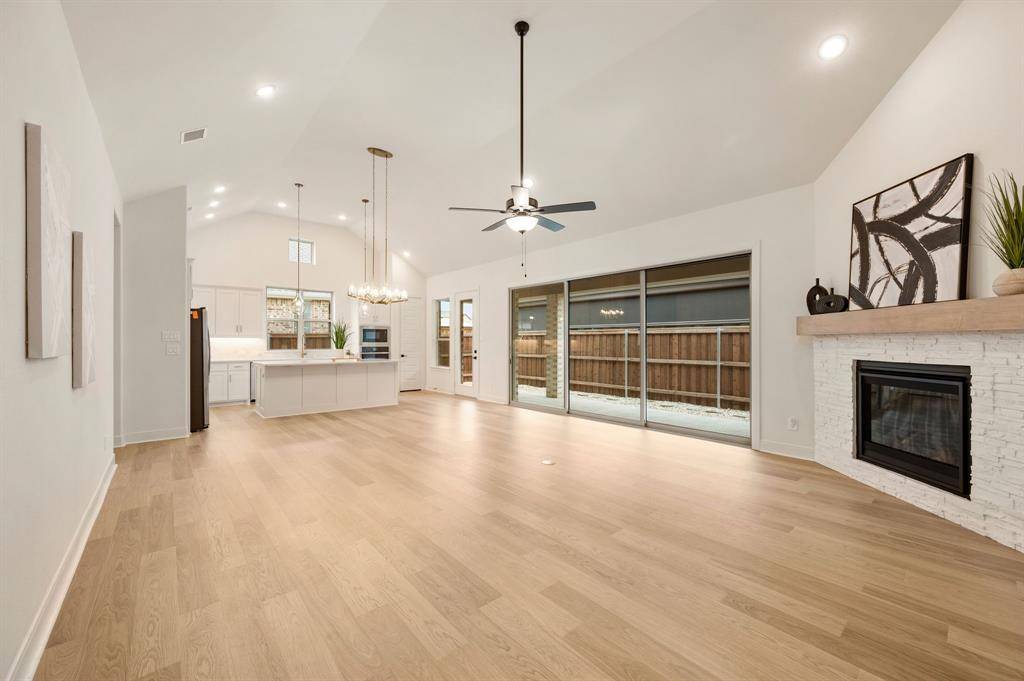
**The best value in the community!** Don't miss this opportunity to own one of the best-priced homes in this highly desirable 55+ active adult community, where neighbors become friends and every day feels like a retreat. Perfectly situated across from a beautiful neighborhood park, you'll love stepping out your front door for morning walks, community gatherings, or simply enjoying the peaceful setting. Inside, this barely lived-in 3-bedroom, 2-bath home offers the ideal blend of comfort, style, and low-maintenance living. The light-filled open floor plan was designed for easy entertaining, featuring soaring ceilings, a spacious Great Room, and a seamless flow between the living, dining, and kitchen areas. A stunning fireplace creates a warm focal point, while oversized windows and upgraded sliding glass doors open to an expansive covered patio—perfect for morning coffee, evening cocktails, or hosting family and friends for a Texas-sized BBQ. At the heart of the home, the beautifully appointed white kitchen shines with quartz countertops, abundant cabinetry, a large center island, and generous prep space, making everyday living as enjoyable as entertaining. The private Owner's Retreat offers a peaceful escape with a spacious walk-in closet and a spa-inspired bath featuring upgraded designer tile. A flexible enclosed study can easily serve as a home office, hobby room, or third bedroom, while the separate guest suite provides comfort and privacy for visiting family and friends. Thoughtful extras—including a large walk-in linen closet, mudroom, abundant storage, and an easy-care backyard—make daily life effortless. If you've been waiting for the perfect combination of value, location, and lifestyle, this move-in-ready home delivers it all. Enjoy resort-style amenities, an active social calendar, and the ease of low-maintenance living in one of the area's most sought-after 55+ communities. Skip the construction timeline, avoid the added expense of builder upgrades.

Location

State TX

County Tarrant

Community Club House, Community Pool, Curbs, Fitness Center, Park, Pool, Sidewalks, Tennis Court(S)

Direction Use your favorite GPS.

Rooms

Dining Room 1

Interior

Interior Features Built-in Features, Cable TV Available, Decorative Lighting, Kitchen Island, Open Floorplan, Pantry, Walk-In Closet(s)

Heating Central, Electric

Cooling Ceiling Fan(s), Central Air, Electric

Fireplaces Number 1

Fireplaces Type Gas Logs, Gas Starter

Appliance Dishwasher, Disposal, Gas Cooktop, Microwave

Heat Source Central, Electric

Laundry Electric Dryer Hookup, Utility Room, Full Size W/D Area, Dryer Hookup

Exterior

Exterior Feature Covered Patio/Porch, Rain Gutters

Garage Spaces 2.0

Fence Wood

Community Features Club House, Community Pool, Curbs, Fitness Center, Park, Pool, Sidewalks, Tennis Court(s)

Utilities Available All Weather Road, Cable Available, City Sewer, City Water, Concrete, Curbs, Electricity Connected

Roof Type Composition

Accessibility Accessible Approach with Ramp, Accessible Bath - Full, Accessible Bedroom, Accessible Doors

Total Parking Spaces 2

Garage Yes

Building

Lot Description Interior Lot, Landscaped, Sprinkler System, Subdivision

Story One

Foundation Slab

Level or Stories One

Structure Type Brick

Schools

Elementary Schools Viridian

High Schools Trinity

School District Hurst-Euless-Bedford Isd

Others

Senior Community 1

Acceptable Financing Cash, Conventional, VA Loan

Listing Terms Cash, Conventional, VA Loan

Virtual Tour https://www.propertypanorama.com/instaview/ntreis/21177648


North Texas Real Estate Info Systems (NTREIS) -MetroTex and Collin County (CCAR)
Listed by Elizabeth Bell • Serhant Texas, LLC

NEARBY SCHOOLS & PROPERTIES

Diane Hart Alexander, MBA, MHA

Diane Hart Alexander, MBA, MHA

Chair, CEO, Broker | License ID: 565194

+1(713) 591-9902

GET MORE INFORMATION

Name
Phone*
Message

Go tour this home

4821 Forest Crest Parkway