
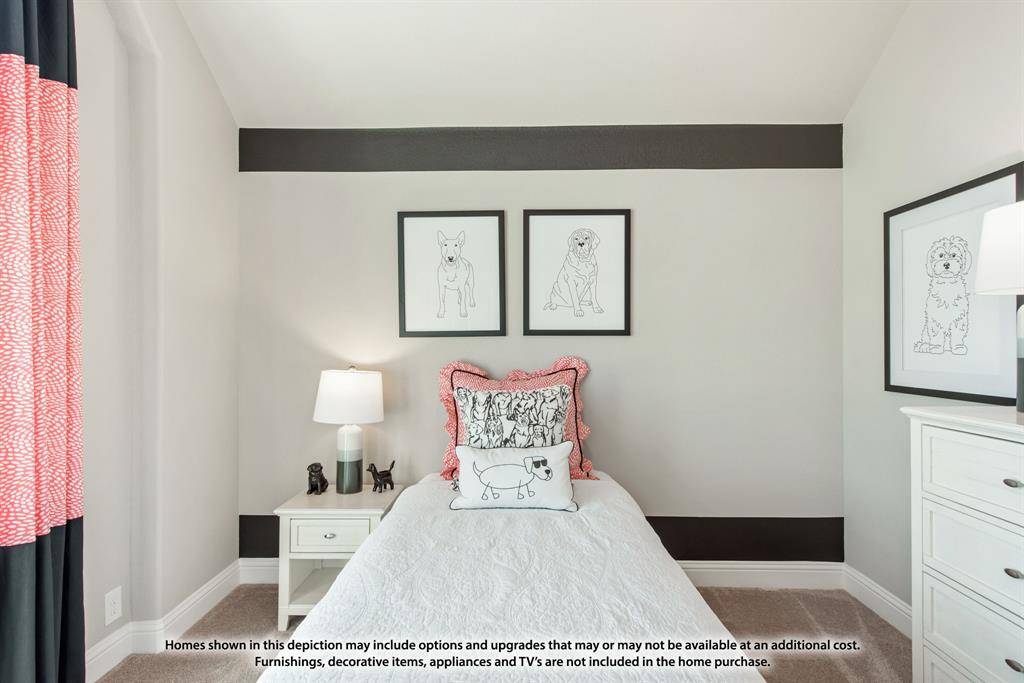

1152 Hitching Post Way, Oak Point, TX 75068
See all 36 photos
1152 Hitching Post Way, Oak Point, TX 75068
REQUEST A TOUR If you would like to see this home without being there in person, select the "Virtual Tour" option and your agent will contact you to discuss available opportunities.
In-PersonVirtual Tour
Diane Hart Alexander, MBA, MHA

Diane Hart Alexander, MBA, MHA

+1(713) 591-9902
$ 440,000
Est. payment /mo
Pending

1152 Hitching Post Way Oak Point, TX 75068

4 Beds

3 Baths

2,098 SqFt


UPDATED:

Key Details

Property Type Single Family Home

Sub Type Single Family Residence

Listing Status Pending

Purchase Type For Sale

Square Footage 2,098 sqft

Subdivision Chaparral Park 50-55

MLS Listing ID 21183823

Style Traditional

Bedrooms 4

Full Baths 3

HOA Fees $600/ann

HOA Y/N Mandatory

Year Built 2026

Lot Size 6,163 Sqft

Acres 0.1415

Lot Dimensions 50x123.25

Property Sub-Type Single Family Residence

Property Description

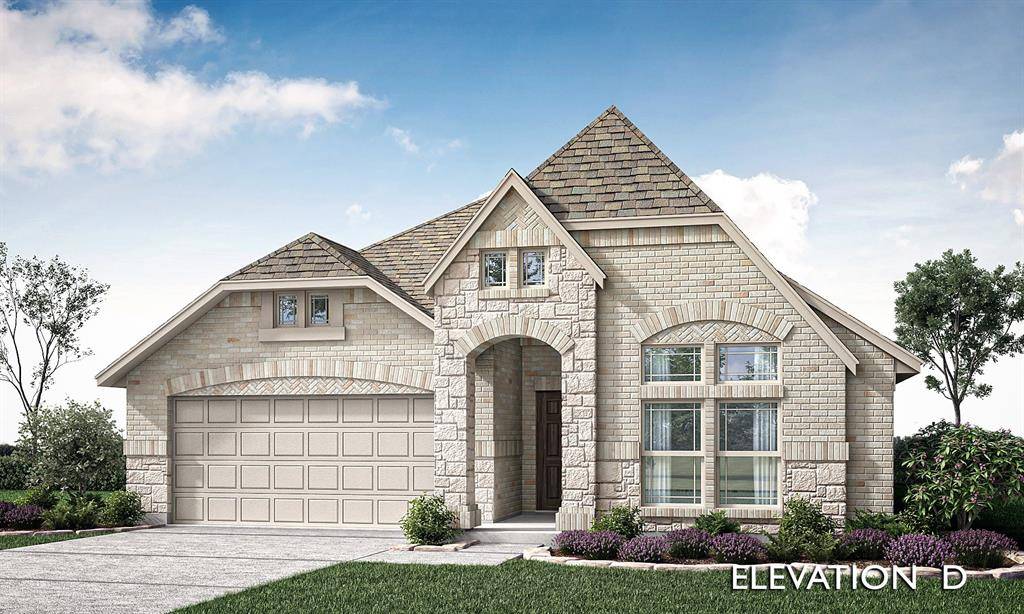
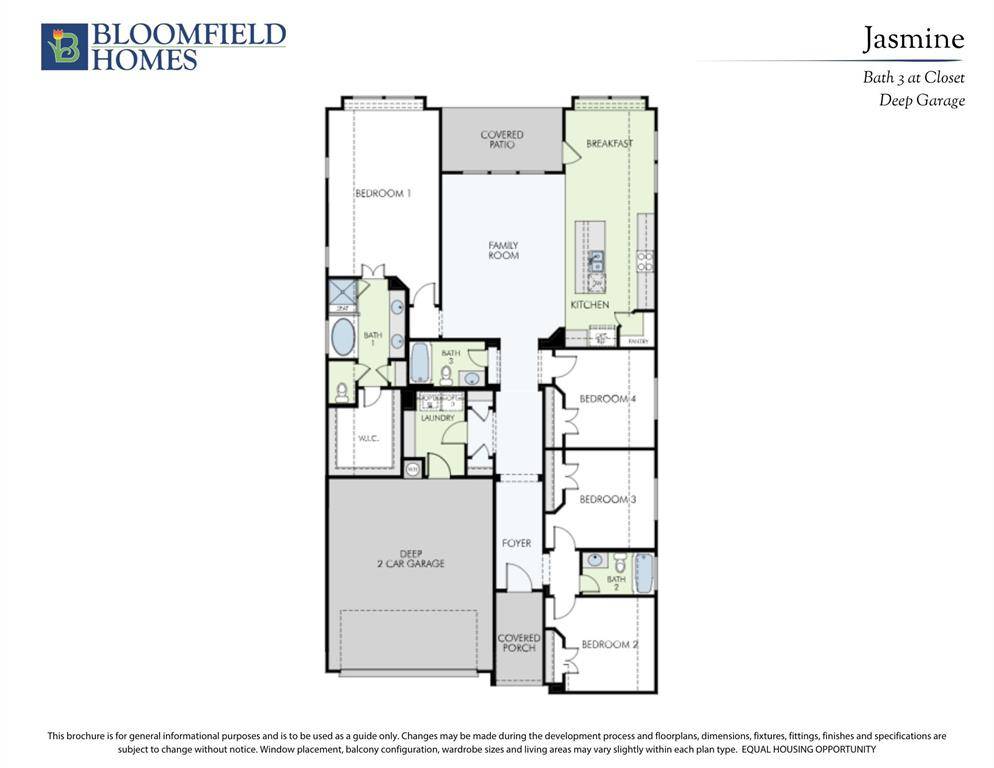
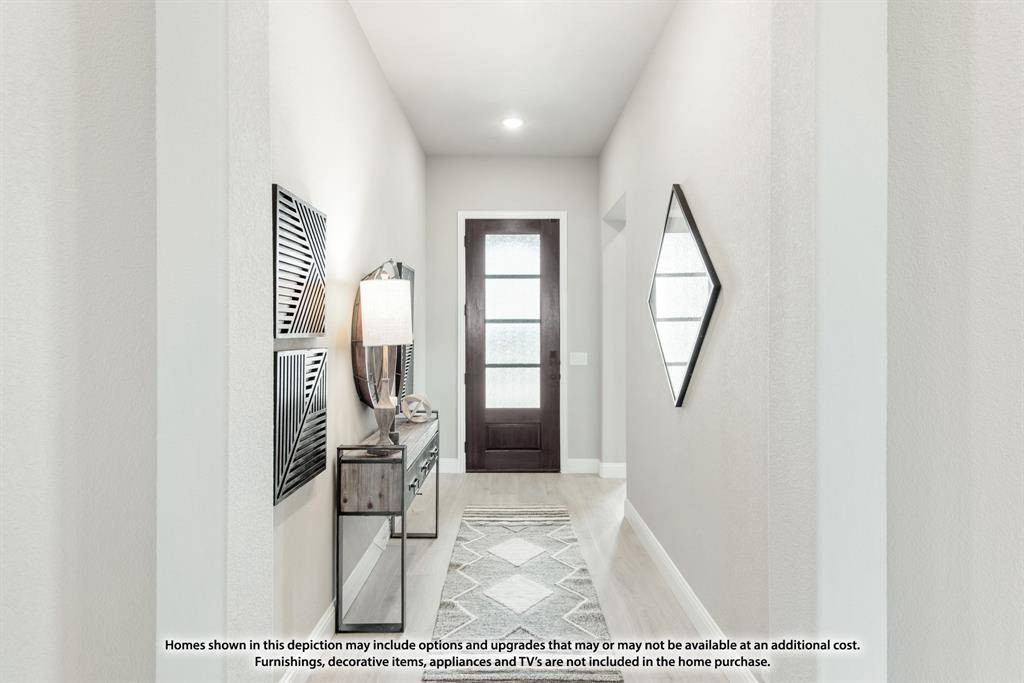
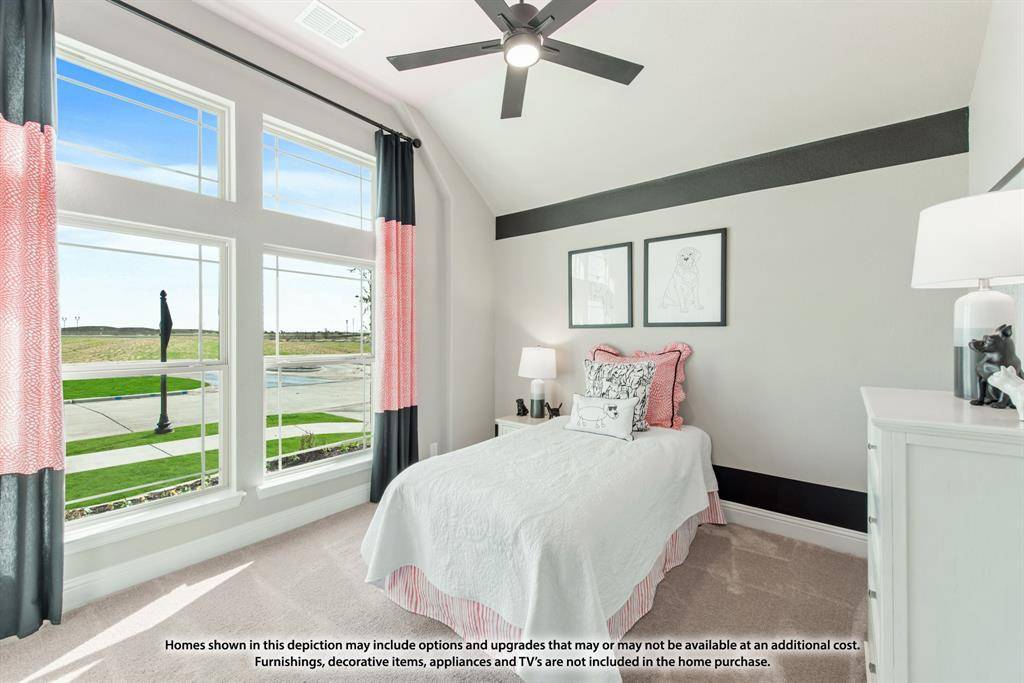
NEW! NEVER LIVED IN. Completed Home! Bloomfield Homes has the perfect single-story option for anyone looking in the Denton ISD-Lake Lewisville area- Stay close enough to commute, but feels like you've escaped the city! Our Jasmine floor plan is a transitional, open-concept design featuring 4 bedrooms and 3 baths. Full of windows, tall ceilings, and flexible space with designer finishes while facing towards the west. Laminate wood floors provide scratch-resistant beauty throughout the common areas, great for busy lives and pet parents! Upgrades continue with champagne-stained custom cabinetry topped with light granite countertops, versatile wall and floor tile selections in light neutral tones, Level 2 carpet in bedrooms, and 2-inch faux wood blinds already installed. The Deluxe Kitchen has stainless steel appliances built into custom cabinetry, including a gas cooktop situated between a vent hood and deep pot-and-pan drawers! Pendant lights above the island and undercabinet lighting add warmth and depth. The Primary Suite is privately located at the back of the home, offering a quiet retreat with a spacious walk-in closet, dual sinks, a soaking tub, and a separate shower with bench seat. 3 additional bedrooms are thoughtfully arranged with access to 2 full secondary baths, providing flexibility for guests, work, or play. Outside, enjoy a covered patio with a gas stub for easy outdoor cooking as you look out over your privately fenced yard! Full gutters, a tankless water heater, energy-efficient elements, and an 8' upgraded front door - all on a fully landscaped, west-facing lot in Chaparral Park. Come see what makes this Jasmine stand out from the rest!

Location

State TX

County Denton

Community Playground

Direction From Dallas North Tollway heading North, take Hwy 380 (E. University Drive) West to FM 720. Take a Left on FM 720. Continue for about a mile. The community is on your Right once you pass Martop Road.

Rooms

Dining Room 1

Interior

Interior Features Built-in Features, Cable TV Available, Decorative Lighting, Double Vanity, Eat-in Kitchen, Flat Screen Wiring, Granite Counters, High Speed Internet Available, Kitchen Island, Open Floorplan, Pantry, Walk-In Closet(s)

Heating Central, Natural Gas

Cooling Ceiling Fan(s), Central Air, Gas

Flooring Carpet, Laminate, Tile

Appliance Dishwasher, Disposal, Gas Cooktop, Gas Oven, Microwave, Tankless Water Heater, Vented Exhaust Fan

Heat Source Central, Natural Gas

Laundry Utility Room, Dryer Hookup, Washer Hookup

Exterior

Exterior Feature Covered Patio/Porch, Rain Gutters, Lighting, Private Yard

Garage Spaces 2.0

Fence Back Yard, Fenced, Wood

Community Features Playground

Utilities Available City Sewer, City Water, Concrete, Curbs

Roof Type Composition

Total Parking Spaces 2

Garage Yes

Building

Lot Description Few Trees, Interior Lot, Landscaped, Sprinkler System, Subdivision

Story One

Foundation Slab

Level or Stories One

Structure Type Brick,Rock/Stone

Schools

Elementary Schools Cross Oaks

Middle Schools Rodriguez

High Schools Ray Braswell

School District Denton Isd

Others

Acceptable Financing Cash, Conventional, FHA, VA Loan

Listing Terms Cash, Conventional, FHA, VA Loan

Virtual Tour https://www.propertypanorama.com/instaview/ntreis/21183823


North Texas Real Estate Info Systems (NTREIS) -MetroTex and Collin County (CCAR)
Listed by Marsha Ashlock • Visions Realty & Investments

NEARBY SCHOOLS & PROPERTIES

Diane Hart Alexander, MBA, MHA

Diane Hart Alexander, MBA, MHA

Chair, CEO, Broker | License ID: 565194

+1(713) 591-9902

GET MORE INFORMATION

Name
Phone*
Message

Go tour this home

1152 Hitching Post Way