
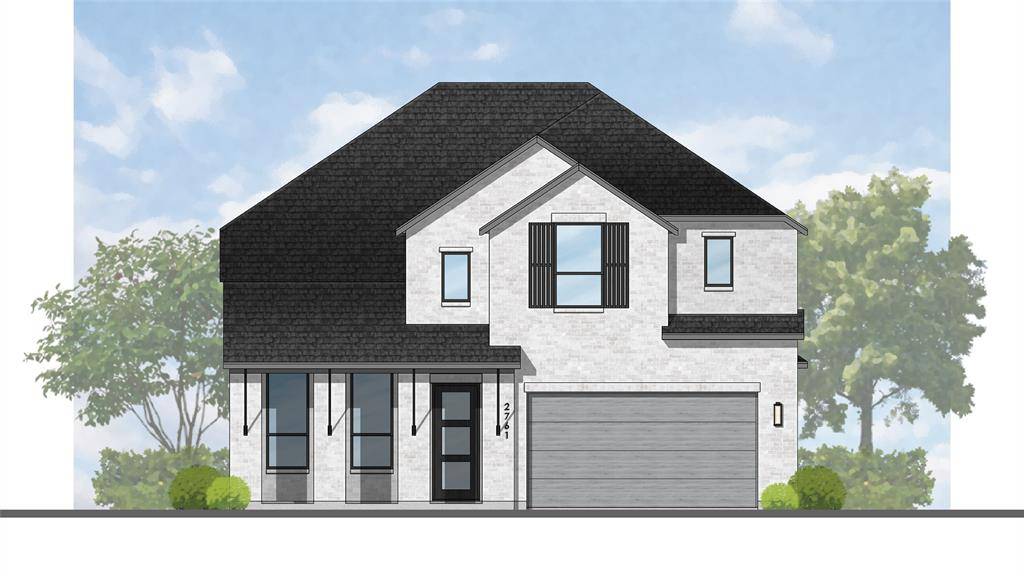


2029 Beavers Bend Drive Celina, TX 75009
4 Beds
4 Baths
3,039 SqFt
UPDATED:
Key Details
Property Type Single Family Home
Sub Type Single Family Residence
Listing Status Pending
Purchase Type For Sale
Square Footage 3,039 sqft
Subdivision The Parks At Wilson Creek
MLS Listing ID 21191856
Style Traditional
Bedrooms 4
Full Baths 4
HOA Fees $143/mo
HOA Y/N Mandatory
Year Built 2026
Lot Size 6,098 Sqft
Acres 0.14
Property Sub-Type Single Family Residence
Property Description
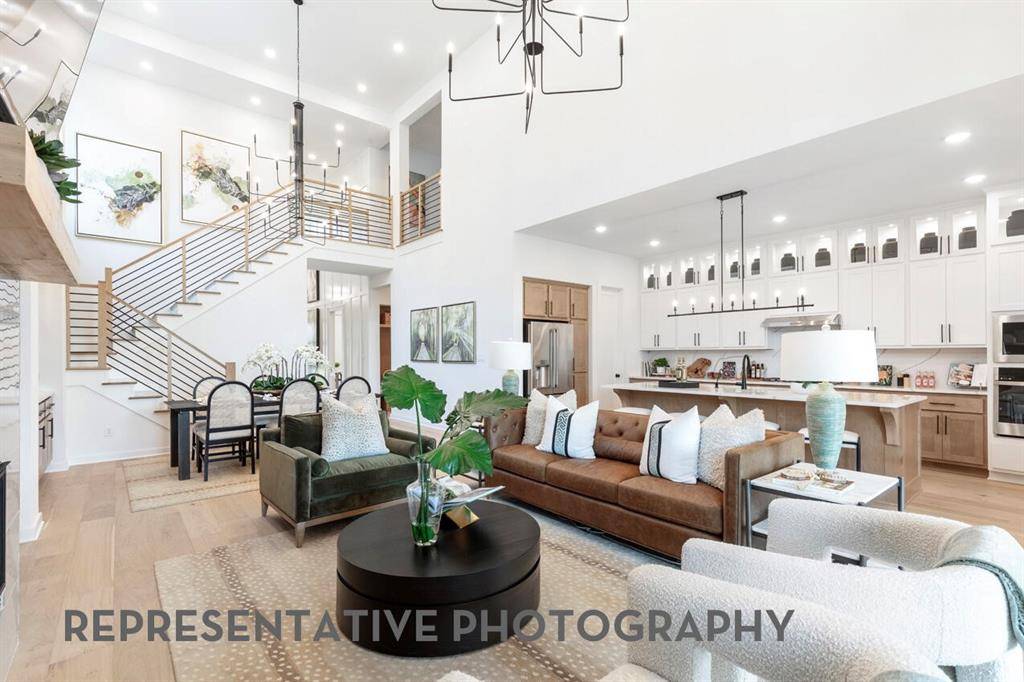
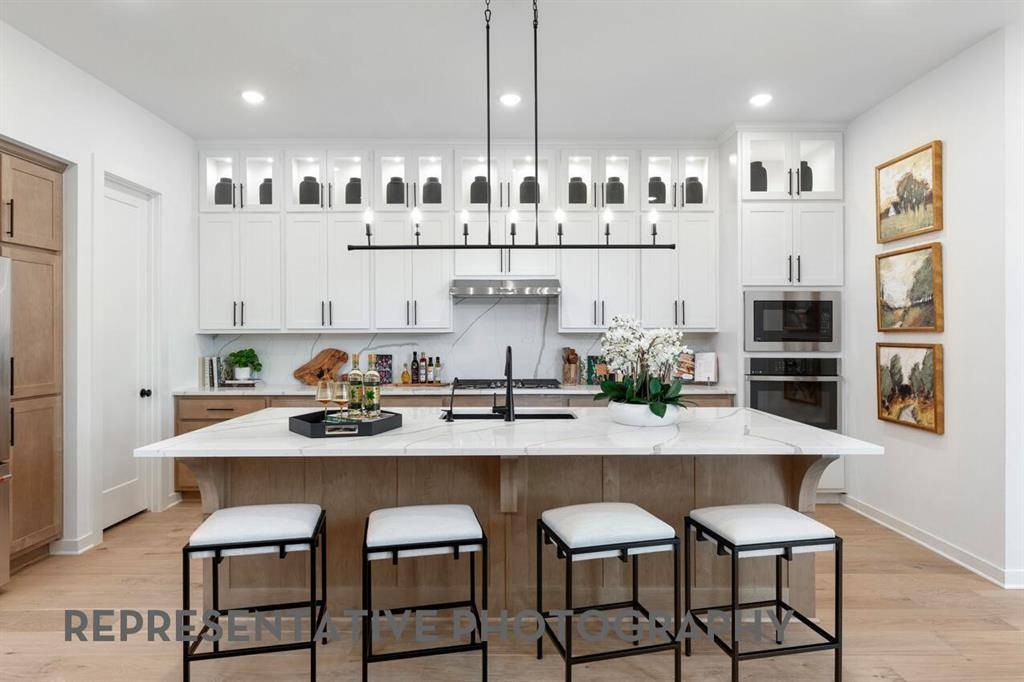
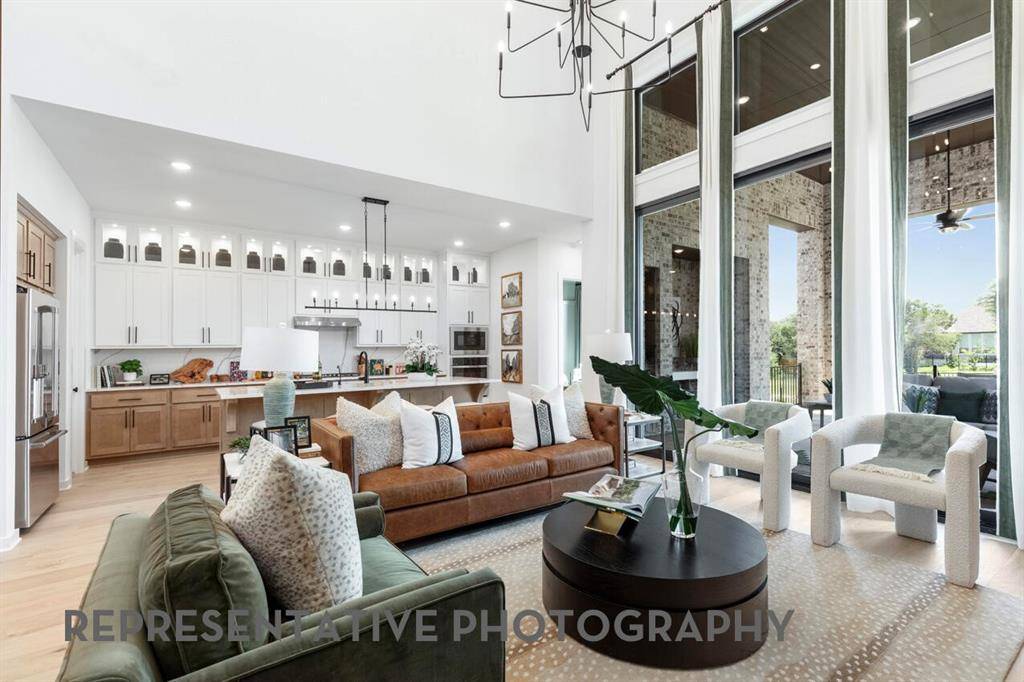
The open-concept design seamlessly connects the kitchen, dining area, and main living area, creating the perfect space for gatherings. An entertainment room provides additional flexibility for movie nights, game days, or a private retreat. The extended primary suite offers a luxurious escape with ample space to relax and unwind, while generously sized secondary bedrooms ensure comfort for everyone.
Located in the highly sought-after Parks at Wilson Creek in Celina, residents enjoy miles of scenic trails, wooded creeks, tranquil lakes, and access to a 100-acre city park. Resort-style amenities include a private pool, fitness center, pickleball and basketball courts, playgrounds, and an on-site elementary school.
Zoned to highly acclaimed Celina ISD and backed by Highland Homes' industry-leading warranty, this home offers an exceptional combination of quality, convenience, and lifestyle in one of Celina's premier master-planned communities.
Location
State TX
County Collin
Community Club House, Community Pool, Fishing, Greenbelt, Lake, Pickle Ball Court, Pool, Tennis Court(S), Other
Direction From Dallas Parkway, turn right onto Outer Loop and continue past Preston Road. Turn left onto Roseland Parkway, then left onto Riverside Drive. Turn right onto Liberty Court— the model home will be on the left at 2416 Liberty Ct.
Rooms
Dining Room 1
Interior
Interior Features Cable TV Available, Double Vanity, Kitchen Island, Open Floorplan, Pantry, Vaulted Ceiling(s), Walk-In Closet(s)
Heating Central, ENERGY STAR Qualified Equipment, Fireplace(s)
Cooling Ceiling Fan(s), Central Air, ENERGY STAR Qualified Equipment
Flooring Carpet, Ceramic Tile, Wood
Appliance Dishwasher, Disposal, Electric Oven, Gas Cooktop, Microwave, Tankless Water Heater
Heat Source Central, ENERGY STAR Qualified Equipment, Fireplace(s)
Exterior
Exterior Feature Covered Patio/Porch, Private Yard
Garage Spaces 2.0
Fence Back Yard, Fenced, Wood
Community Features Club House, Community Pool, Fishing, Greenbelt, Lake, Pickle Ball Court, Pool, Tennis Court(s), Other
Utilities Available Cable Available, City Sewer, City Water, Community Mailbox, Curbs, Sidewalk
Roof Type Shingle
Total Parking Spaces 2
Garage Yes
Building
Story Two
Foundation Slab
Level or Stories Two
Structure Type Brick,Concrete,Frame,Siding
Schools
Elementary Schools Margie Moore Vasquez
Middle Schools Jerry & Linda Moore
High Schools Celina
School District Celina Isd
Others
Acceptable Financing Cash, Conventional, FHA, VA Loan
Listing Terms Cash, Conventional, FHA, VA Loan
Virtual Tour https://my.matterport.com/show/?m=fmpxN4dcXWa&mls=1

NEARBY SCHOOLS & PROPERTIES