
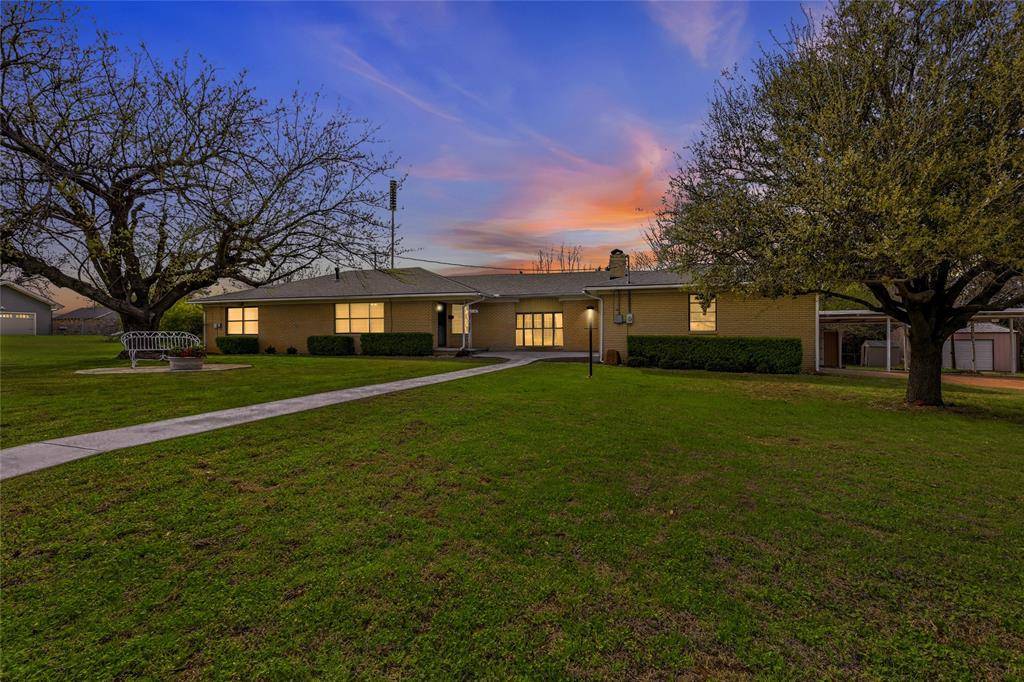
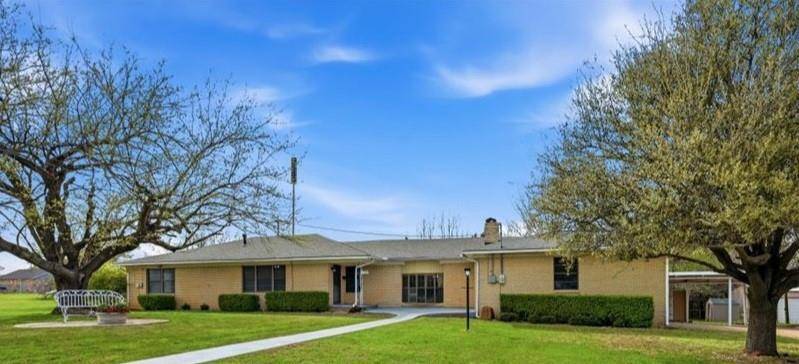
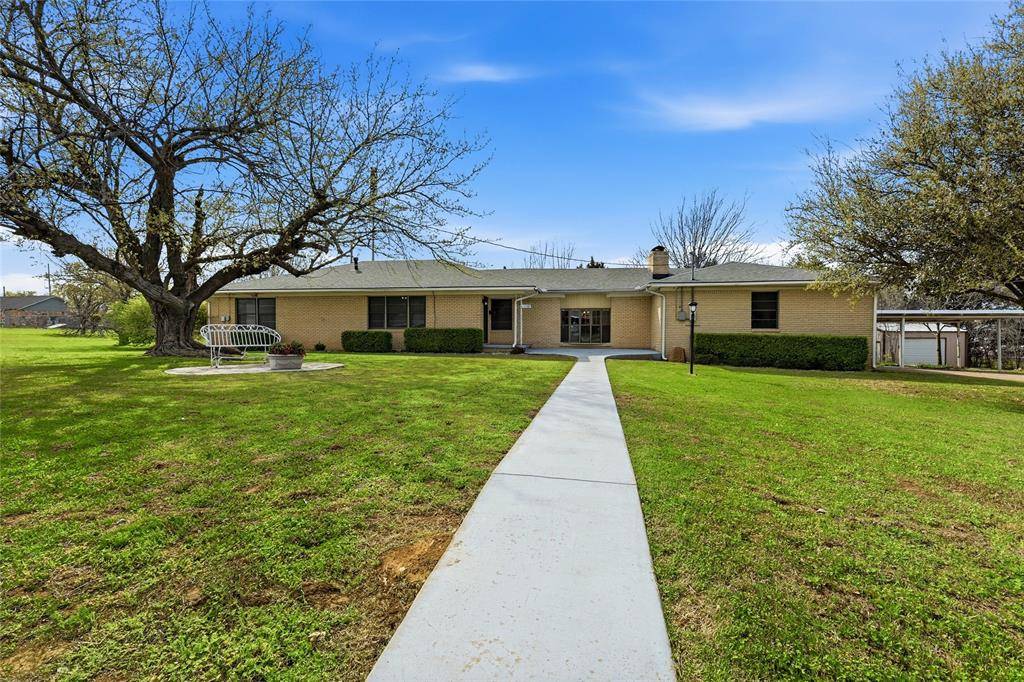
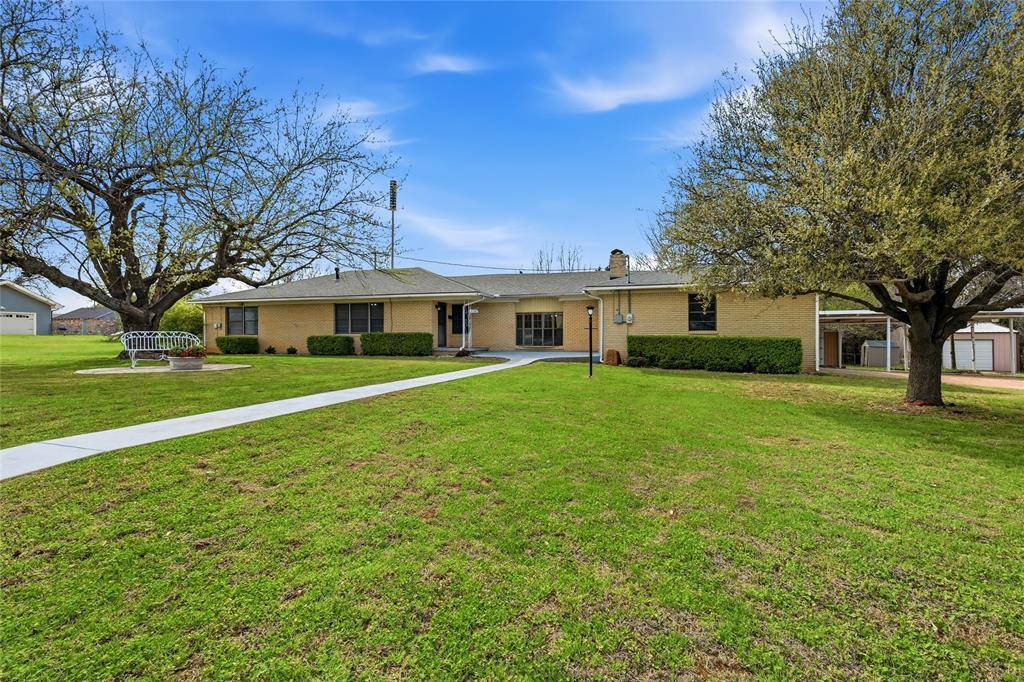
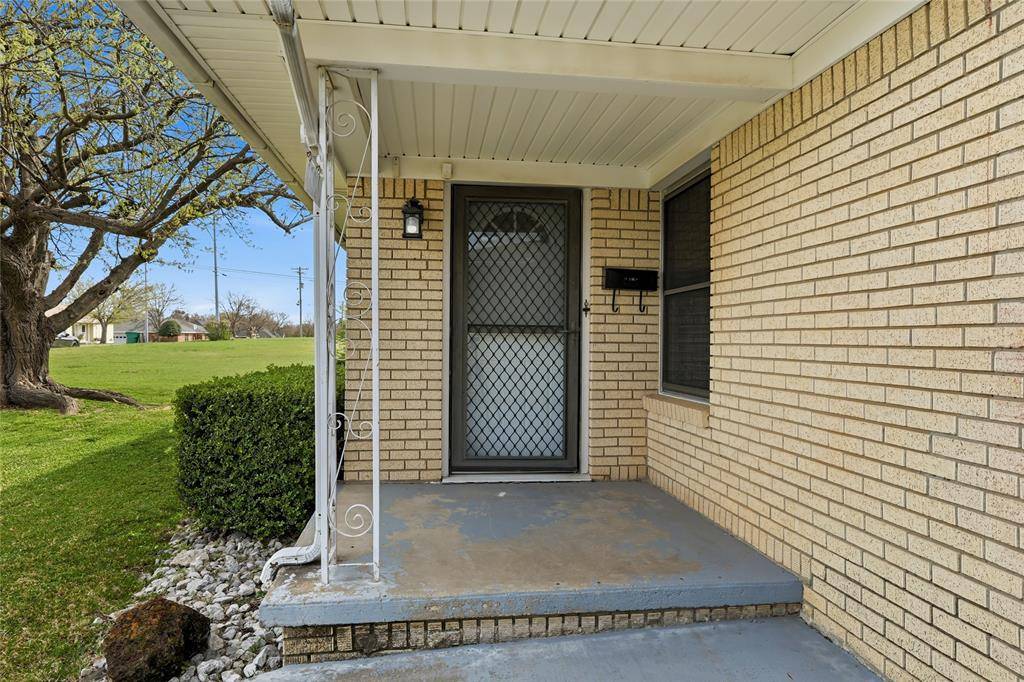

1106 Central Avenue Bowie, TX 76230
3 Beds
2 Baths
2,330 SqFt
UPDATED:
Key Details
Property Type Single Family Home
Sub Type Single Family Residence
Listing Status Active
Purchase Type For Sale
Square Footage 2,330 sqft
Subdivision Vickery
MLS Listing ID 21211459
Bedrooms 3
Full Baths 2
HOA Y/N None
Year Built 1970
Lot Size 0.431 Acres
Acres 0.4313
Property Sub-Type Single Family Residence
Property Description
A spacious eat-in kitchen with a gas-electric stove offers room to gather, while the inviting living area features a fireplace with a cast-iron insert. The generously sized primary bedroom provides a comfortable retreat, and a large laundry room with a loft adds character and versatile space.
Enjoy exceptional storage, workspace, and parking with a large shop featuring electricity and a spacious loft area—ideal for additional storage. A 2-car garage, covered carport for 3 additional vehicles, and a separate shop offers even more room for vehicle, tools, and equipment.
Updates include fresh paint and kitchen improvements in 2026, a new roof and primary bathroom remodel in 2024, HVAC replacement in 2022, new water lines and a garden shed in 2020, and new sewer lines in 2011.
Enjoy Bowie's welcoming community, annual heritage festivals, and new pickleball courts. Convenient access to Hwy 287 makes travel toward DFW or Wichita Falls easy. Seller is offering a carpet allowance with an acceptable offer. Come see the space and possibilities this property offers!
All information is deemed reliable but not guaranteed. Buyer and buyer's agent to verify all information.
2026- kitchen updated
2024- New roof
2024 -primary bathroom remodeled
2022-New HVAC
2020-New Water Lines
2011-New Sewer Lines
2020-Garden Shed
Location
State TX
County Montague
Community Airport/Runway, Boat Ramp, Campground, Community Pool, Fishing, Golf, Jogging Path/Bike Path, Lake, Pickle Ball Court, Restaurant, Rv Parking
Direction GPS friendly 1106 Central Ave Bowie, Texas 76230
Rooms
Dining Room 1
Interior
Interior Features Built-in Features, Cedar Closet(s), Decorative Lighting, Eat-in Kitchen, High Speed Internet Available, Loft, Pantry, Walk-In Closet(s)
Heating Natural Gas
Cooling Central Air
Flooring Carpet, Hardwood, Laminate
Fireplaces Number 1
Fireplaces Type Living Room
Appliance Gas Cooktop, Gas Oven, Gas Range, Gas Water Heater
Heat Source Natural Gas
Laundry Dryer Hookup, Washer Hookup
Exterior
Exterior Feature Private Yard, Storage
Garage Spaces 3.0
Carport Spaces 3
Fence Chain Link
Community Features Airport/Runway, Boat Ramp, Campground, Community Pool, Fishing, Golf, Jogging Path/Bike Path, Lake, Pickle Ball Court, Restaurant, RV Parking
Utilities Available City Sewer, City Water, Individual Gas Meter, Individual Water Meter
Roof Type Composition
Total Parking Spaces 6
Garage Yes
Building
Lot Description Acreage, Cleared
Story One
Foundation Pillar/Post/Pier, Slab
Level or Stories One
Structure Type Brick
Schools
Elementary Schools Bowie
High Schools Bowie
School District Bowie Isd
Others
Virtual Tour https://www.propertypanorama.com/instaview/ntreis/21211459

NEARBY SCHOOLS & PROPERTIES