

1336 Hill Country Place Celina, TX 75009
2 Beds
3 Baths
1,617 SqFt
UPDATED:
Key Details
Property Type Townhouse
Sub Type Townhouse
Listing Status Active
Purchase Type For Sale
Square Footage 1,617 sqft
Subdivision Celina Hills
MLS Listing ID 21220382
Style Traditional
Bedrooms 2
Full Baths 2
Half Baths 1
HOA Fees $353/mo
HOA Y/N Mandatory
Year Built 2022
Annual Tax Amount $6,950
Lot Size 2,482 Sqft
Acres 0.057
Property Sub-Type Townhouse
Property Description
Whether you're a first-time homebuyer ready to stop renting, an investor searching for a low-maintenance opportunity, or roommates that need their own space , this move-in-ready home offers exceptional value at a price that's hard to beat!
Perfect for first-time buyers, investors, roommates, or anyone looking for low-maintenance living!
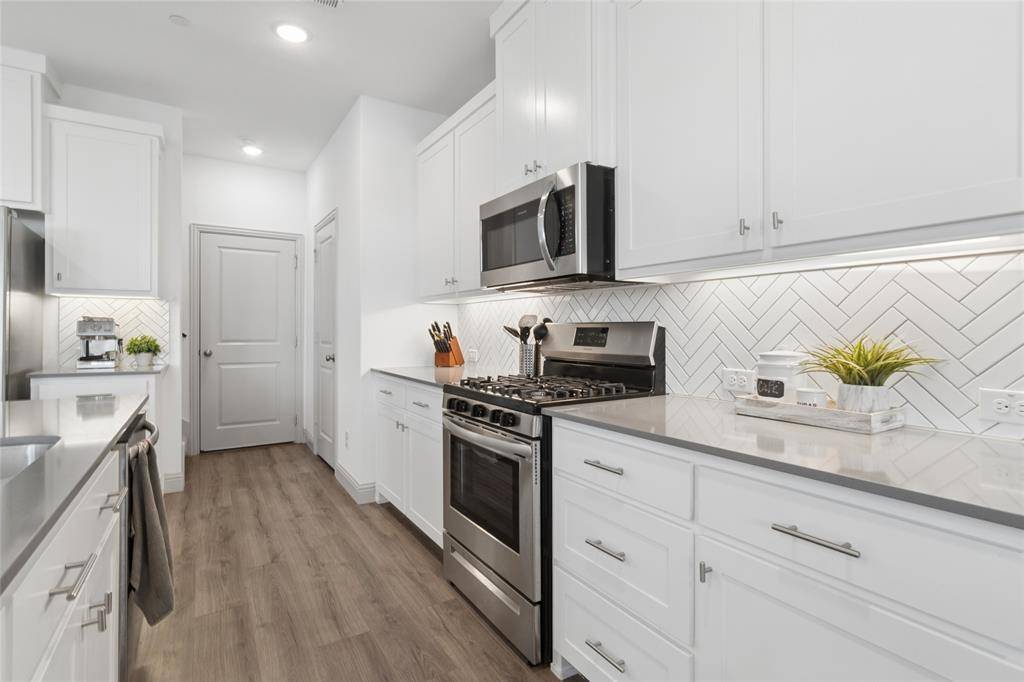
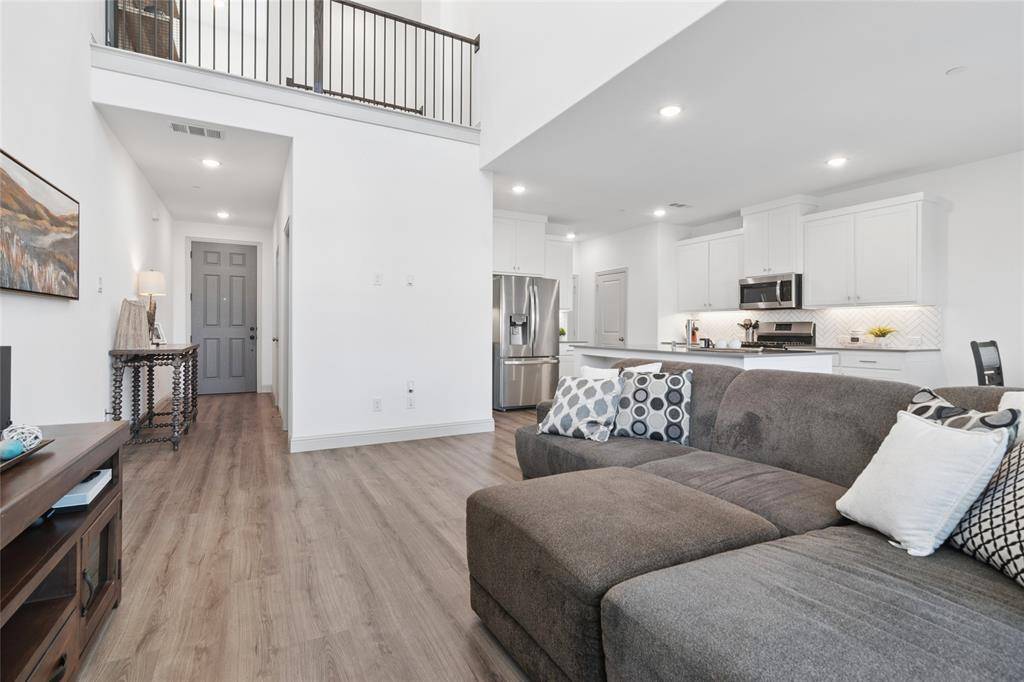
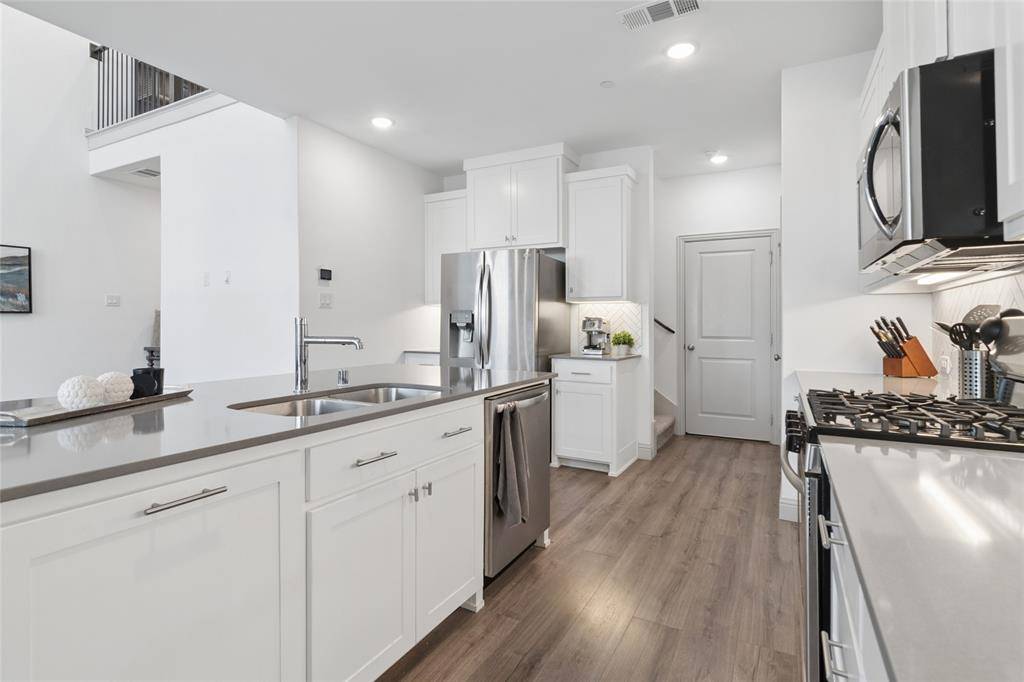
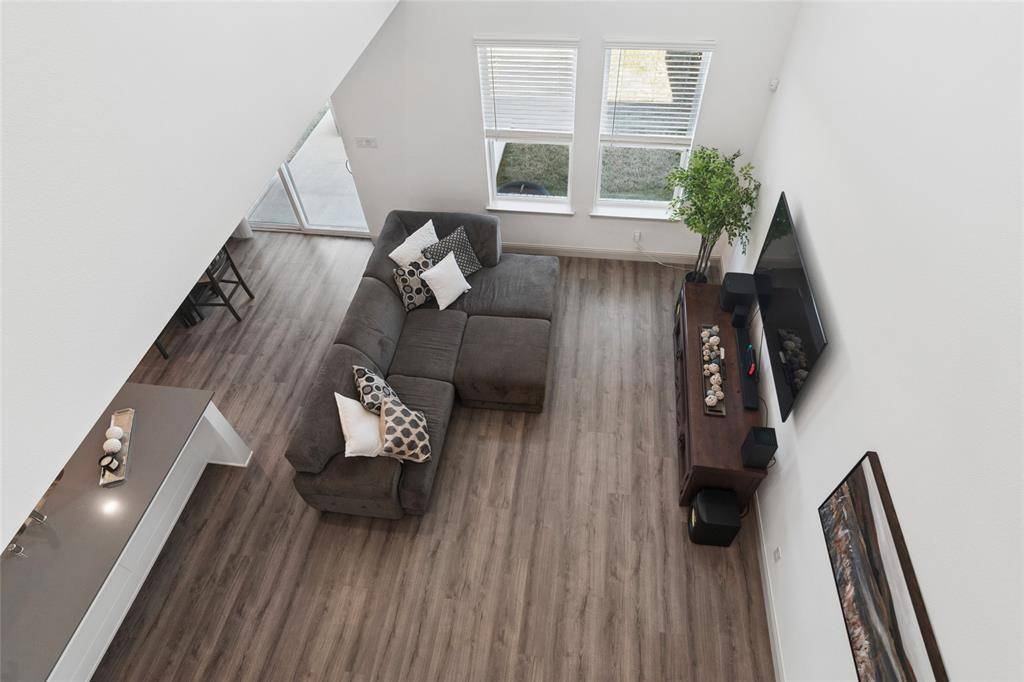
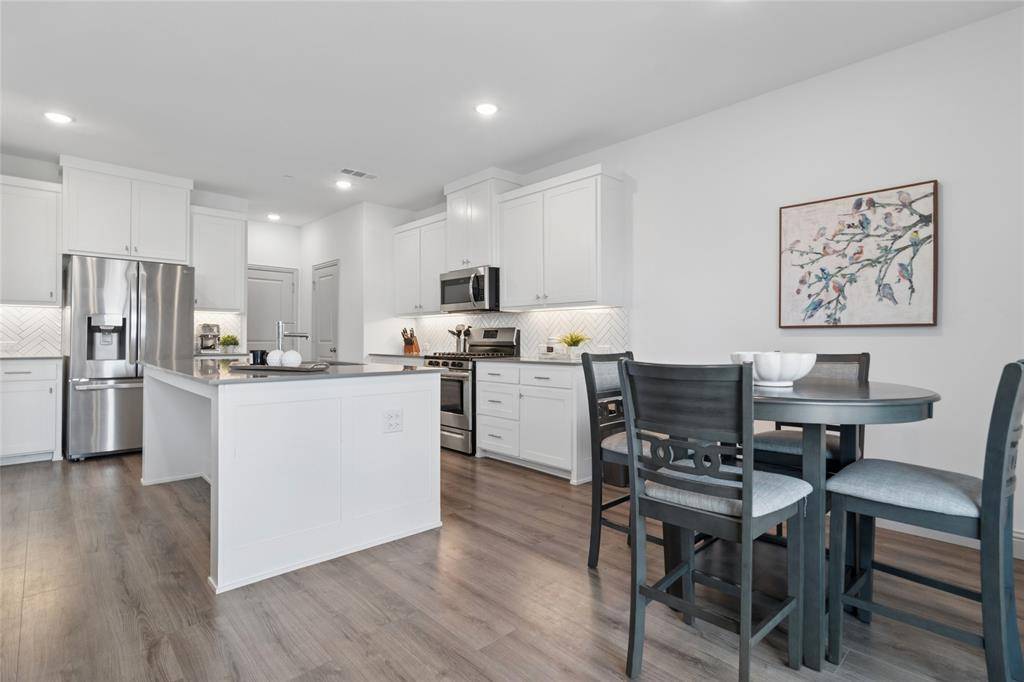
This beautifully designed 2-bedroom, 2.5-bath home features a dramatic two-story living room, an open-concept floor plan, and a spacious kitchen with a large center island, gas appliances, and plenty of room for entertaining. Best of all, the washer, dryer, and refrigerator are included, making your move even easier.
Upstairs you'll find two spacious bedrooms and the convenience of an upstairs laundry room. The private primary suite features dual sinks, an oversized walk-in shower, and a spacious ensuite bath. The secondary bedroom offers a walk-in closet and its own nearby full bath—ideal for guests, ROOMMATES, or family.
Step outside to your private fenced backyard with direct access to a beautiful walking trail—perfect for relaxing evenings, pets, or enjoying the outdoors.
Looking for low-maintenance living? The HOA covers all exterior maintenance, including exterior insurance, helping reduce maintenance responsibilities while you enjoy the community pool and neighborhood amenities.
With its attractive price, included appliances, low-maintenance lifestyle, and desirable location, this home is an outstanding opportunity for both homeowners and investors. Opportunities like this don't last—schedule your private showing today!
Location
State TX
County Collin
Direction Please Use GPS
Rooms
Dining Room 1
Interior
Interior Features Built-in Features, Decorative Lighting, Double Vanity, Eat-in Kitchen, Flat Screen Wiring, Granite Counters, Kitchen Island, Pantry
Cooling Ceiling Fan(s), Central Air
Flooring Carpet, Engineered Wood
Appliance Dishwasher, Disposal, Gas Cooktop, Gas Oven, Microwave, Plumbed For Gas in Kitchen, Refrigerator, Tankless Water Heater
Exterior
Garage Spaces 2.0
Utilities Available City Sewer, City Water
Roof Type Composition
Total Parking Spaces 2
Garage Yes
Building
Story Two
Level or Stories Two
Structure Type Brick
Schools
Elementary Schools O'Dell
Middle Schools Jerry & Linda Moore
High Schools Celina
School District Celina Isd
Others
Acceptable Financing Cash, Conventional, FHA, Texas Vet, VA Loan
Listing Terms Cash, Conventional, FHA, Texas Vet, VA Loan
Virtual Tour https://www.propertypanorama.com/instaview/ntreis/21220382

NEARBY SCHOOLS & PROPERTIES