
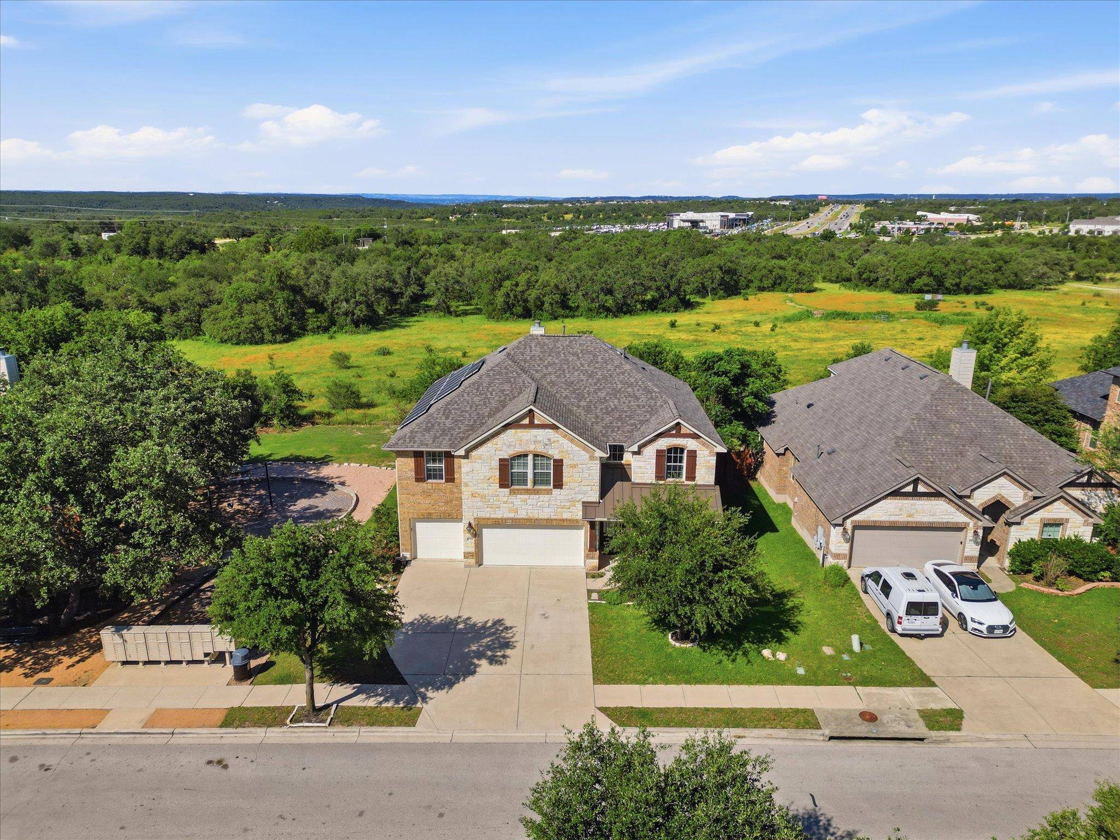
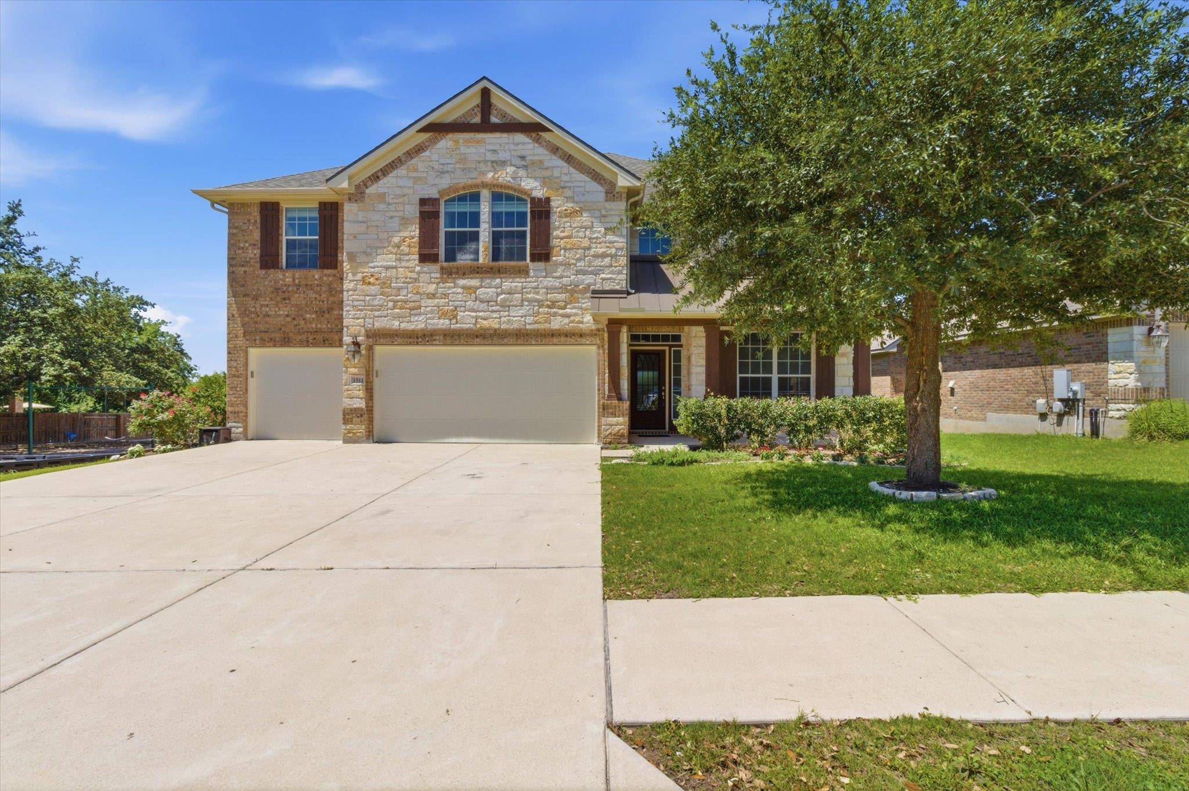
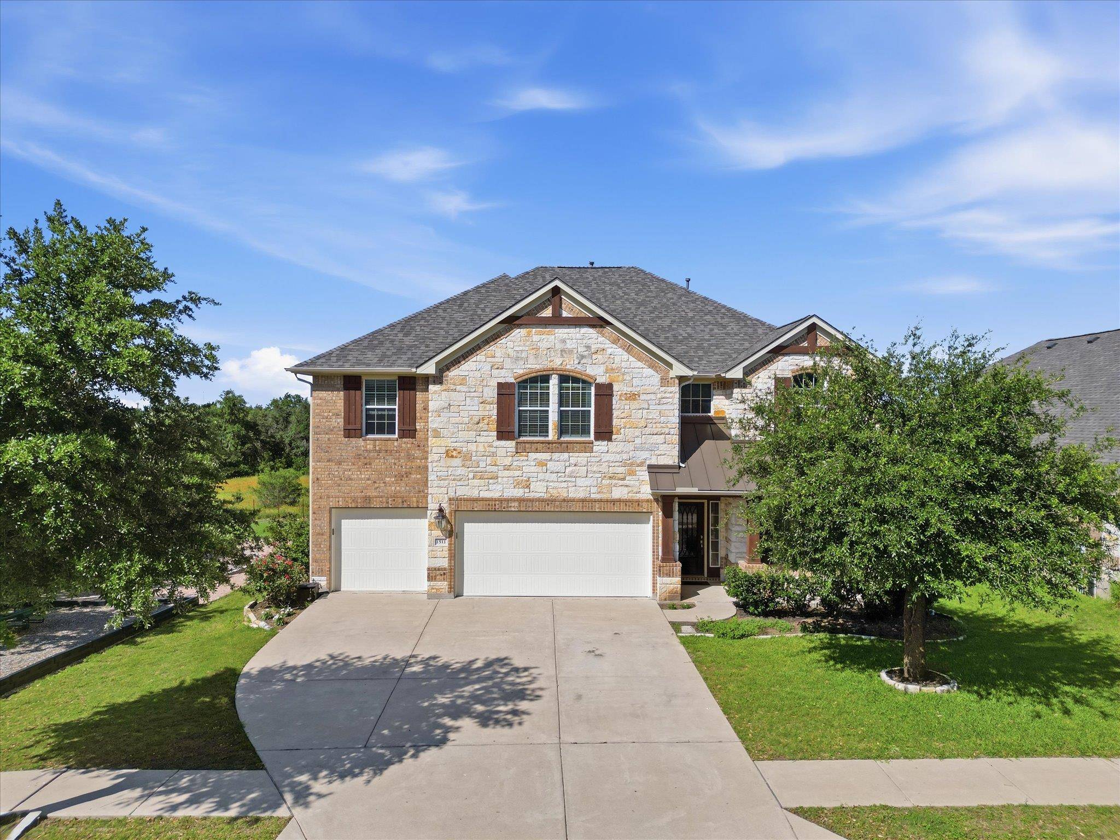
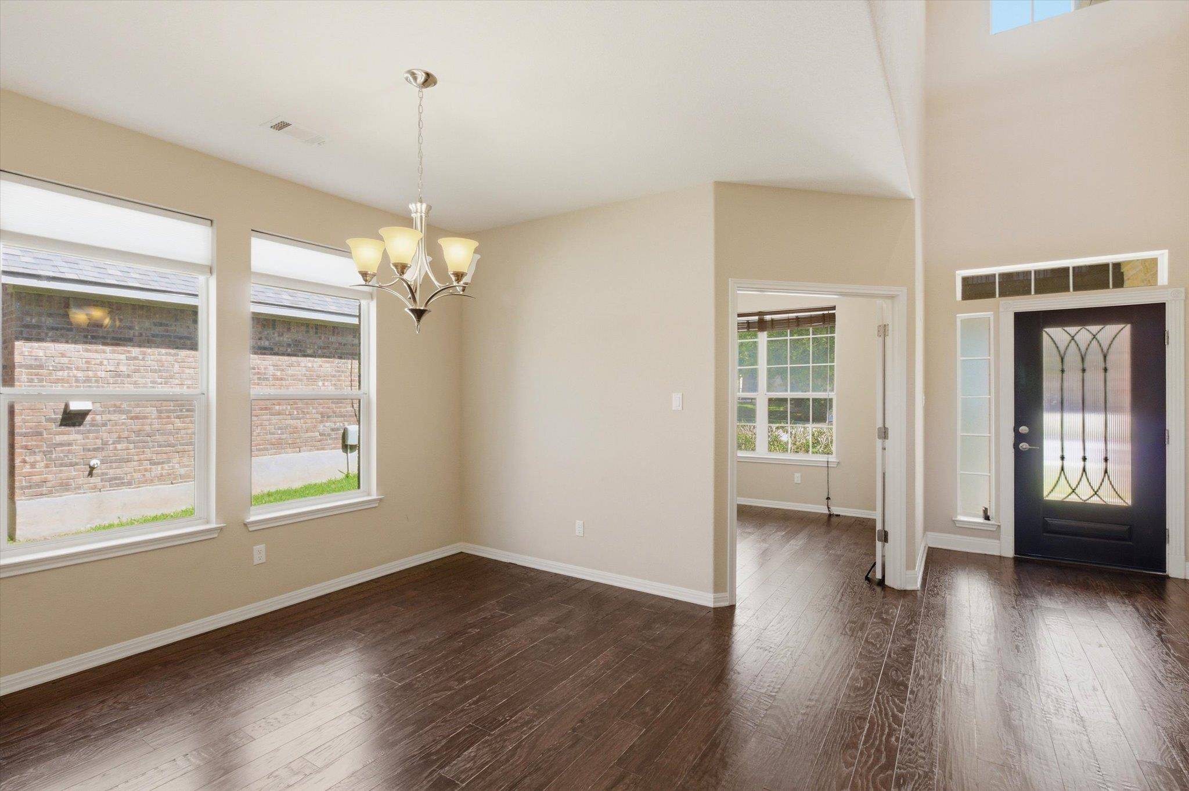

1511 Rimstone DR Cedar Park, TX 78613
5 Beds
4 Baths
3,377 SqFt
UPDATED:
Key Details
Property Type Single Family Home
Sub Type Single Family Residence
Listing Status Active
Purchase Type For Sale
Square Footage 3,377 sqft
Subdivision Whitestone Oaks At Anderson
MLS Listing ID 2727804
Bedrooms 5
Full Baths 3
Half Baths 1
HOA Fees $277/Semi-Annually
HOA Y/N Yes
Year Built 2012
Annual Tax Amount $12,985
Tax Year 2025
Lot Size 8,842 Sqft
Acres 0.203
Property Sub-Type Single Family Residence
Source actris
Property Description
Perfect for family, work, and entertaining. • 3-Car Garage with extra storage and Breathtaking Greenbelt Views + Sunset Evenings to enjoy peaceful privacy with peaceful ranch land. Energy efficiency design with new solar panels that electricity bills under $50 per month and low E double penal windows and solar screens etc.
Chef's Dream Kitchen: • Gourmet kitchen with large high-end granite counter top finishes • Stainless appliances • Butler's pantry + coffee station • Large walk-in pantry, many wood doors cabinets
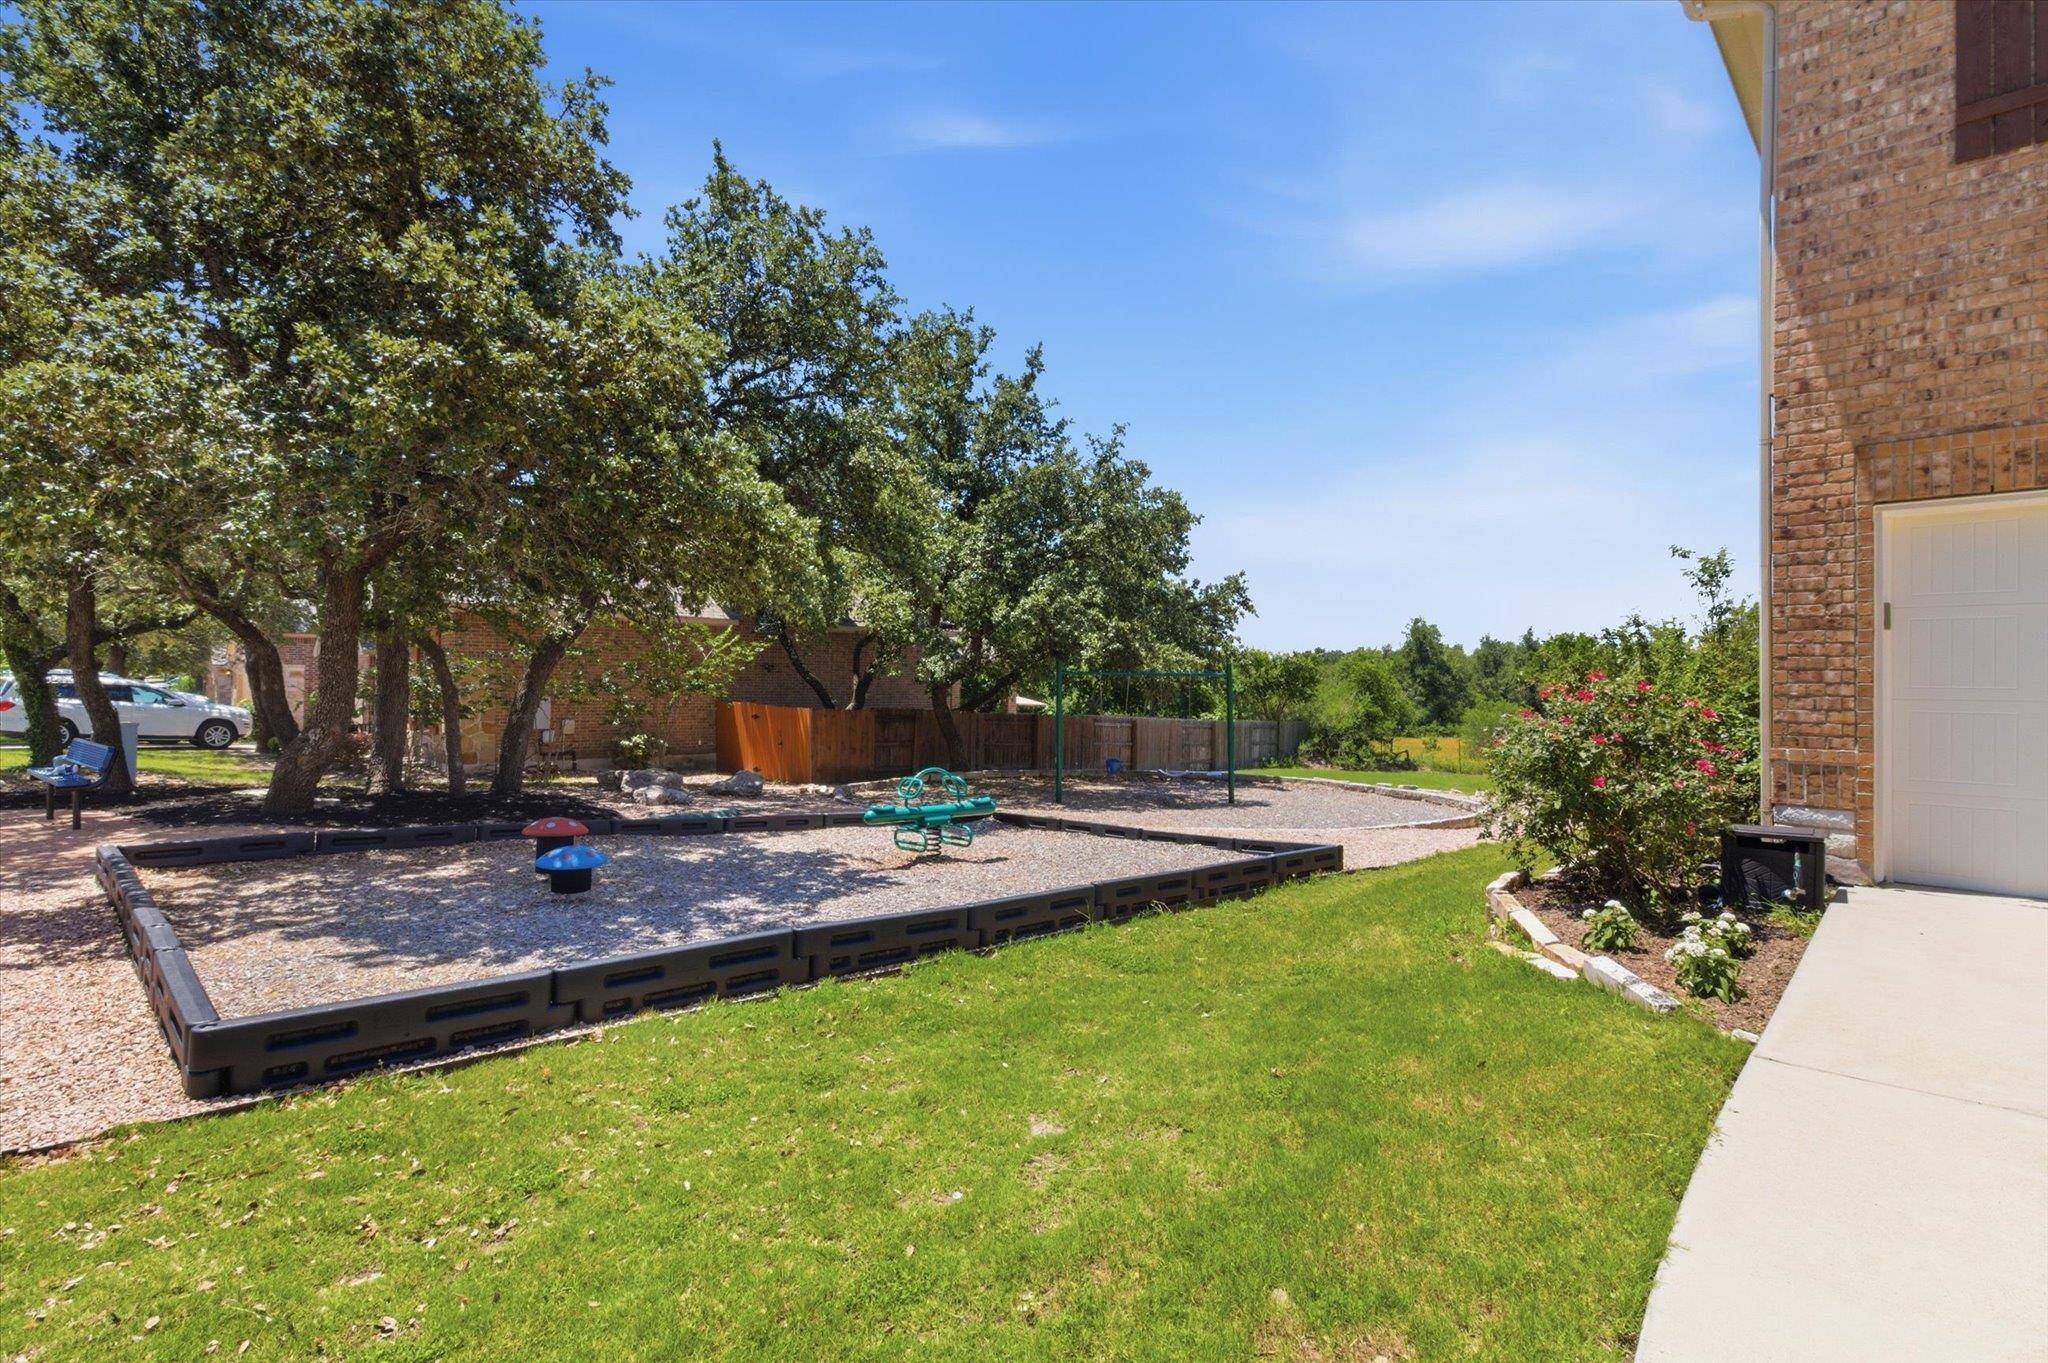
Prime Location + Top Schools. Located in a prestigious community near: • Shopping, hospitals, and major highways • Only ~18 minutes to The Domain (Austin's tech & lifestyle hub) • Zoned to highly regarded Leander Independent School District • Walkable neighborhood with playground & pool — perfect for families. Why This Home Stands Out: This is more than a house — it's a lifestyle upgrade: Luxury master suit+large office at main floor's comfort , Energy savings , Nature + privacy , Prime Cedar Park location. It is currently asking $194 per sf
Spacious & Thoughtfully Designed: • 4 Bedrooms | 3.5 Bathrooms • 3 Living Areas — perfect for family, work, and entertaining • 3-Car Garage with extra storage
Upstairs has two large bedrooms, two full bath, and a spacious game room providing even more room to relax and unwind. The monthly electricity during summer is $50-$90, winter is $18-20 of saving utlities costs.
Location
State TX
County Williamson
Area Cln
Rooms
Main Level Bedrooms 2
Interior
Interior Features Ceiling Fan(s), Ceiling-High, Granite Counters, Open Floorplan, Pantry, Primary Bedroom on Main, Recessed Lighting, Soaking Tub, Storage, Walk-In Closet(s)
Heating Central, Fireplace(s), Natural Gas
Cooling Ceiling Fan(s), Central Air, Electric
Flooring Carpet, Tile, Wood
Fireplaces Number 1
Fireplaces Type Gas, Living Room, Outside, Wood Burning
Fireplace Y
Appliance Built-In Gas Oven, Dishwasher, Disposal, ENERGY STAR Qualified Appliances, Gas Cooktop, Microwave, Stainless Steel Appliance(s), Water Heater
Exterior
Exterior Feature Gas Grill, Gutters Full, Lighting, Playground, Private Yard, See Remarks
Garage Spaces 3.0
Fence Back Yard, Wood
Pool None
Community Features BBQ Pit/Grill, Cluster Mailbox, Common Grounds, Playground, Pool, Sport Court(s)/Facility, Underground Utilities
Utilities Available Cable Available, Electricity Connected, Natural Gas Connected, Sewer Connected, Underground Utilities, Water Connected
Waterfront Description None
View Pasture
Roof Type Composition
Accessibility None
Porch Covered, Deck, Front Porch, Patio
Total Parking Spaces 6
Private Pool No
Building
Lot Description Level, Sprinkler - Automatic, Trees-Sparse
Faces Northeast
Foundation Slab
Sewer Public Sewer
Water Public
Level or Stories Two
Structure Type Brick,Masonry – Partial,Vinyl Siding,Stone
New Construction No
Schools
Elementary Schools Cc Mason
Middle Schools Running Brushy
High Schools Cedar Park
School District Leander Isd
Others
HOA Fee Include Common Area Maintenance
Restrictions Deed Restrictions
Ownership Fee-Simple
Acceptable Financing Cash, Conventional
Tax Rate 1.9811
Listing Terms Cash, Conventional
Special Listing Condition Standard
Virtual Tour https://www.propertypanorama.com/instaview/aus/2727804
NEARBY SCHOOLS & PROPERTIES