


361 Easthaven BND Liberty Hill, TX 78642
4 Beds
4 Baths
3,543 SqFt
UPDATED:
Key Details
Property Type Single Family Home
Sub Type Single Family Residence
Listing Status Pending
Purchase Type For Sale
Square Footage 3,543 sqft
Subdivision Santa Rita Ranch
MLS Listing ID 2234248
Bedrooms 4
Full Baths 3
Half Baths 1
HOA Fees $1,392/ann
HOA Y/N Yes
Year Built 2026
Tax Year 2026
Lot Size 9,583 Sqft
Acres 0.22
Lot Dimensions 70x140
Property Sub-Type Single Family Residence
Source actris
Property Description
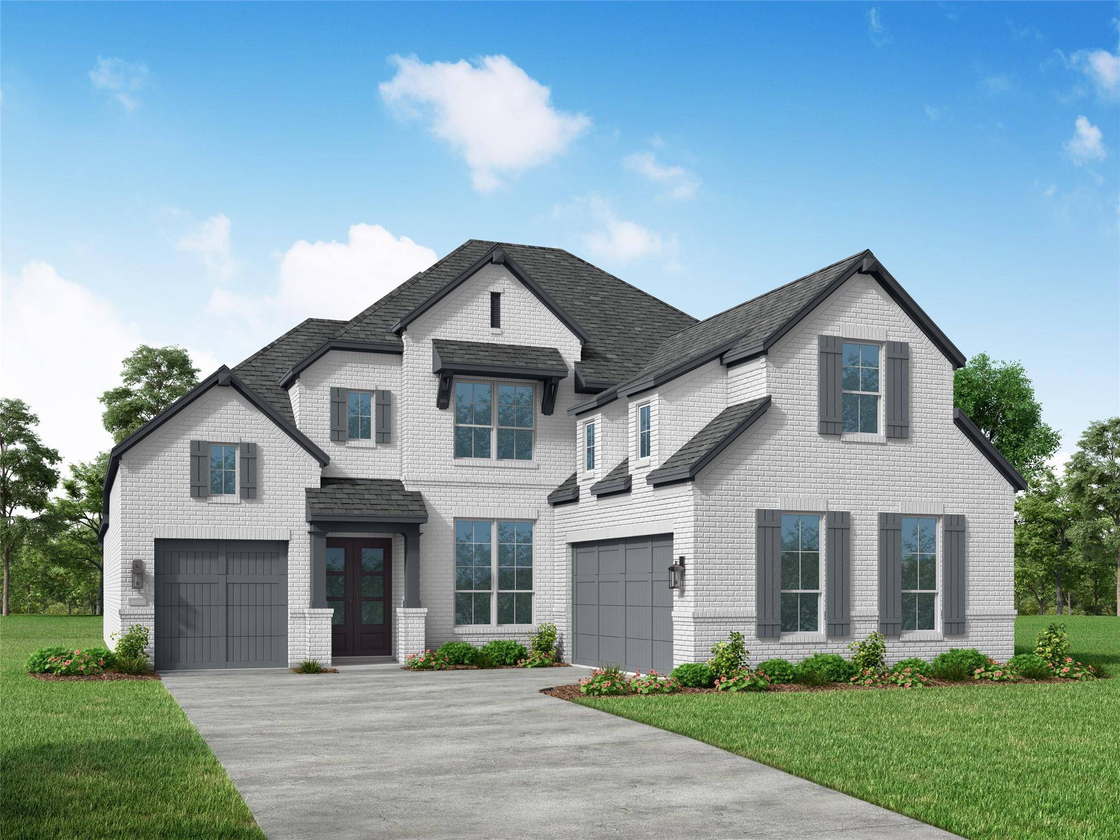
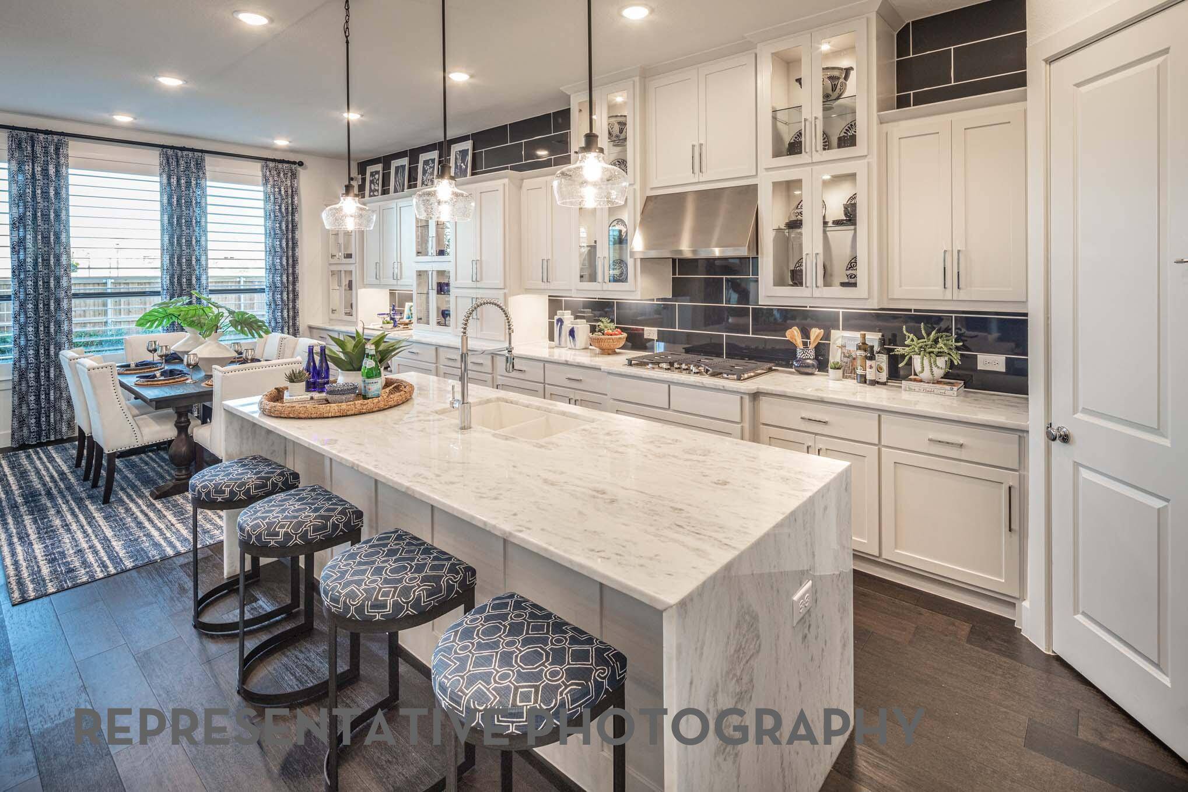
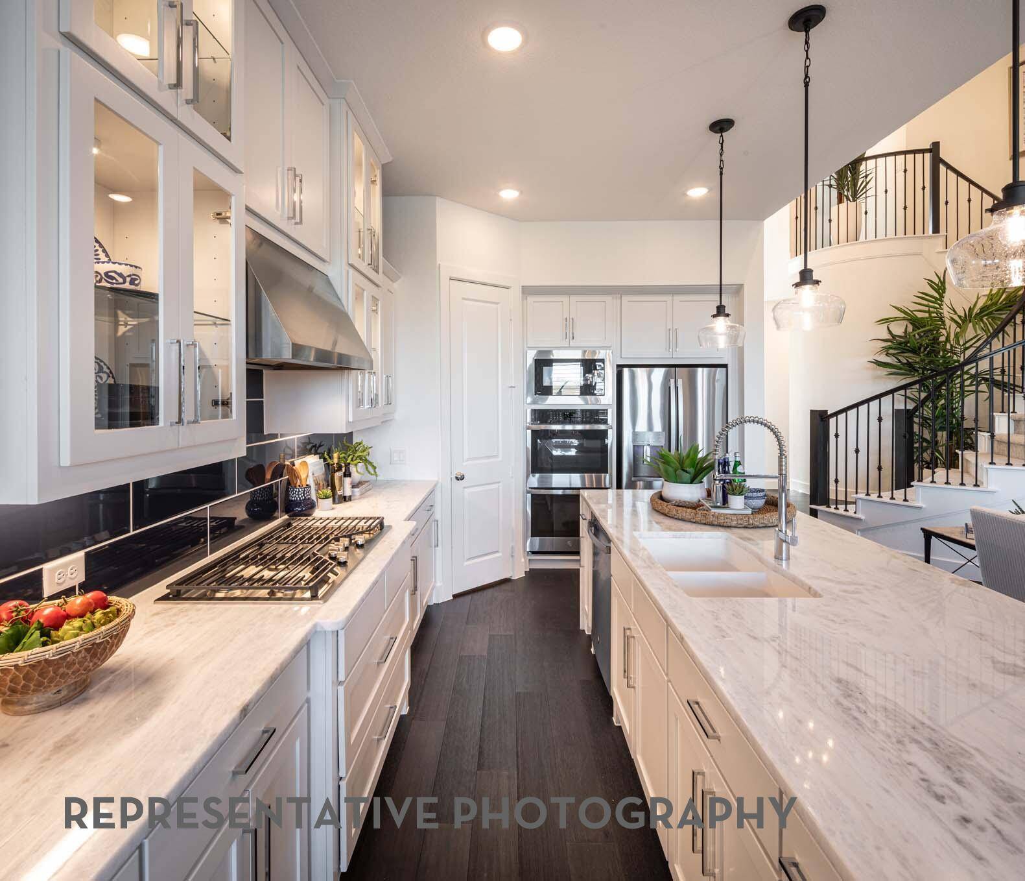
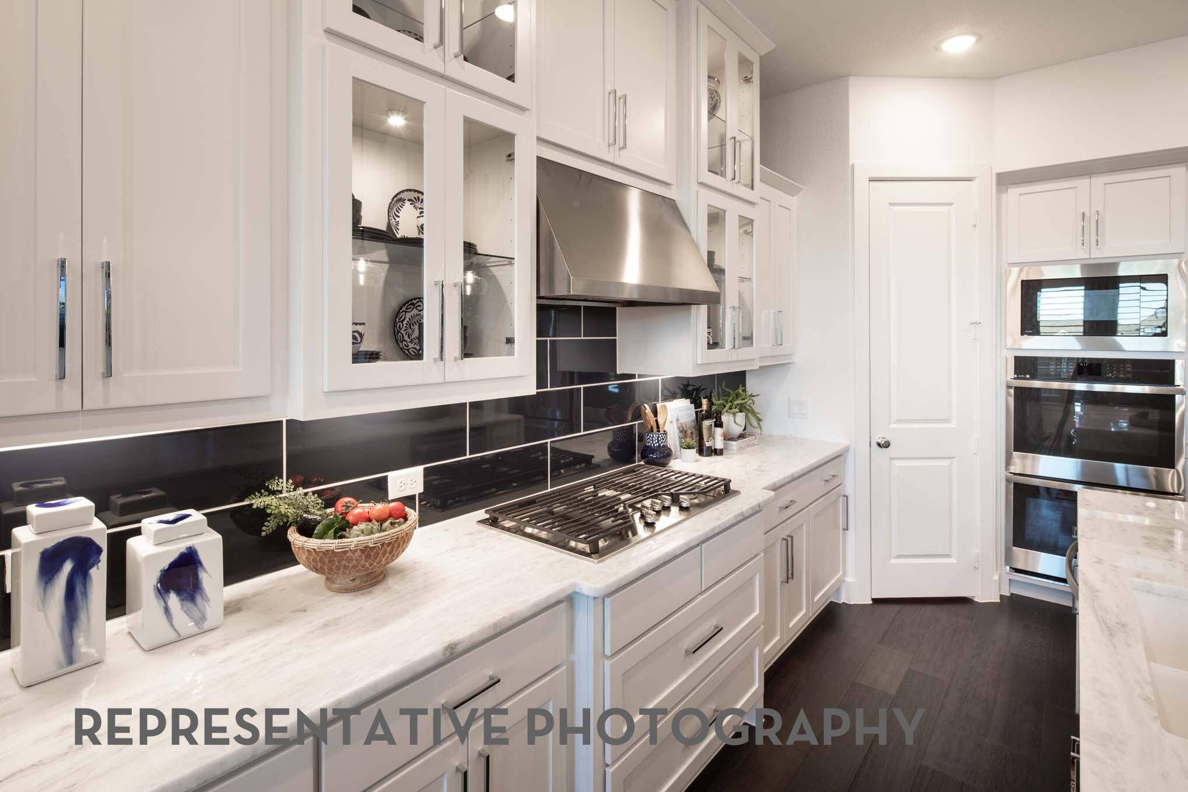
Highland Homes 227-plan is a spacious two-story home that is designed for modern living, blending open spaces with private retreats. Upon entering, you're greeted by a study and a grand spiral staircase that guides you through the home. The first floor features a large living room that connects to the dining area and a well-equipped kitchen with a central island, perfect for cooking and entertaining. The primary suite offers a luxurious escape with a spacious bathroom and walk-in closet. Bedroom #2 includes a private bath, making it ideal for guests. The entertainment room provides a dedicated space for leisure, while the outdoor living area invites relaxation. On the second floor, a game room and lifestyle room provide versatile spaces for entertainment, with Bedrooms 3 and 4 offering additional private spaces. A full bathroom serves the upstairs bedrooms, ensuring comfort for all occupants. The home is completed with a one-car garage and a two-car garage, offering ample storage and convenience. This floor plan is thoughtfully designed to balance shared spaces with personal privacy. Highland Homes is a ten-time awarded builder of the year with a 1-2-6 builder warranty. This home is located in Santa Rita Ranch with over 80 million dollars' worth in Award Winning amenities.
Optional upgrades include:
- Extended outdoor living
- Extended primary suite
- Freestanding tub (rectangular)
- Expanded bedrooms w/full baths ILO lifestyle
Location
State TX
County Williamson
Area Lh
Rooms
Main Level Bedrooms 2
Interior
Interior Features See Remarks, Built-in Features, Ceiling Fan(s), Ceiling-High, Chandelier, Double Vanity, Entrance Foyer, Interior Steps, Kitchen Island, Multiple Living Areas, Open Floorplan, Pantry, Primary Bedroom on Main, Smart Home, Smart Thermostat, Wired for Data
Heating Central, Natural Gas
Cooling Central Air, Ceiling Fan(s)
Flooring Wood, Tile, Carpet
Fireplaces Type None
Fireplace Y
Appliance ENERGY STAR Qualified Appliances, Convection Oven, Cooktop, Dishwasher, Gas Cooktop, Plumbed For Ice Maker, See Remarks, Self Cleaning Oven, Stainless Steel Appliance(s), Tankless Water Heater, Electric Water Heater, RNGHD, Disposal
Exterior
Exterior Feature Private Yard
Garage Spaces 3.0
Fence Back Yard, Gate, Wood, Wrought Iron
Pool None
Community Features Clubhouse, Park, Trail(s), Lounge, Picnic Area, Playground, Sport Court(s)/Facility, Pool
Utilities Available High Speed Internet, Natural Gas Available, Underground Utilities
Waterfront Description None
View Neighborhood
Roof Type Composition,Shingle
Accessibility None
Porch Patio
Total Parking Spaces 3
Private Pool No
Building
Lot Description Back Yard, Close to Clubhouse, Corner Lot, Front Yard, Landscaped, Sprinkler - Automatic, Sprinklers In Rear, Sprinklers In Front, Sprinkler - Rain Sensor, Sprinklers On Side
Faces Northeast
Foundation Slab
Sewer MUD, Public Sewer
Water Public
Level or Stories Two
Structure Type Frame,Masonry – All Sides,Radiant Barrier
New Construction Yes
Schools
Elementary Schools Santa Rita
Middle Schools Santa Rita Middle
High Schools Liberty Hill
School District Liberty Hill Isd
Others
HOA Fee Include Common Area Maintenance,Maintenance Grounds,See Remarks
Restrictions None
Ownership Fee-Simple
Acceptable Financing Cash, Conventional, FHA, VA Loan
Tax Rate 2.55
Listing Terms Cash, Conventional, FHA, VA Loan
Special Listing Condition Standard
Virtual Tour https://my.matterport.com/show/?m=ArbHgkgE9Hm&mls=1
NEARBY SCHOOLS & PROPERTIES