

166 Salado Creek TRL Bastrop, TX 78602
4 Beds
3 Baths
2,535 SqFt
UPDATED:
Key Details
Property Type Single Family Home
Sub Type Single Family Residence
Listing Status Active
Purchase Type For Sale
Square Footage 2,535 sqft
Subdivision Colony Mud 1C Sec 4
MLS Listing ID 7101405
Style 1st Floor Entry
Bedrooms 4
Full Baths 3
HOA Fees $89/mo
HOA Y/N Yes
Year Built 2023
Annual Tax Amount $13,120
Tax Year 2026
Lot Size 0.322 Acres
Acres 0.322
Property Sub-Type Single Family Residence
Source actris
Property Description
Rare assumable low-interest loan opportunity! Don't miss your chance to take advantage of below-market financing while owning this beautifully designed 2023 single-story home in the highly sought-after community of The Colony.
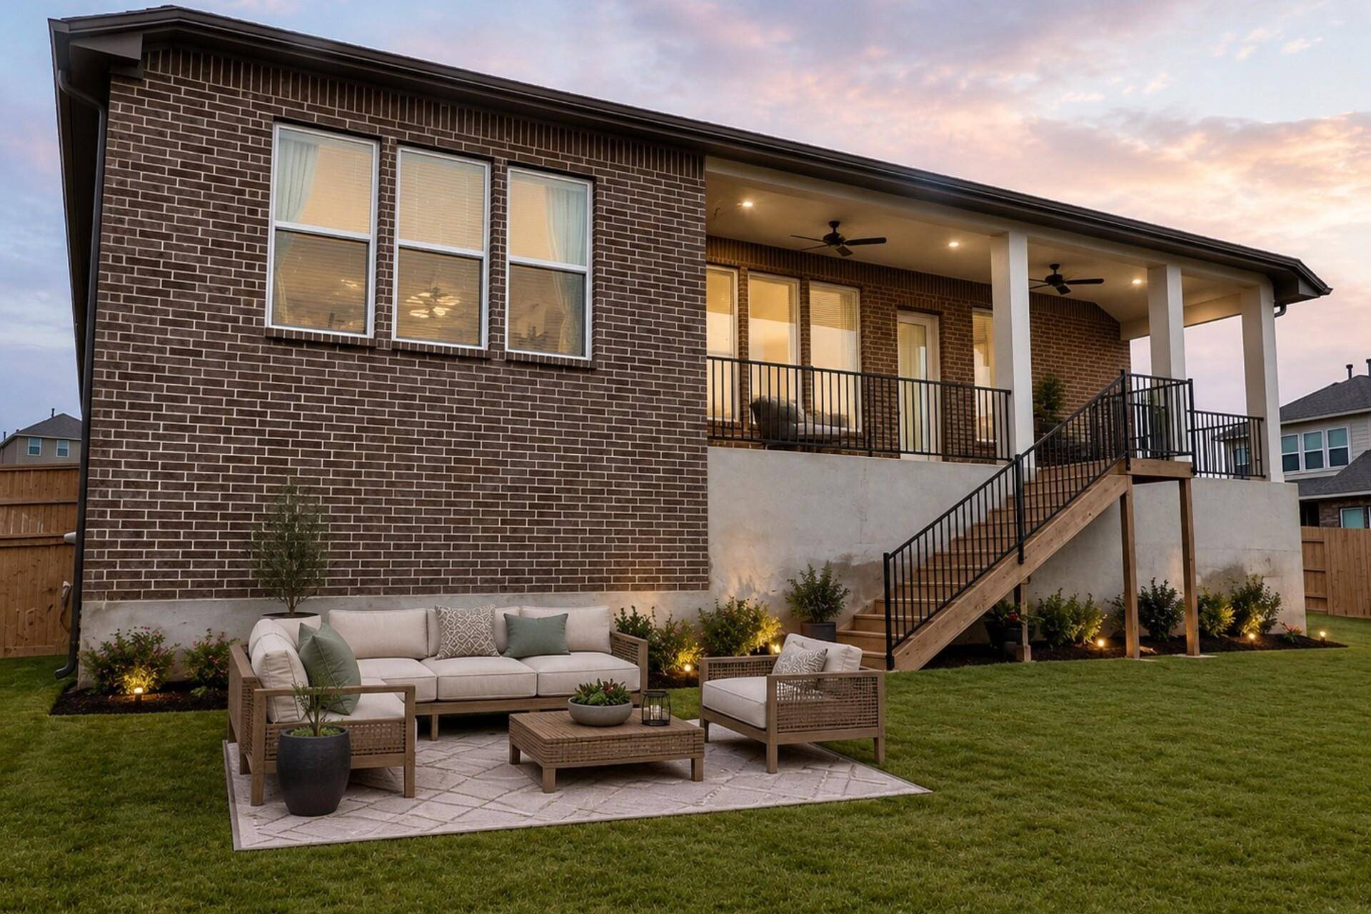
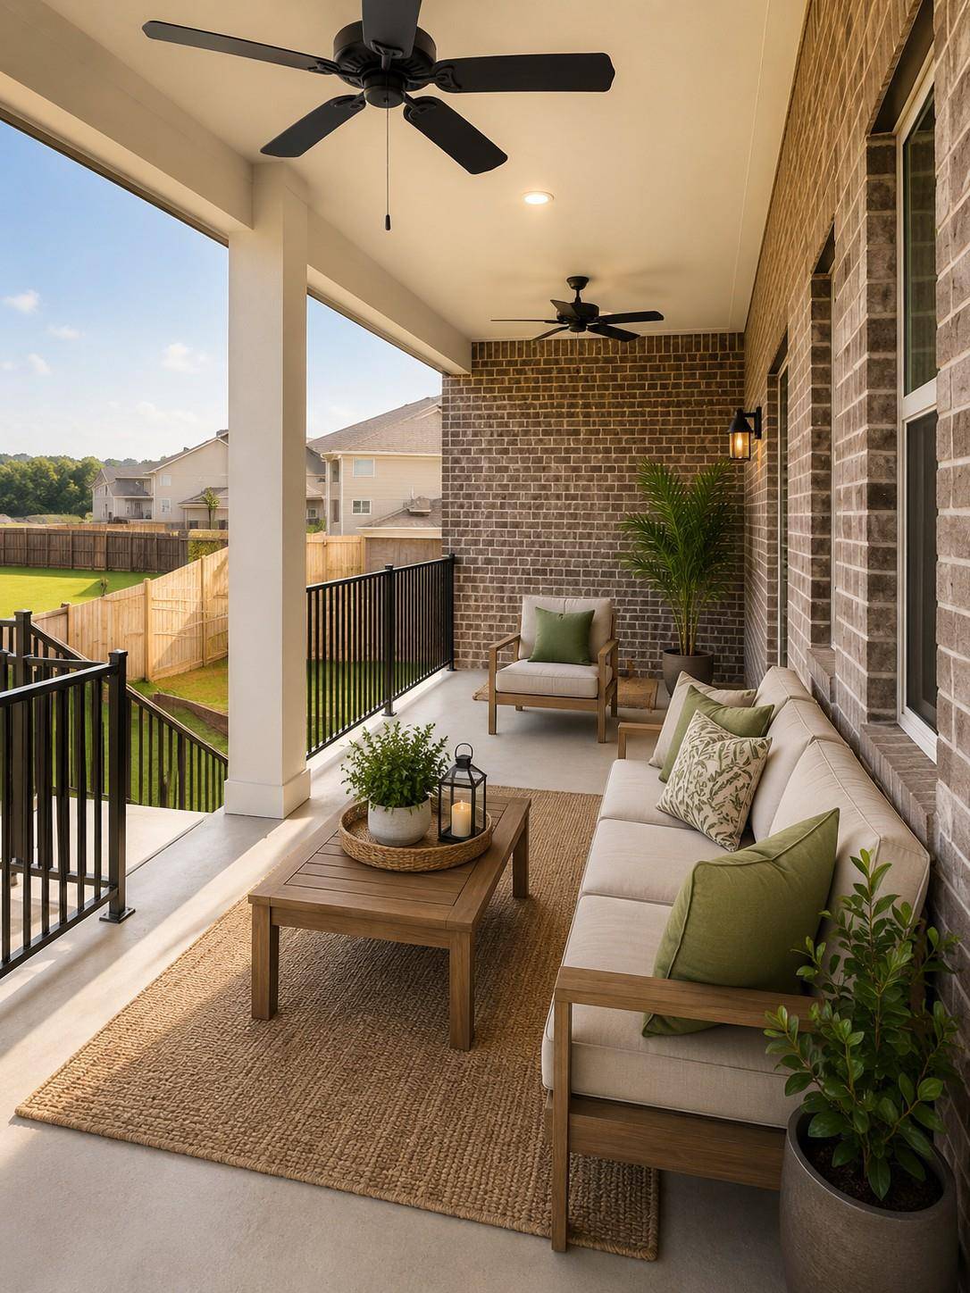
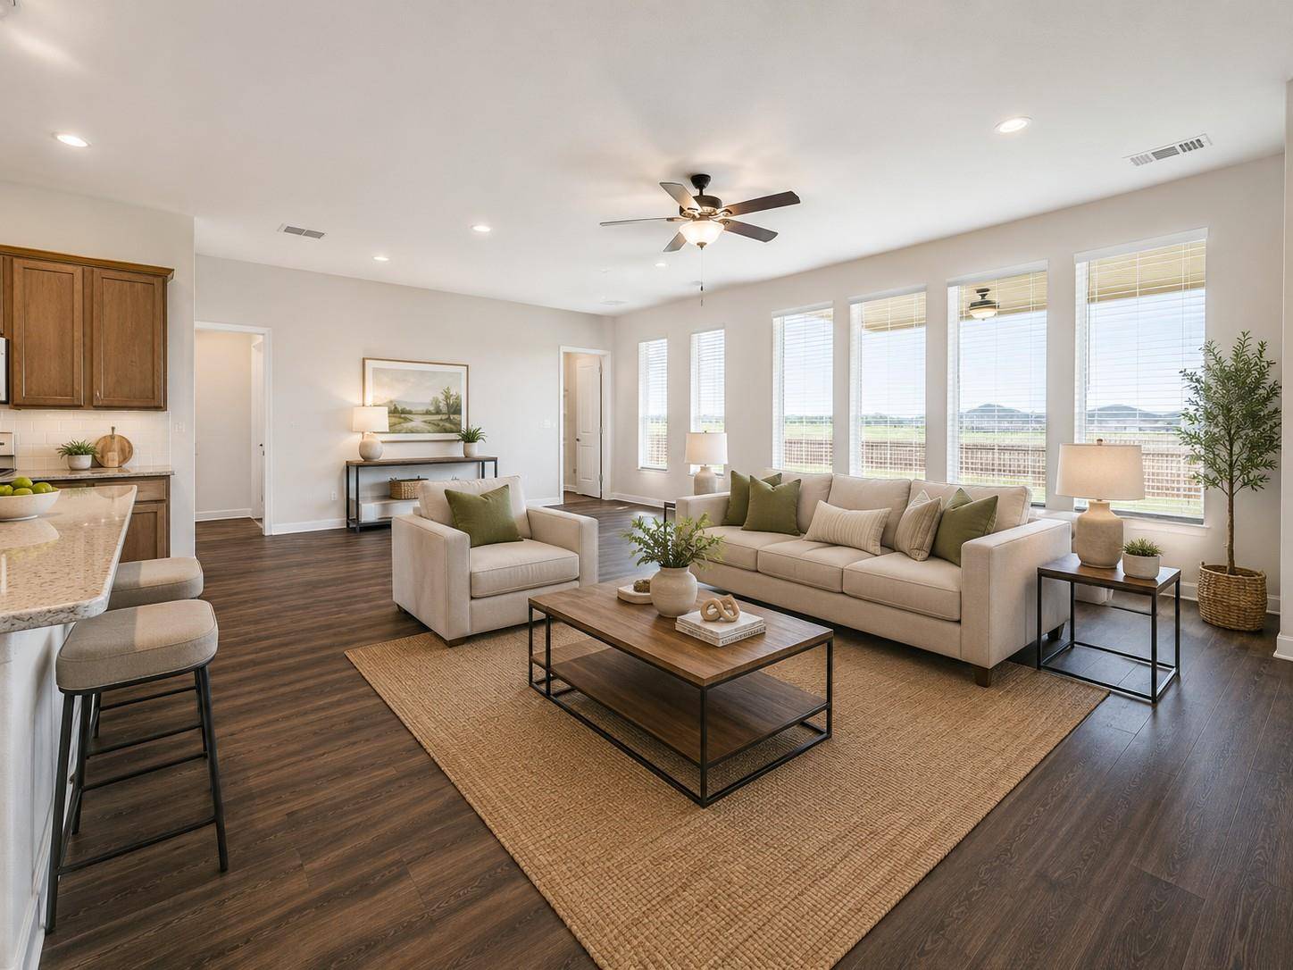
This home is in immaculate condition and ready for the next family to enjoy and make lasting memories! Offering 4 spacious bedrooms, 3 full bathrooms, a rare find 3 car garage, and an open-concept layout, this home was designed for both everyday living and entertaining. The chef-inspired kitchen flows seamlessly into the expansive living and dining areas, while large windows fill the home with natural light and frame peaceful views. The living room and master bedroom windows are equipped with remote control blinds. An added feature for an amazing backyard and city view! In the evening the Bastrop downtown lights gleam from this covered back porch.
The private primary suite provides a relaxing retreat, while the additional bedrooms offer flexibility for guests, a home office, or hobbies. Step outside to the covered patio and oversized backyard—perfect for enjoying your morning coffee or hosting family and friends.
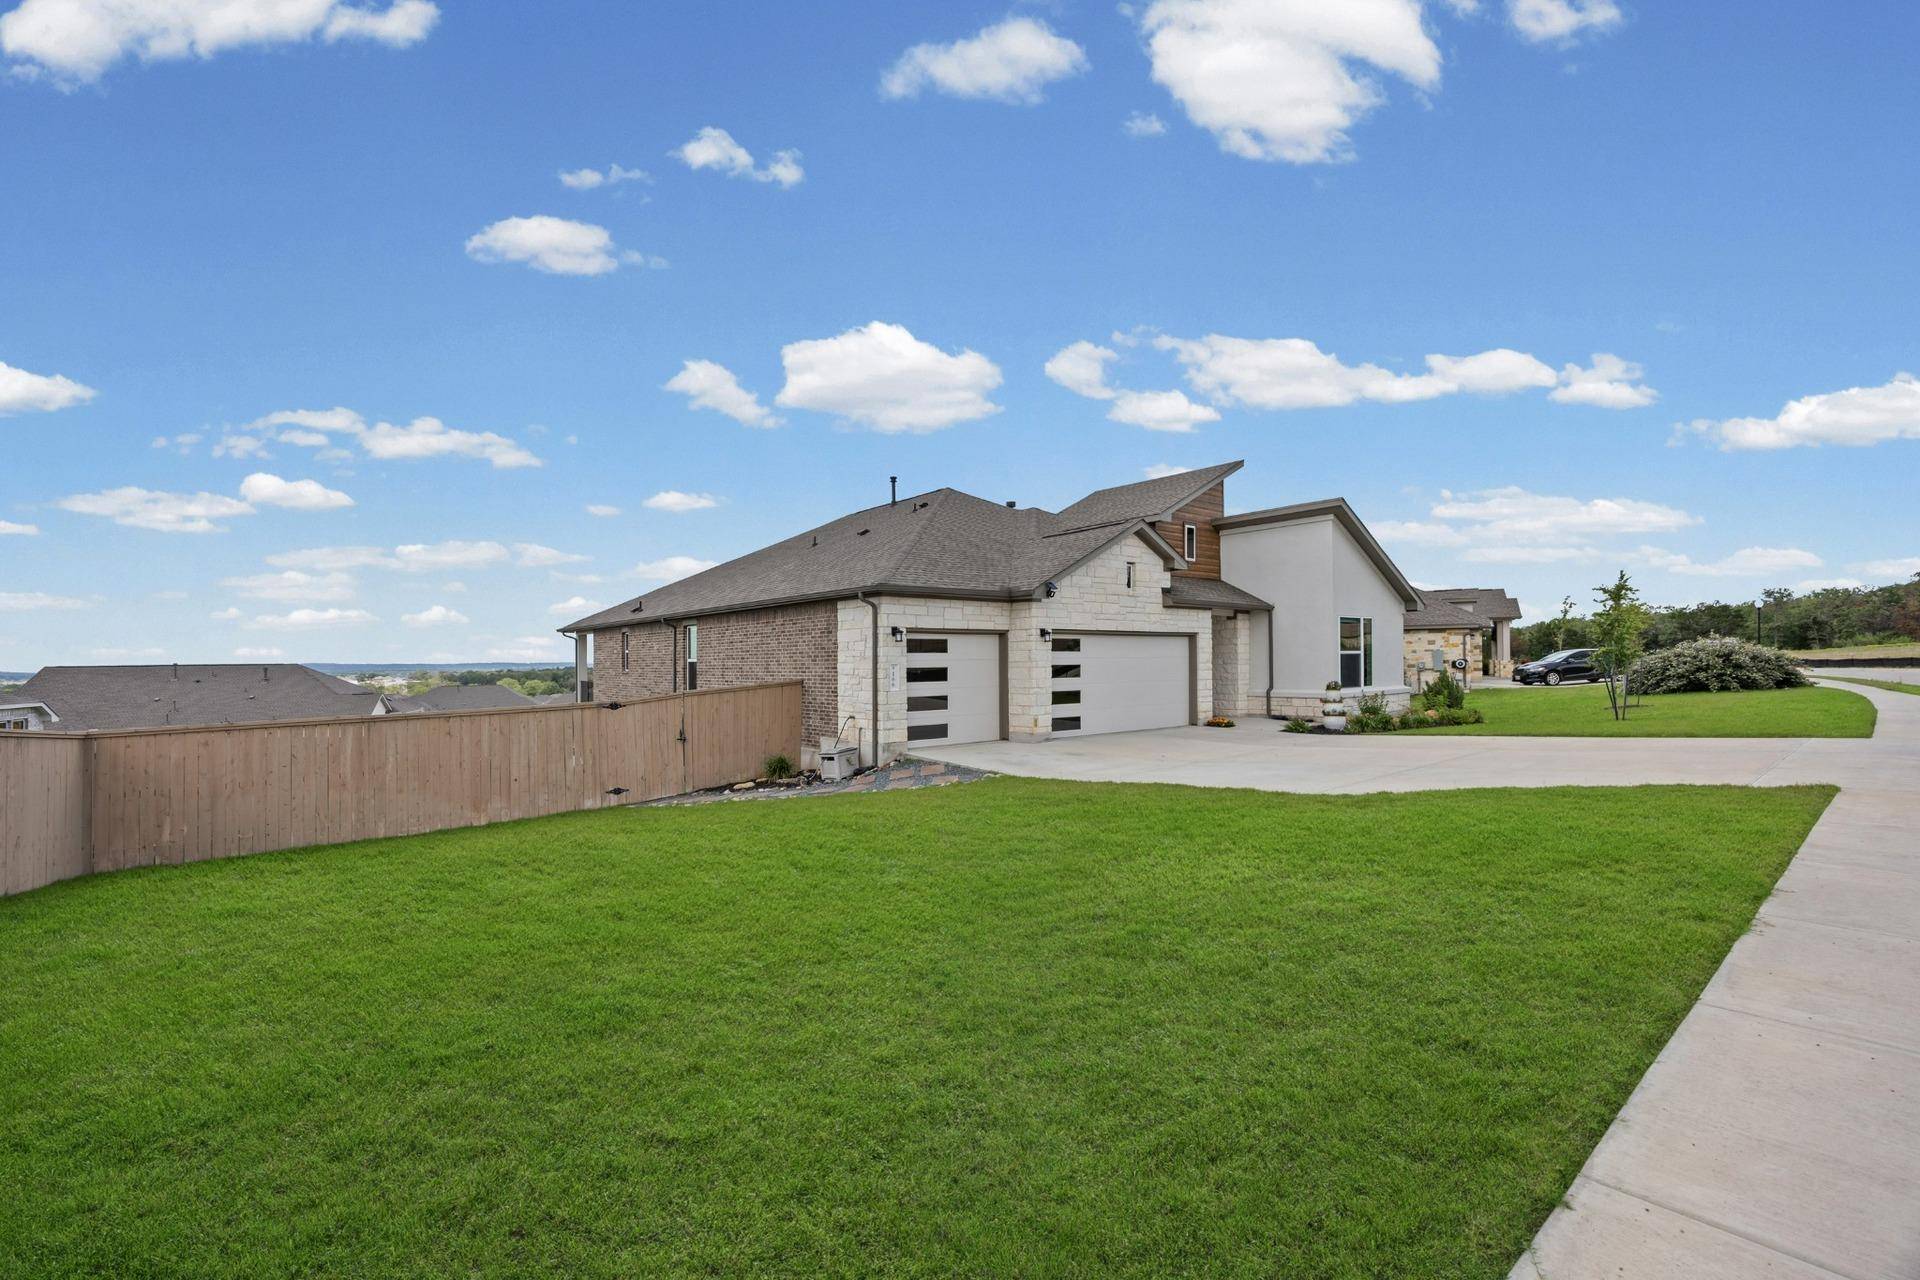
Additional highlights include a backyard that is suitable for your very own pool, a grand outdoor space living design, abundant storage throughout, and access to The Colony's exceptional amenities, including walking trails, parks, pools, and scenic green spaces. Conveniently located just minutes from Bastrop with easy access to Austin, Austin-Bergstrom International Airport, Tesla, shopping, dining, and recreation, this home offers the perfect combination of comfort, convenience, and value.
With its assumable low-interest loan opportunity, modern design, and prime location, 166 Salado Creek Trail is more than a home—it's an opportunity you won't want to miss. Schedule your private showing today!
Location
State TX
County Bastrop
Area Ba
Rooms
Main Level Bedrooms 4
Interior
Interior Features Breakfast Bar, Built-in Features, Ceiling Fan(s), Coffered Ceiling(s), Ceiling-High, Chandelier, Stone Counters, Double Vanity, Entrance Foyer, High Speed Internet, In-Law Floorplan, Kitchen Island, No Interior Steps, Open Floorplan, Pantry, Primary Bedroom on Main, Recessed Lighting, Smart Home, Smart Thermostat, Soaking Tub, Walk-In Closet(s)
Heating Central, Natural Gas
Cooling Central Air, Electric
Flooring Carpet, Tile, Vinyl
Fireplace Y
Appliance Built-In Oven(s), Cooktop, Dishwasher, Disposal, Exhaust Fan, Gas Cooktop, Microwave, Oven, Range, RNGHD, Vented Exhaust Fan, Water Heater
Exterior
Exterior Feature See Remarks, Exterior Steps, Gutters Full, Permeable Paving, Pest Tubes in Walls, Private Yard
Garage Spaces 3.0
Fence Full, Privacy, Wood
Pool None
Community Features Common Grounds, Fitness Center, Lake, Park, Picnic Area, Playground, Pool, Street Lights, Suburban, Tennis Court(s), Underground Utilities, Trail(s)
Utilities Available Cable Available, Electricity Connected, Natural Gas Connected, Phone Connected, Sewer Connected, Underground Utilities, Water Connected
Waterfront Description None
View City, City Lights, Neighborhood
Roof Type Composition,Shingle
Accessibility None
Porch See Remarks, Covered, Front Porch, Patio, Porch, Rear Porch
Total Parking Spaces 3
Private Pool No
Building
Lot Description Landscaped, Sprinkler - Automatic, Sprinklers In Rear, Sprinklers In Front, Trees-Small (Under 20 Ft)
Faces West
Foundation Slab
Sewer MUD
Water MUD
Level or Stories One
Structure Type Brick,HardiPlank Type,Masonry – All Sides,Radiant Barrier,Stone,Stucco
New Construction No
Schools
Elementary Schools Colony Oaks
Middle Schools Bastrop
High Schools Bastrop
School District Bastrop Isd
Others
HOA Fee Include Common Area Maintenance,Maintenance Grounds
Restrictions See Remarks
Ownership Fee-Simple
Acceptable Financing See Remarks, Assumable, Cash, Conventional, FHA, VA Loan
Tax Rate 2.53
Listing Terms See Remarks, Assumable, Cash, Conventional, FHA, VA Loan
Special Listing Condition Standard
Virtual Tour https://view.zabemedia.com/166_salado_crk_trl-3263?branding=false
NEARBY SCHOOLS & PROPERTIES