

5810 Secrest DR Austin, TX 78759
3 Beds
2 Baths
2,183 SqFt
UPDATED:
Key Details
Property Type Single Family Home
Sub Type Single Family Residence
Listing Status Active
Purchase Type For Sale
Square Footage 2,183 sqft
Subdivision Raintree Estates
MLS Listing ID 8657587
Bedrooms 3
Full Baths 2
HOA Y/N No
Year Built 1984
Annual Tax Amount $10,348
Tax Year 2026
Lot Size 7,448 Sqft
Acres 0.171
Lot Dimensions 60 x 126
Property Sub-Type Single Family Residence
Source actris
Property Description
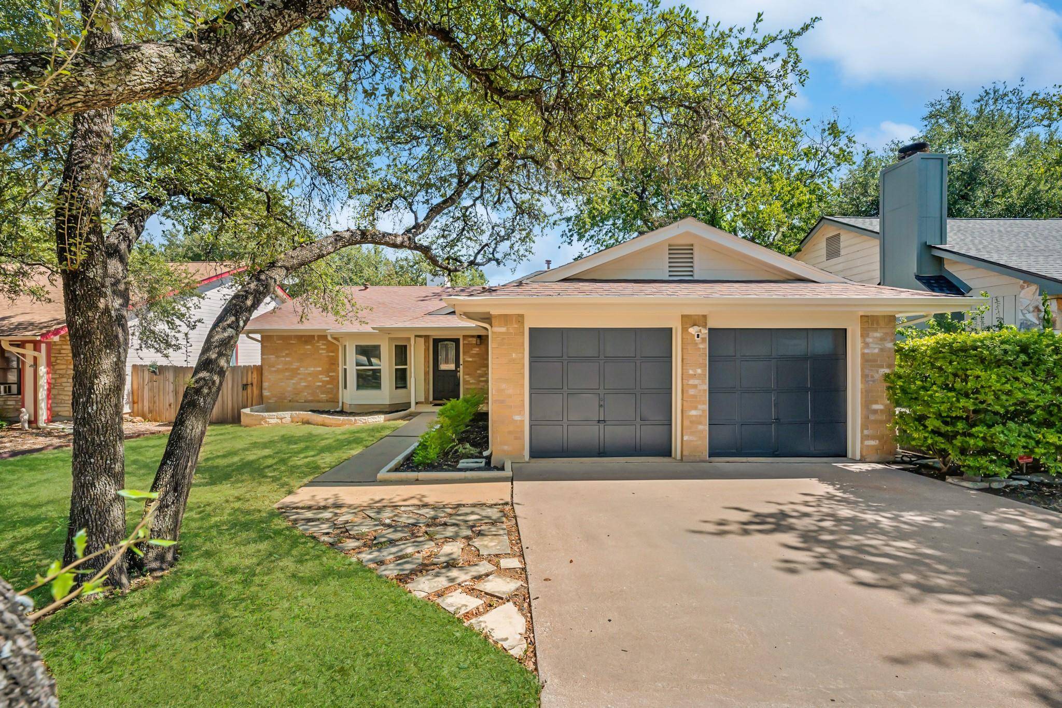
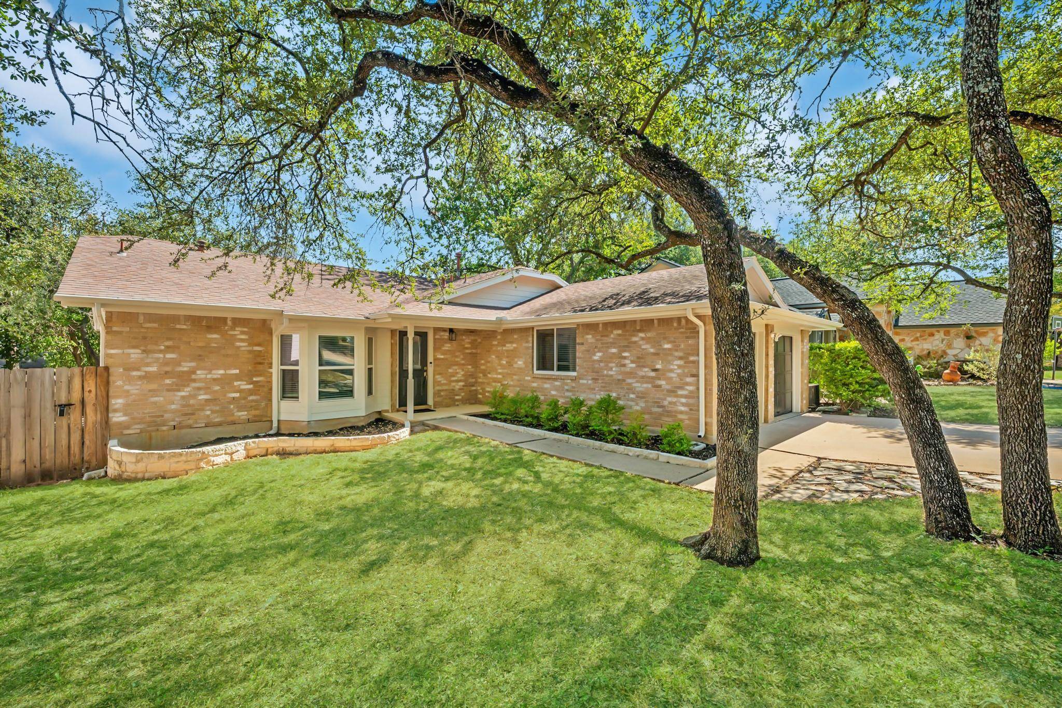
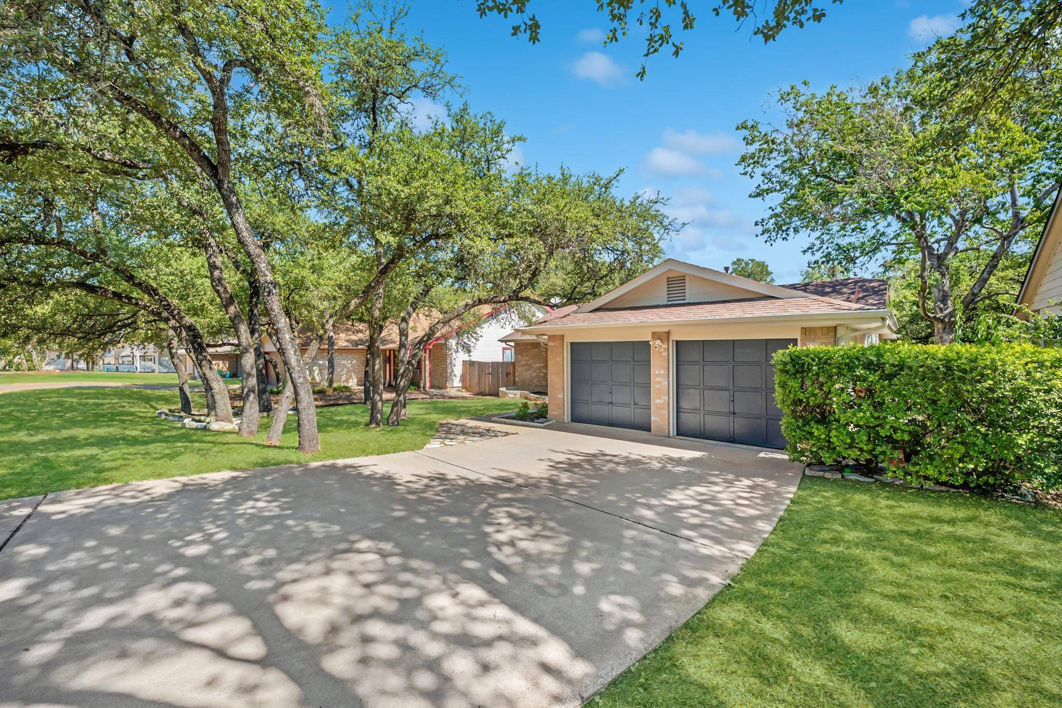
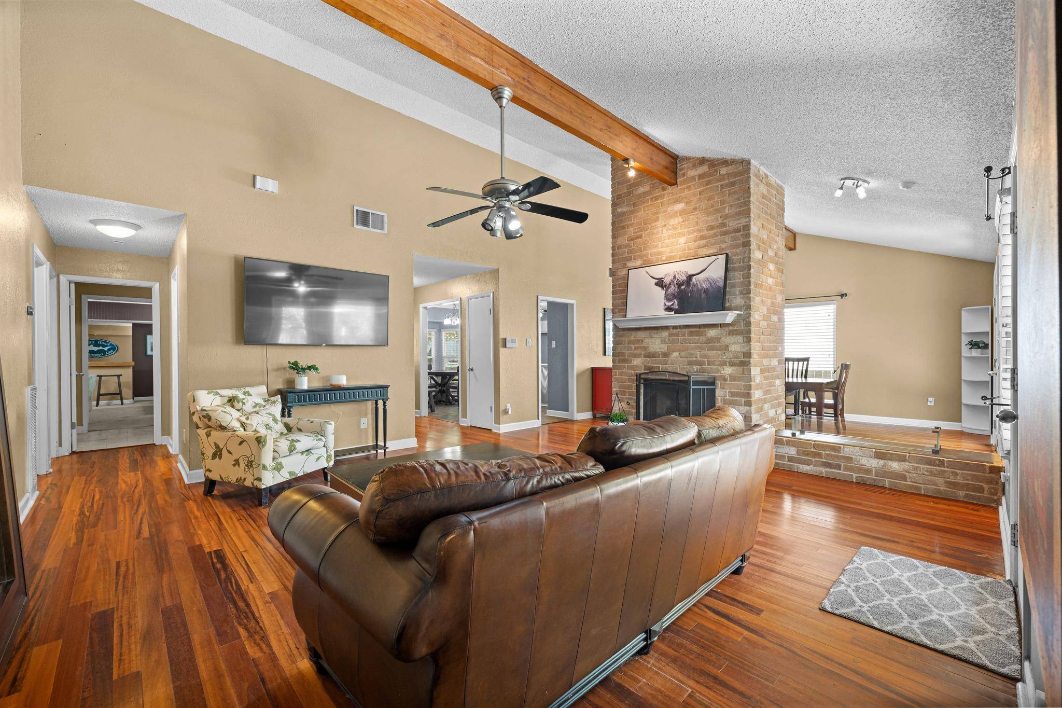
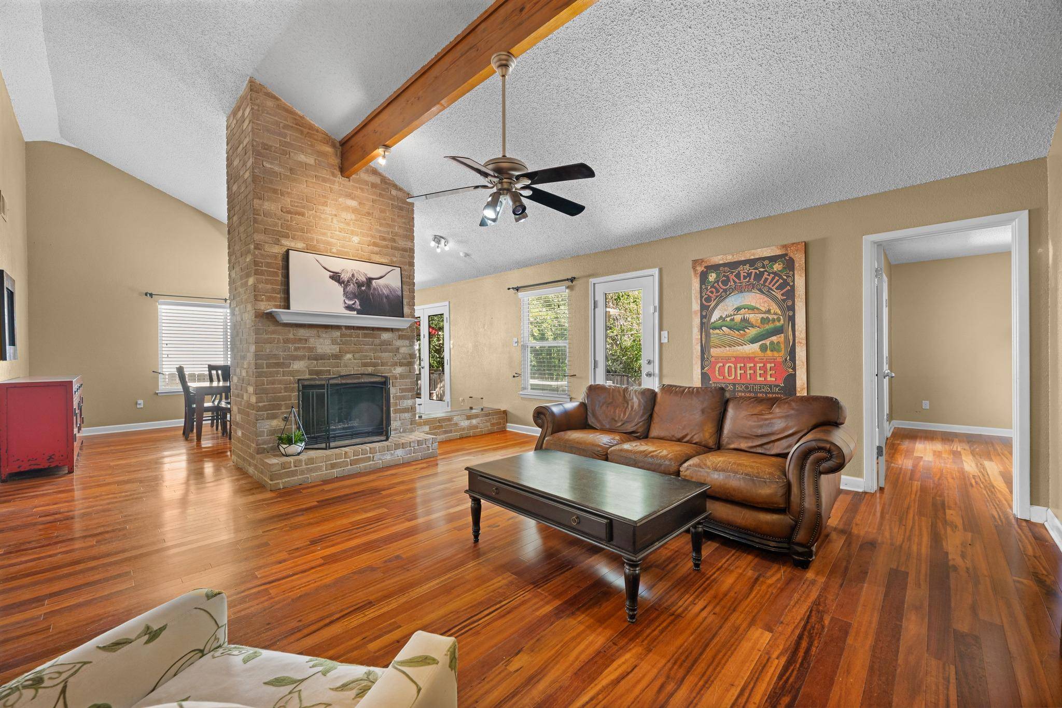
Just WOW! These opportunities are rare. Zoned to Westwood Highschool, this is a great Home at a super price point check comps! - Don't miss this one. 5810 Secrest Drive – Location – Location – Location! 2 miles to the arboretum, 4 miles to the Domain and a hop, skip and jump to downtown ATX. There have been many thoughtful updates through the years, and the home appears to be in overall good condition and features Brazilian cherry hardwood flooring, the kitchen has been updated as have the 2 full bathrooms. The home was measured by an appraiser at 2,138 square feet of living space which includes the garage conversion, done prior to the owners purchase in 2004. Appraiser stated the garage conversion carries full value as conditioned living space. Age and condition of roof and mechanicals are unknown, but HVAC was serviced last weeks and is working well. Stunning Floor to ceiling fireplace and beamed ceiling adds to the special feel of this home. Situated on a heavily treed lot in the highly sought after Rain Tree Estates in North Austin. Charming covered front porch and extended rear patio, this home was clearly designed for entertaining. Storage Shed Conveys. Close to shopping, Dining and entertainment. Easy access to major roadways and employers. This home needs just a little bit of TLC and it will sparkle with HUGE ROI potential. Zoned to Highly Acclaimed West Wood High School. Incredible Price point for this area/school district!
Location
State TX
County Travis
Area 1N
Rooms
Main Level Bedrooms 3
Interior
Interior Features Bar, Ceiling Fan(s), Beamed Ceilings, Ceiling-High, Quartz Counters, Double Vanity, Eat-in Kitchen, Entrance Foyer, In-Law Floorplan, Kitchen Island, Multiple Dining Areas, Multiple Living Areas, No Interior Steps, Open Floorplan, Pantry, Primary Bedroom on Main, Smart Thermostat, Study/Home Office, Two Primary Closets, Walk-In Closet(s), Wet Bar
Heating Central, Fireplace(s), Natural Gas
Cooling Ceiling Fan(s), Central Air, Electric
Flooring Carpet, Slate, Tile, Wood
Fireplaces Number 1
Fireplaces Type Family Room, Gas Starter, Living Room, Wood Burning
Fireplace Y
Appliance Dishwasher, Free-Standing Range, Refrigerator
Exterior
Exterior Feature Rain Gutters
Fence Wood
Pool None
Community Features Cluster Mailbox, Curbs
Utilities Available Electricity Available, Natural Gas Available
Waterfront Description None
View None
Roof Type Composition
Accessibility None
Porch Deck, Front Porch, Patio
Total Parking Spaces 2
Private Pool No
Building
Lot Description Back Yard, Curbs, Front Yard, Interior Lot, Level, Public Maintained Road, Trees-Large (Over 40 Ft), Trees-Medium (20 Ft - 40 Ft)
Faces West
Foundation Slab
Sewer Public Sewer
Water Public
Level or Stories One
Structure Type Masonry – Partial
New Construction No
Schools
Elementary Schools Caraway
Middle Schools Canyon Vista
High Schools Westwood
School District Round Rock Isd
Others
Restrictions City Restrictions
Ownership Fee-Simple
Acceptable Financing Cash, Conventional
Tax Rate 2.0144
Listing Terms Cash, Conventional
Special Listing Condition Estate
Virtual Tour https://5810secrestdrive.mls.tours/u/
NEARBY SCHOOLS & PROPERTIES