

321 Ridgeway LN Georgetown, TX 78628
4 Beds
4 Baths
2,765 SqFt
UPDATED:
Key Details
Property Type Single Family Home
Sub Type Single Family Residence
Listing Status Active
Purchase Type For Sale
Square Footage 2,765 sqft
Subdivision Bluff Haven
MLS Listing ID 4586579
Style 1st Floor Entry
Bedrooms 4
Full Baths 3
Half Baths 1
HOA Fees $100/mo
HOA Y/N Yes
Year Built 2026
Tax Year 2025
Lot Size 4,791 Sqft
Acres 0.11
Property Sub-Type Single Family Residence
Source actris
Property Description
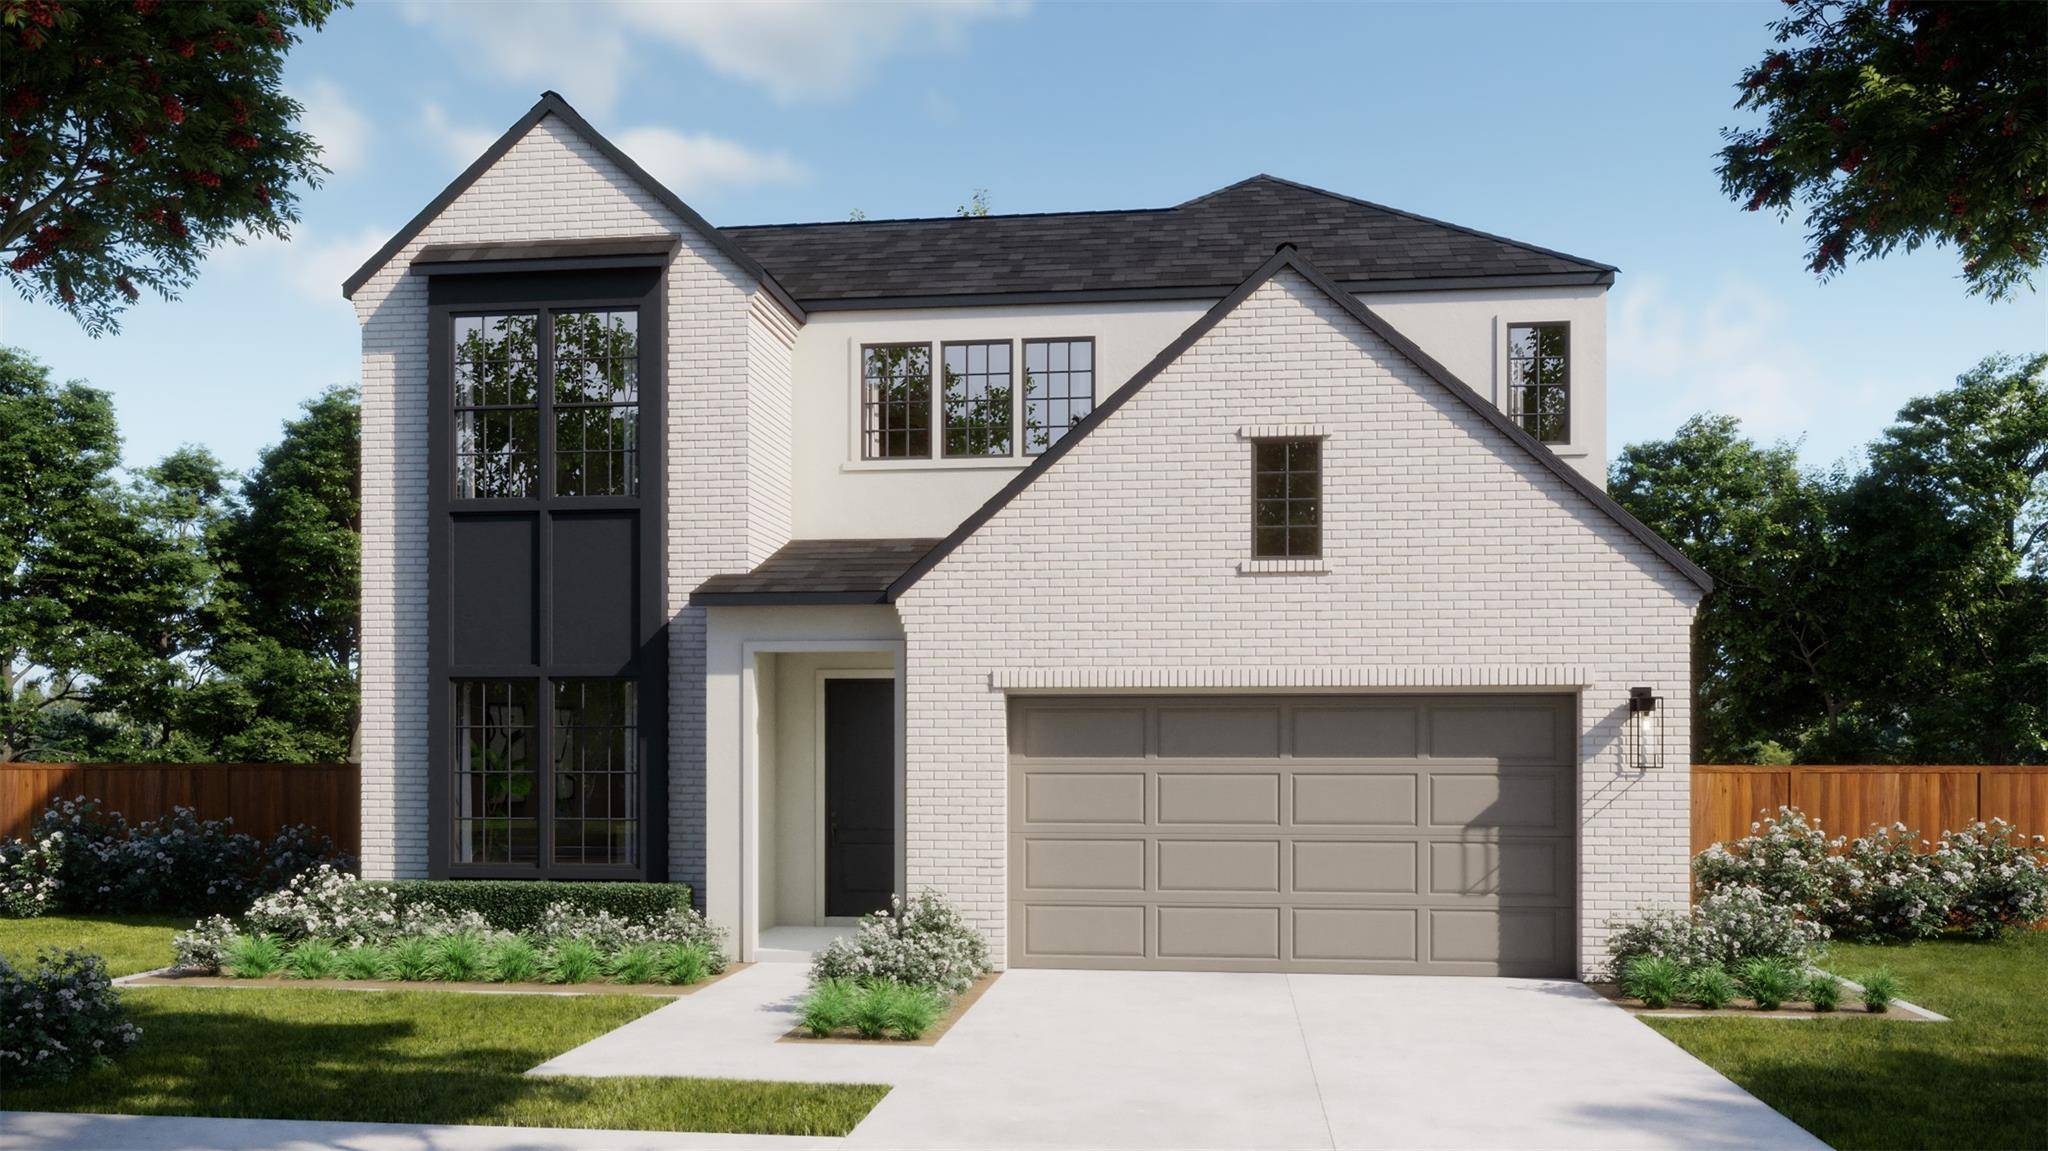
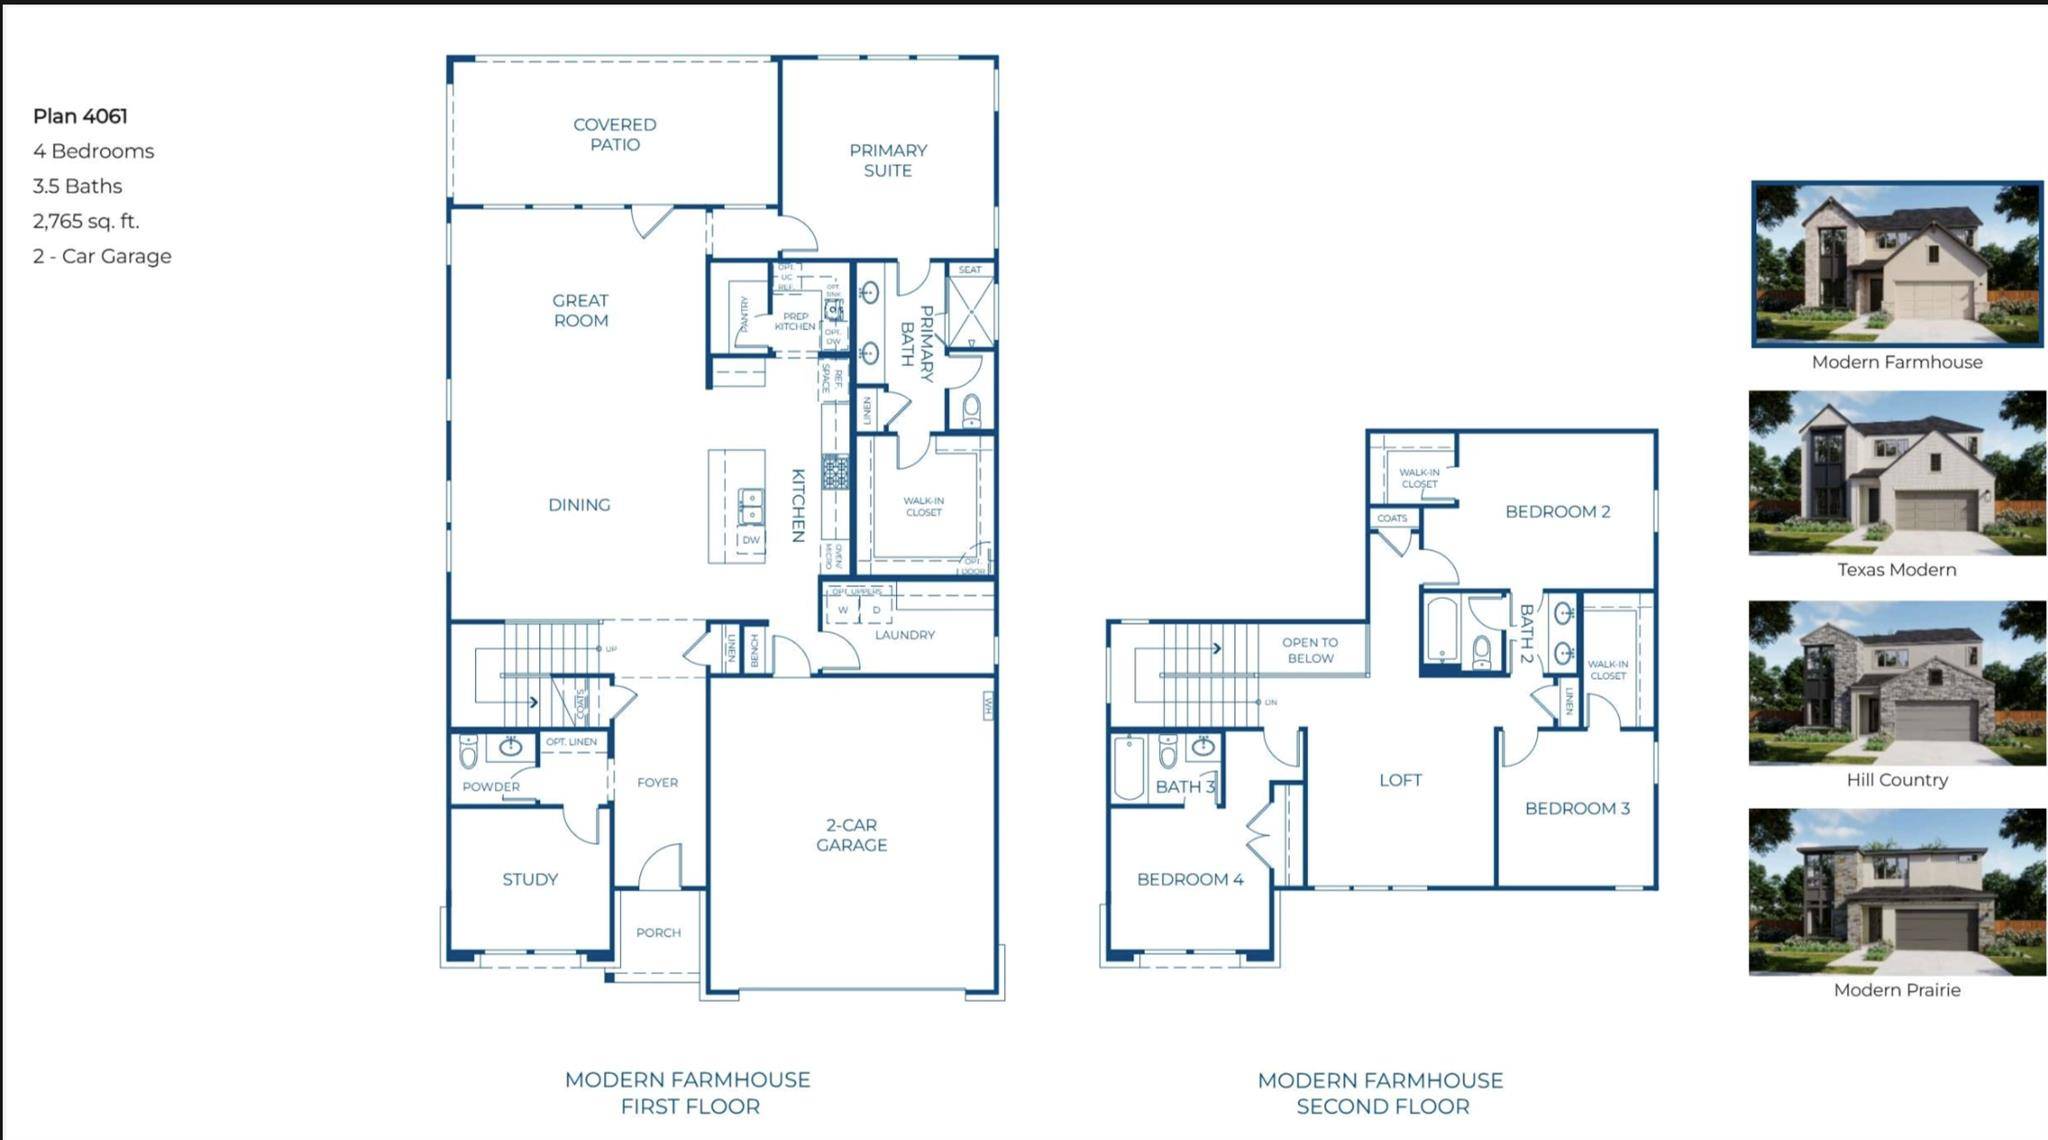
Inside, large windows fill the open-concept main level with natural light. The spacious kitchen opens to the dining area and great room, which makes busy weeknights and weekend gatherings feel effortless. From the great room, step straight onto the covered patio, where the built-in outdoor kitchen turns cookouts and casual dinners into the main event.
The main-level primary suite is a private retreat with single-level convenience. Nearby, the dedicated study adapts to how you live, whether that's a home office, or extra living space. Upstairs, the central loft is ready for movie nights, a playroom, or a place to unwind, and the generously sized secondary bedrooms and baths give everyone their own space.
The interior design keeps things warm and welcoming. Warm-toned wood flooring, plush carpet, and coordinating tile create a cozy foundation. Every selection feels intentional, giving the home a custom look rather than a typical spec-home feel.
Then there's the setting. Bluff Haven is an intimate community of just 105 homesites on 21 acres, set along a bluff in one of Georgetown's fastest-growing corridors. A scenic trail at the end of the community leads to the city parks and Georgetown Lake, with connections to the South San Gabriel River trails.
You're close to shopping, dining, entertainment, major employers, Wolf Ranch, and historic Downtown Georgetown. I-35 is less than two miles away, and Downtown Austin is approximately 30 miles away. The community is zoned to Georgetown ISD, including Wolf Ranch Elementary, James Tippit Middle School, and East View High School.
Location
State TX
County Williamson
Area Gtw
Rooms
Main Level Bedrooms 1
Interior
Interior Features Ceiling Fan(s), Quartz Counters, Double Vanity, Kitchen Island, Open Floorplan, Pantry, Primary Bedroom on Main, Recessed Lighting, Study/Home Office, Walk-In Closet(s), Wired for Data
Heating ENERGY STAR Qualified Equipment
Cooling Ceiling Fan(s), ENERGY STAR Qualified Equipment
Flooring Carpet, Tile, Vinyl
Fireplace Y
Appliance Dishwasher, Disposal, Electric Range, ENERGY STAR Qualified Appliances, Exhaust Fan, Microwave, Self Cleaning Oven, Stainless Steel Appliance(s)
Exterior
Exterior Feature Rain Gutters, Private Yard
Garage Spaces 2.0
Fence Back Yard, Fenced, Privacy
Pool None
Community Features Park, Trail(s)
Utilities Available Cable Available, Electricity Available, High Speed Internet, Natural Gas Connected, Phone Available, Sewer Available, Underground Utilities, Water Available
Waterfront Description None
View Neighborhood
Roof Type Composition,Shingle
Accessibility None
Porch Covered, Patio
Total Parking Spaces 2
Private Pool No
Building
Lot Description Back Yard, Front Yard, Sprinkler - Automatic, Sprinklers In Rear, Sprinklers In Front
Faces South
Foundation Slab
Sewer MUD
Water Public
Level or Stories Two
Structure Type Brick,Masonry – Partial,Stone Veneer,Stucco
New Construction Yes
Schools
Elementary Schools Wolf Ranch Elementary
Middle Schools James Tippit
High Schools East View
School District Georgetown Isd
Others
HOA Fee Include Common Area Maintenance
Restrictions None
Ownership Fee-Simple
Acceptable Financing Cash, Conventional, FHA, VA Loan
Tax Rate 2.45
Listing Terms Cash, Conventional, FHA, VA Loan
Special Listing Condition Standard
NEARBY SCHOOLS & PROPERTIES