




2064 Forest Meadow Drive Princeton, TX 75407
4 Beds
3 Baths
2,340 SqFt
UPDATED:
Key Details
Property Type Single Family Home
Sub Type Single Family Residence
Listing Status Active
Purchase Type For Sale
Square Footage 2,340 sqft
Subdivision Princeton Meadows West #1
MLS Listing ID 21260007
Style Traditional
Bedrooms 4
Full Baths 2
Half Baths 1
HOA Fees $525/ann
HOA Y/N Mandatory
Year Built 2004
Lot Size 5,967 Sqft
Acres 0.137
Property Sub-Type Single Family Residence
Property Description
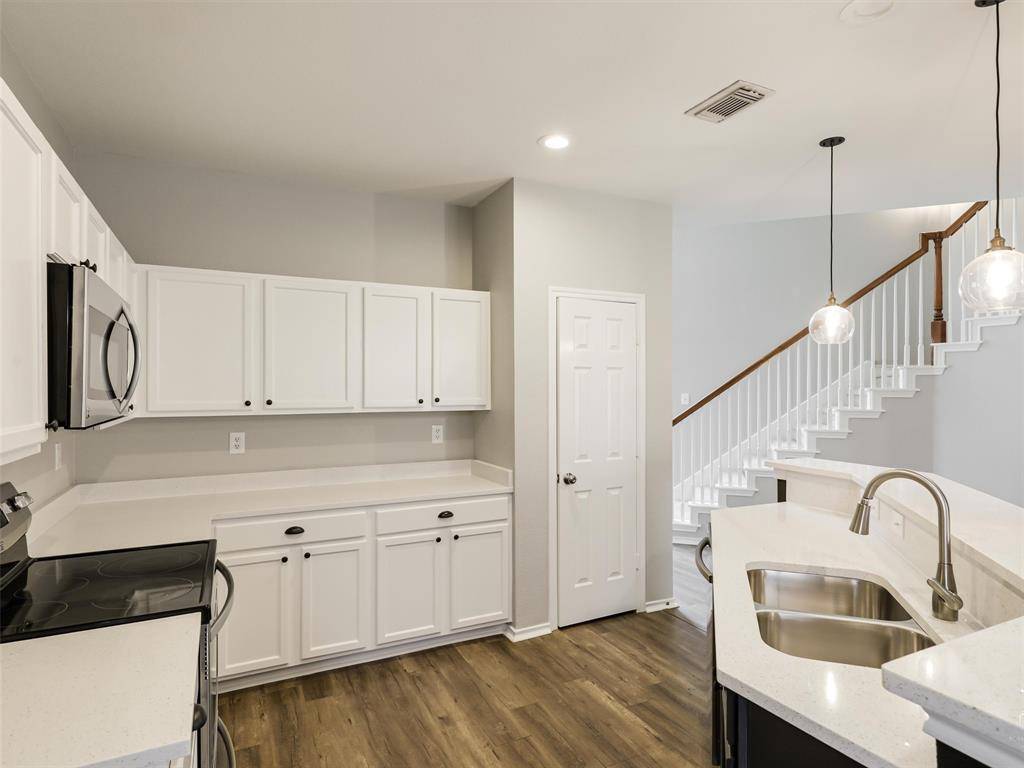
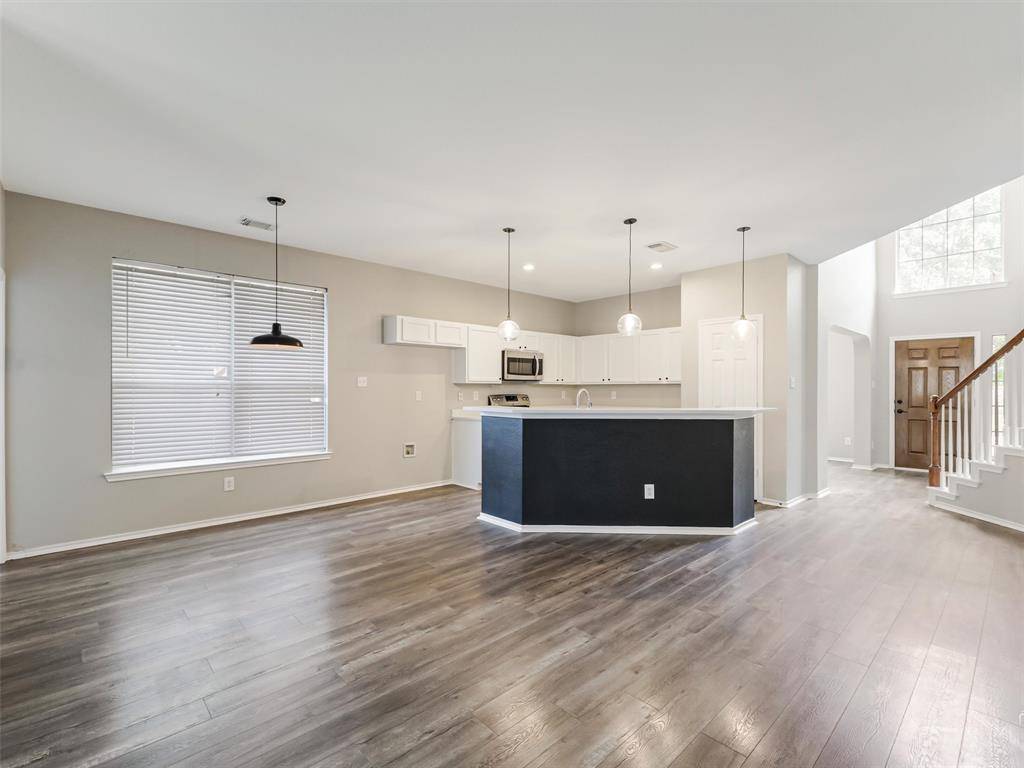
Situated on a desirable corner lot directly across from the neighborhood elementary school, this home combines space, convenience and an incredibly attractive price point. Step inside to a freshly updated interior featuring new interior and exterior paint, refreshed cabinetry, new kitchen countertops, updated hardware and lighting, and a beautifully updated primary shower.
The floor plan is made for real life! The primary suite is downstairs, while upstairs offers three additional bedrooms, a full bath and spacious game room—plenty of room for family, guests, work or play. The open kitchen and family room create a welcoming heart of the home with space to gather, entertain and make memories.
Outside, enjoy the added privacy of a corner lot, nearby green space, playgrounds and the convenience of having the elementary school just steps away.
With so much new construction and continued growth happening throughout Princeton, opportunities like this deserve a second look. Why pay more when you can own an updated, move-in-ready home with space to grow for $299,900? Deals like this wont last at this price point and location.
4 BEDROOMS. CORNER LOT. PRIMARY DOWN. GAME ROOM. UPDATED. UNDER $300K.
Come see just how much home your money can buy in Princeton!
Location
State TX
County Collin
Community Community Pool, Curbs, Perimeter Fencing, Playground, Pool, Sidewalks, Other
Direction Use GPS for best directions
Rooms
Dining Room 2
Interior
Interior Features Cable TV Available, Chandelier, Decorative Lighting, Double Vanity, Eat-in Kitchen, High Speed Internet Available, Kitchen Island, Natural Woodwork, Open Floorplan, Pantry, Walk-In Closet(s)
Heating Central
Cooling Ceiling Fan(s), Central Air
Flooring Carpet, Ceramic Tile, Combination, Vinyl
Appliance Dishwasher, Disposal, Microwave
Heat Source Central
Laundry Electric Dryer Hookup, Utility Room, Full Size W/D Area, Dryer Hookup, Washer Hookup
Exterior
Garage Spaces 2.0
Fence Wood
Community Features Community Pool, Curbs, Perimeter Fencing, Playground, Pool, Sidewalks, Other
Utilities Available Cable Available, City Sewer, City Water, Concrete, Curbs, Electricity Available, Electricity Connected, Individual Gas Meter, Individual Water Meter, Sidewalk
Roof Type Composition
Total Parking Spaces 2
Garage Yes
Building
Lot Description Corner Lot
Story Two
Foundation Slab
Level or Stories Two
Structure Type Brick
Schools
Elementary Schools Smith
Middle Schools Southard
High Schools Princeton
School District Princeton Isd
Others
Restrictions No Known Restriction(s)
Virtual Tour https://www.propertypanorama.com/instaview/ntreis/21260007

NEARBY SCHOOLS & PROPERTIES