

16304 Garden Drive Celina, TX 75009
4 Beds
3 Baths
2,757 SqFt
UPDATED:
Key Details
Property Type Single Family Home
Sub Type Single Family Residence
Listing Status Active
Purchase Type For Sale
Square Footage 2,757 sqft
Subdivision Green Mdws Ph 1B
MLS Listing ID 21260192
Style Traditional
Bedrooms 4
Full Baths 2
Half Baths 1
HOA Fees $152/mo
HOA Y/N Mandatory
Year Built 2022
Annual Tax Amount $11,639
Lot Size 6,141 Sqft
Acres 0.141
Lot Dimensions 50x120
Property Sub-Type Single Family Residence
Property Description
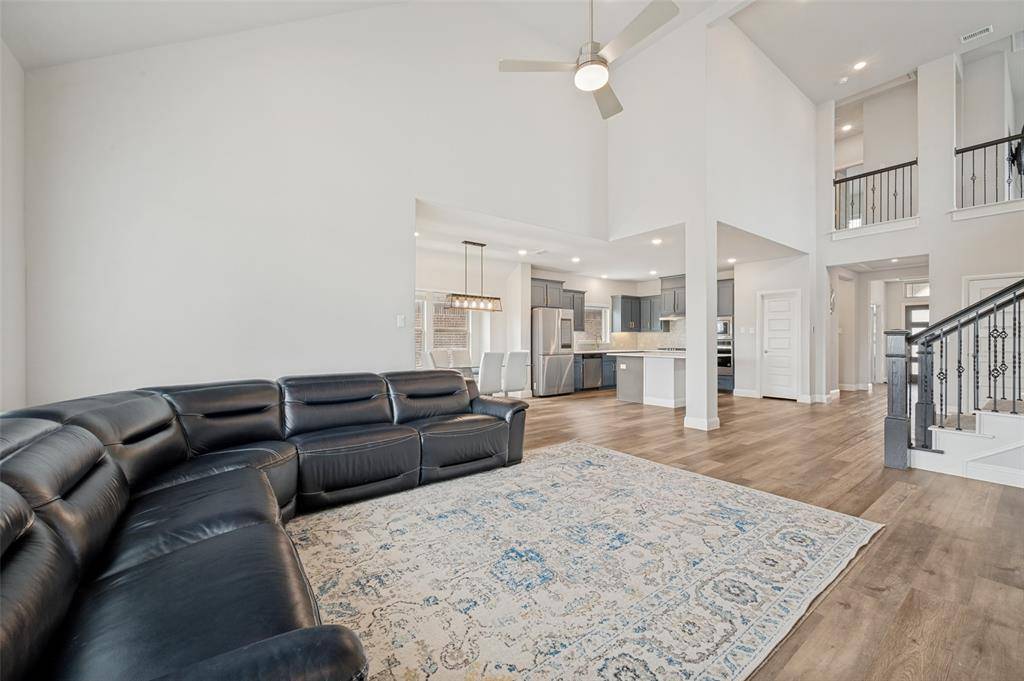
Imagine a breezy two-minute hop from the Dallas North Tollway, to your new home where dinner is simmering on your upgraded gas cooktop while the kids play safely in the big, flat backyard. This 4-year-old gem in the heart of Celina ISD was designed for the modern family who refuses to compromise between luxury and logic. From the moment you step onto the luxury vinyl plank flooring that flows through the common areas, you'll feel the airy freedom of the high vaulted ceilings and the abundance of natural light in the primary living area that makes every corner of this open floor plan feel like a fresh start.
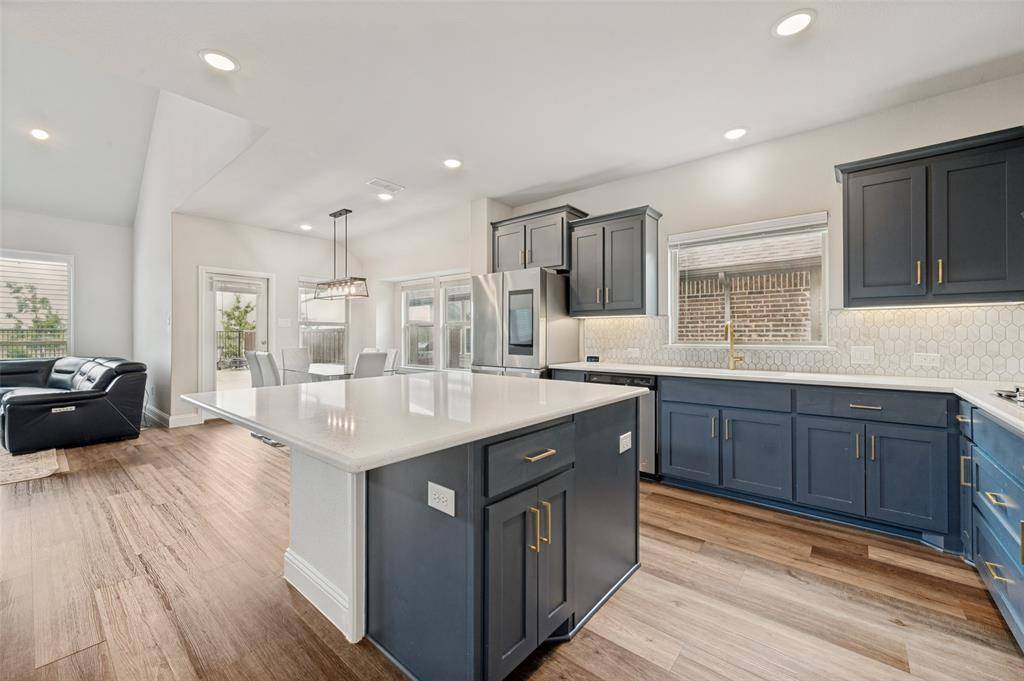
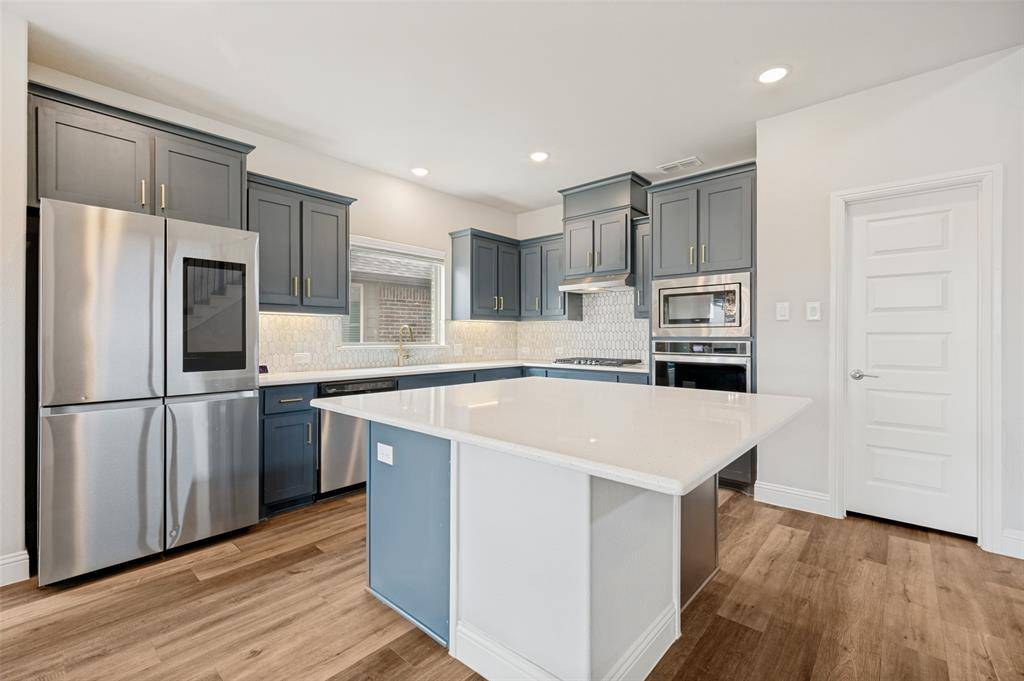
The heart of this home is a chef's dream that punches way above its price point. While others offer standard finishes, this kitchen boasts designer colors, sleek hardware, gas cooktop, custom backsplash and quartz countertops. With an upgraded built-in microwave and oven, plus ample cabinet space, and walkin pantry, you have the perfect stage for holiday hosting or simple Sunday brunches. After a long day, retreat to your secluded first-floor primary suite, where a separate garden tub waits to melt the stress away. Need to get to work? The dedicated front-of-house office provides the quiet professional environment today's serious entrepreneur demands—or, if your family grows, it easily transforms into a fifth bedroom.
Location
State TX
County Denton
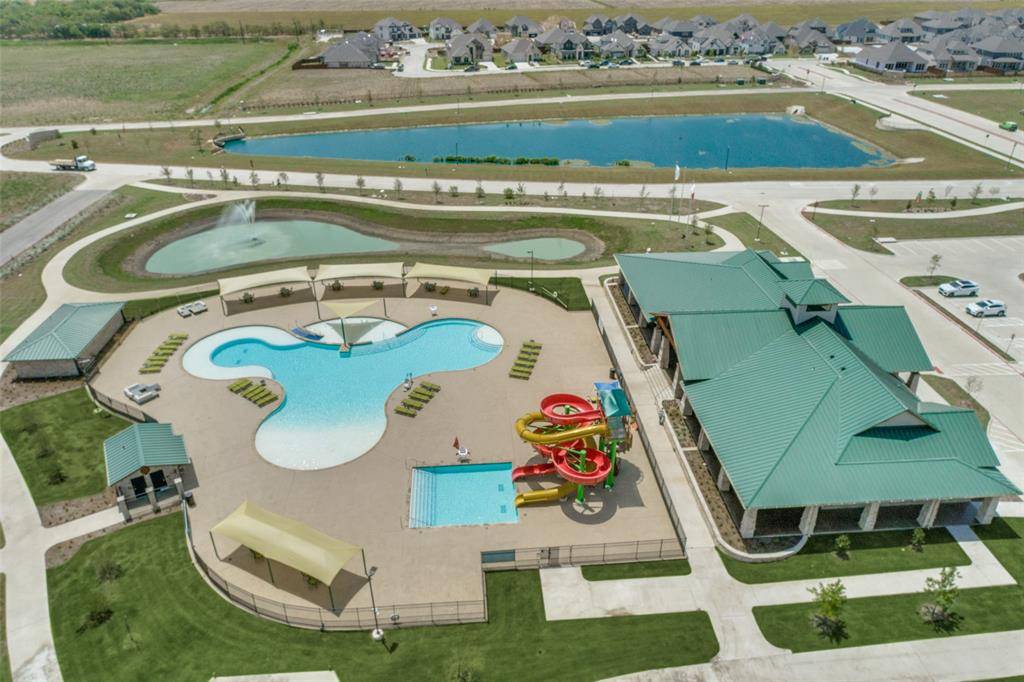
Community Community Pool, Curbs, Fishing, Jogging Path/Bike Path, Park, Playground, Sidewalks
Direction GPS
Rooms
Dining Room 1
Interior
Interior Features Cable TV Available, Cathedral Ceiling(s), Eat-in Kitchen, Flat Screen Wiring, High Speed Internet Available, Kitchen Island, Open Floorplan, Pantry, Vaulted Ceiling(s), Walk-In Closet(s)
Heating Natural Gas
Cooling Ceiling Fan(s), Central Air, Electric
Flooring Carpet, Ceramic Tile, Vinyl
Appliance Dishwasher, Disposal, Electric Oven, Gas Cooktop, Microwave, Plumbed For Gas in Kitchen, Vented Exhaust Fan
Heat Source Natural Gas
Laundry Electric Dryer Hookup, Utility Room, Full Size W/D Area, Washer Hookup
Exterior
Exterior Feature Covered Patio/Porch, Rain Gutters
Garage Spaces 2.0
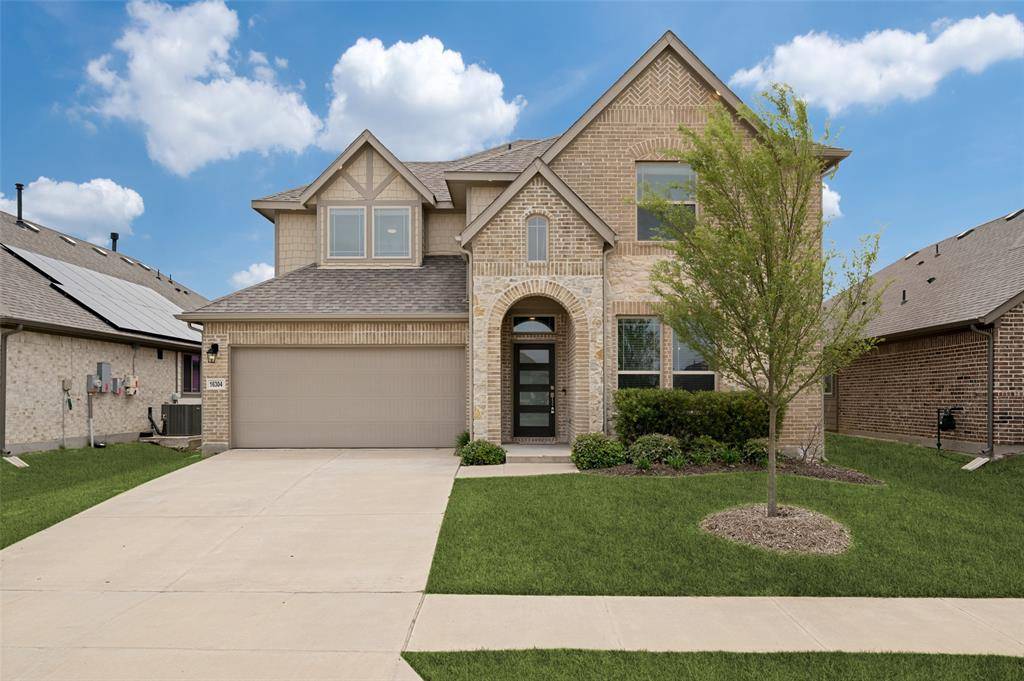
Fence Wood, Wrought Iron
Community Features Community Pool, Curbs, Fishing, Jogging Path/Bike Path, Park, Playground, Sidewalks
Utilities Available Cable Available, City Sewer, Co-op Water, Concrete, Curbs, Individual Gas Meter, Individual Water Meter, MUD Water, Sidewalk, Underground Utilities
Roof Type Composition
Total Parking Spaces 2
Garage Yes
Building
Lot Description Landscaped, Level, Lrg. Backyard Grass, Sprinkler System
Story Two
Foundation Slab
Level or Stories Two
Structure Type Brick
Schools
Elementary Schools Tommie Dobie Bothwell
Middle Schools Jerry & Linda Moore
High Schools Celina
School District Celina Isd
Others
Restrictions Easement(s)
Acceptable Financing Cash, Conventional, FHA, VA Loan
Listing Terms Cash, Conventional, FHA, VA Loan
Special Listing Condition Survey Available, Utility Easement
Virtual Tour https://www.propertypanorama.com/instaview/ntreis/21260192

NEARBY SCHOOLS & PROPERTIES