
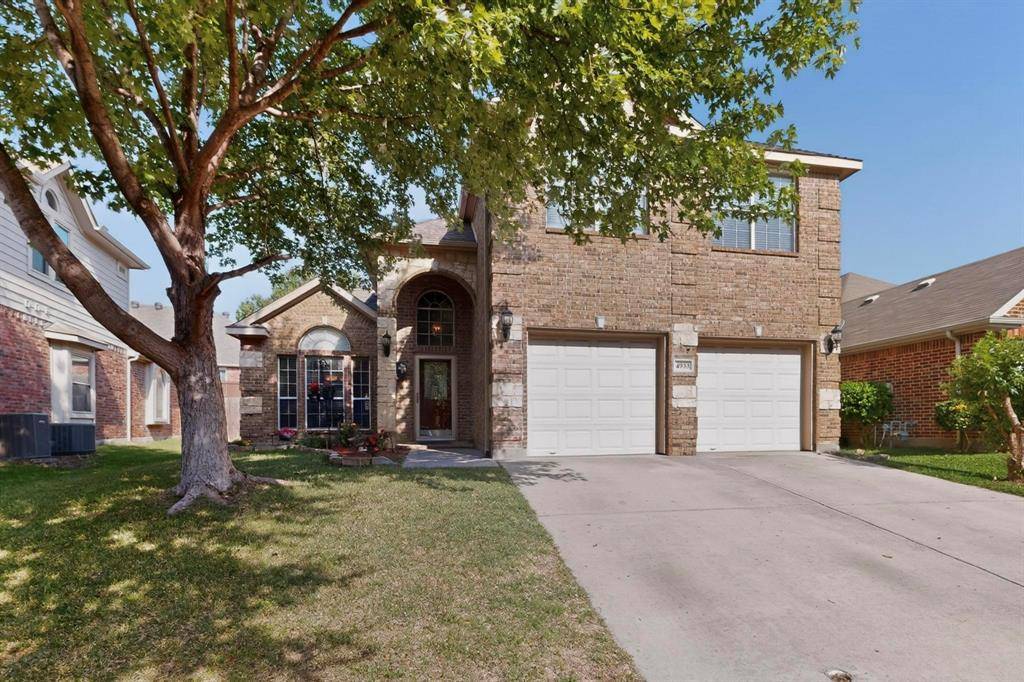

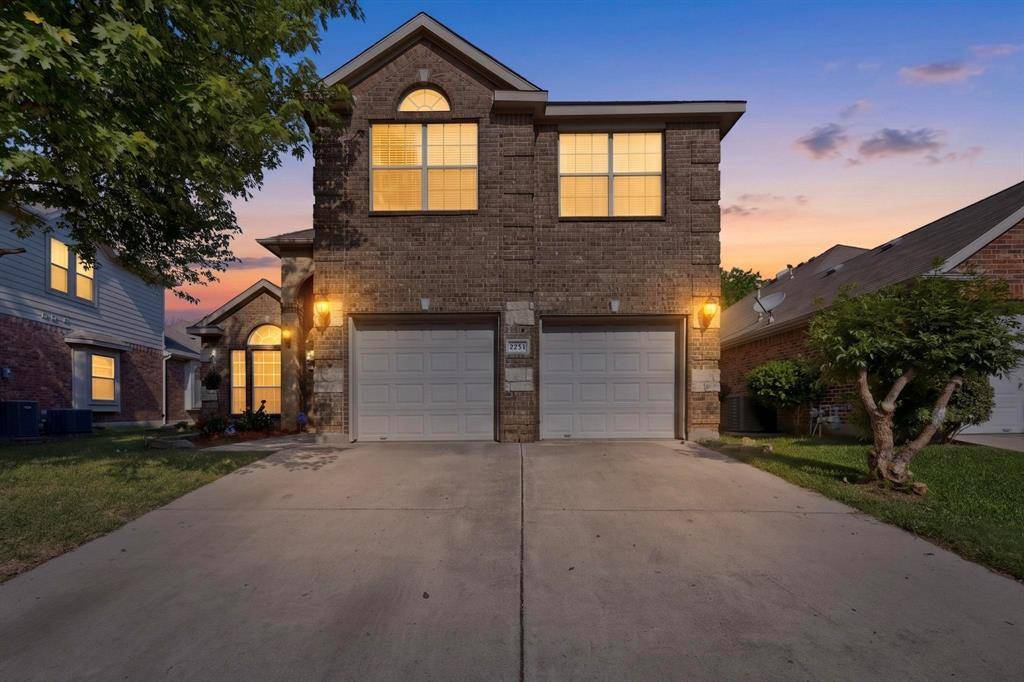

4933 Bacon Drive Fort Worth, TX 76244
5 Beds
3 Baths
2,685 SqFt
UPDATED:
Key Details
Property Type Single Family Home
Sub Type Single Family Residence
Listing Status Active
Purchase Type For Sale
Square Footage 2,685 sqft
Subdivision Heritage Add
MLS Listing ID 21233768
Style Traditional
Bedrooms 5
Full Baths 3
HOA Fees $440/ann
HOA Y/N Mandatory
Year Built 2006
Annual Tax Amount $9,135
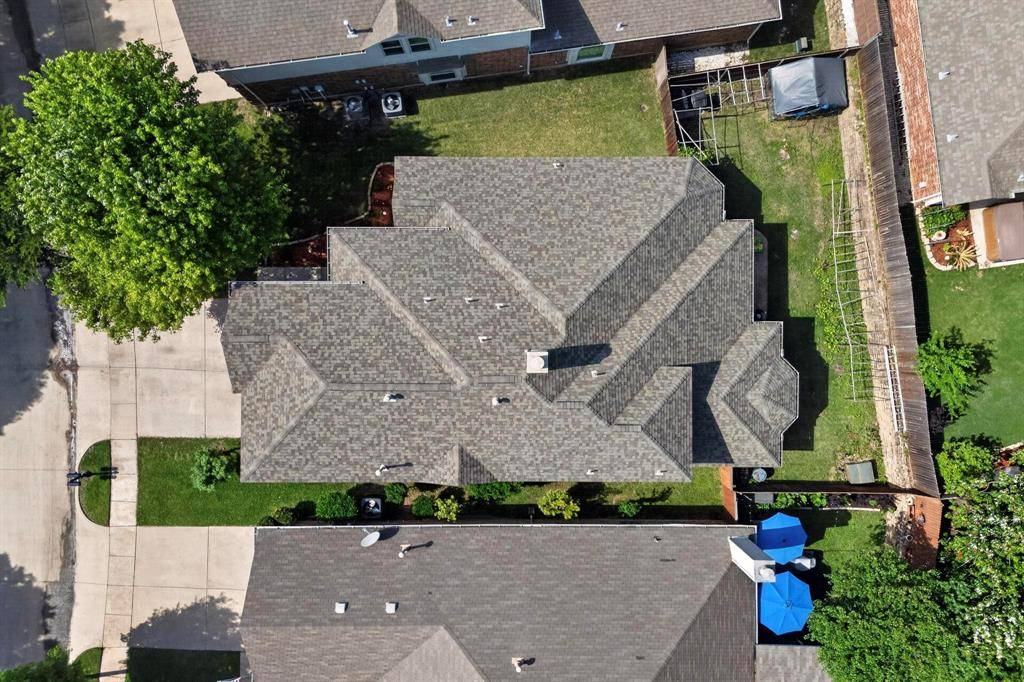
Lot Size 7,405 Sqft
Acres 0.17
Property Sub-Type Single Family Residence
Property Description
Designed for modern living, this bright and open floor plan is filled with natural light, creating an inviting atmosphere for both everyday living and entertaining. The spacious kitchen features abundant cabinetry, generous counter space, and overlooks the living and dining areas for effortless gatherings.
One of this home's most desirable features is its functional layout, offering two bedrooms on the first floor, including the private primary suite and an additional bedroom with a full bathroom nearby—ideal for multi-generational living, guests, or a home office. Upstairs, you'll find three additional generously sized bedrooms that provide plenty of space for family, hobbies, or flexible living.
Step outside to a private backyard, perfect for relaxing, entertaining, or enjoying time with family and friends.
Conveniently located near shopping, dining, parks, and major highways, this move-in-ready home offers the perfect blend of comfort, convenience, and access to top-rated Keller ISD schools.
With a motivated seller and exceptional value, this is an incredible opportunity you won't want to miss. Schedule your private tour today and make this beautiful home yours!
Location
State TX
County Tarrant
Direction From I-35W, exit Golden Triangle Blvd and head east. Turn right on Park Vista Blvd, left on Keller Haslet Rd, right on Park Vista Blvd, then left on Bacon Dr. Home is on the right.
Rooms
Dining Room 2
Interior
Interior Features Cable TV Available, Granite Counters, High Speed Internet Available, Walk-In Closet(s)
Heating Central
Cooling Central Air
Fireplaces Number 1
Fireplaces Type Gas, Gas Starter, Living Room, Wood Burning
Appliance Dishwasher
Heat Source Central
Exterior
Garage Spaces 2.0
Fence Back Yard, Wood
Utilities Available City Sewer, City Water, Electricity Connected, Individual Gas Meter
Garage Yes
Building
Story Two
Foundation Slab
Level or Stories Two
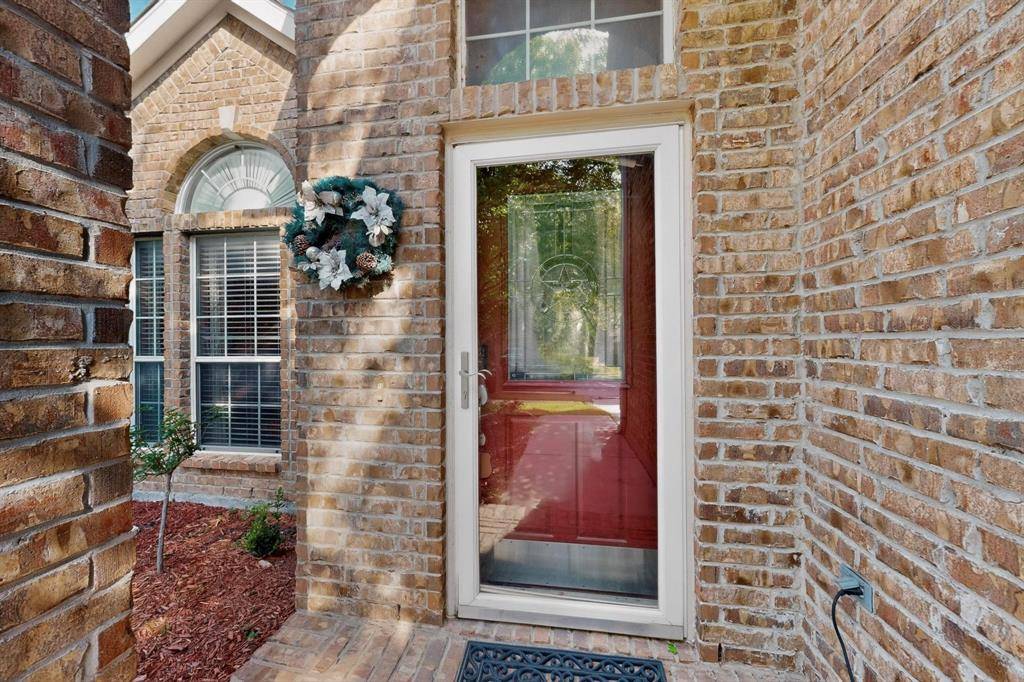
Structure Type Brick
Schools
Elementary Schools Lonestar
Middle Schools Hillwood
High Schools Central
School District Keller Isd
Others
Virtual Tour https://www.propertypanorama.com/instaview/ntreis/21233768

NEARBY SCHOOLS & PROPERTIES