
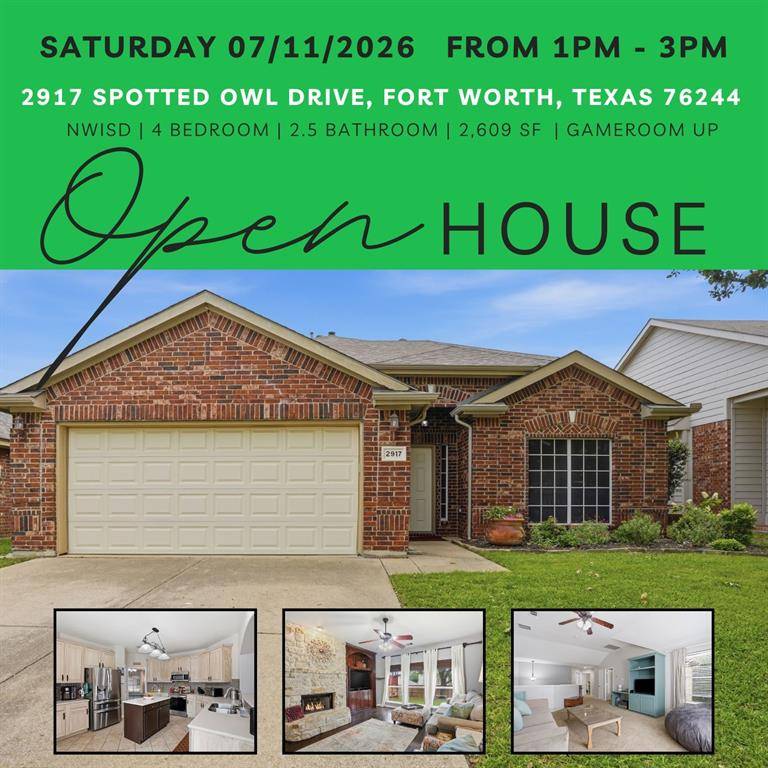
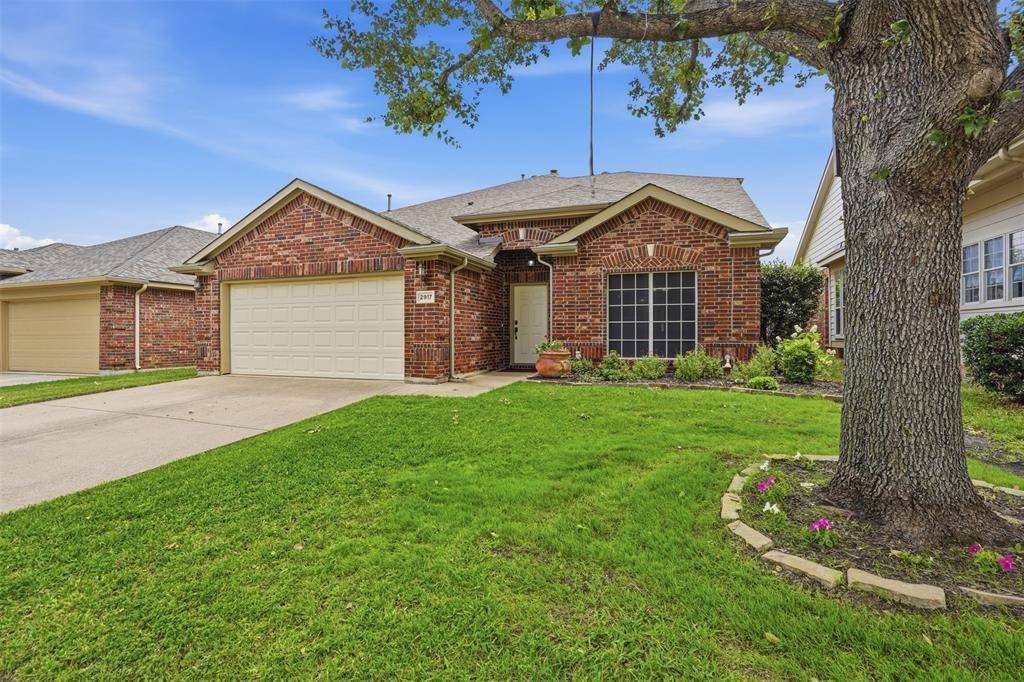
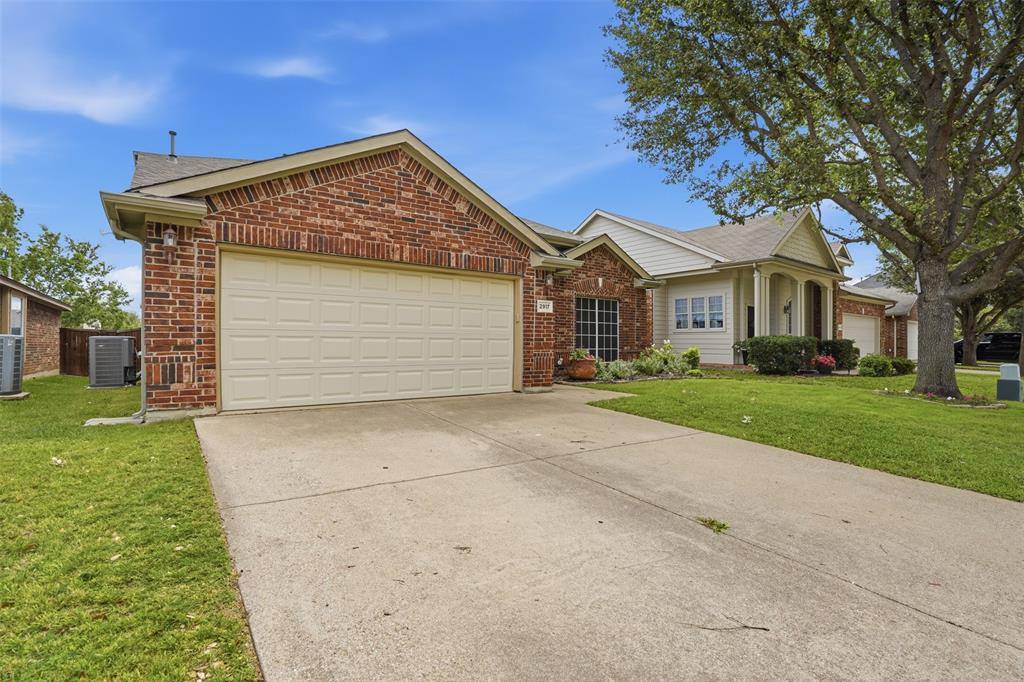
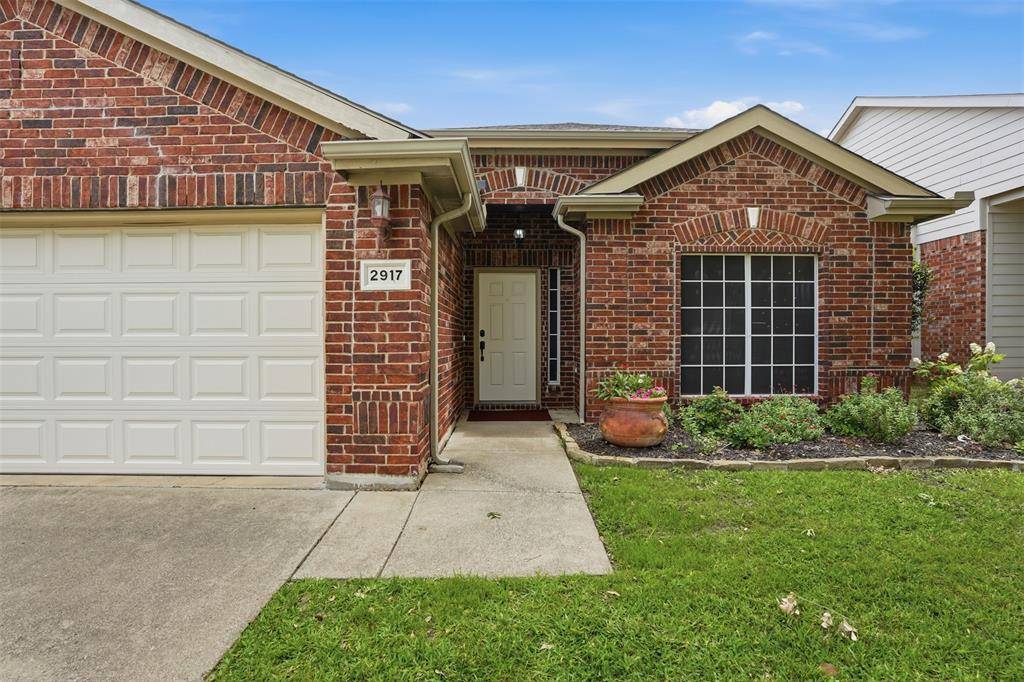
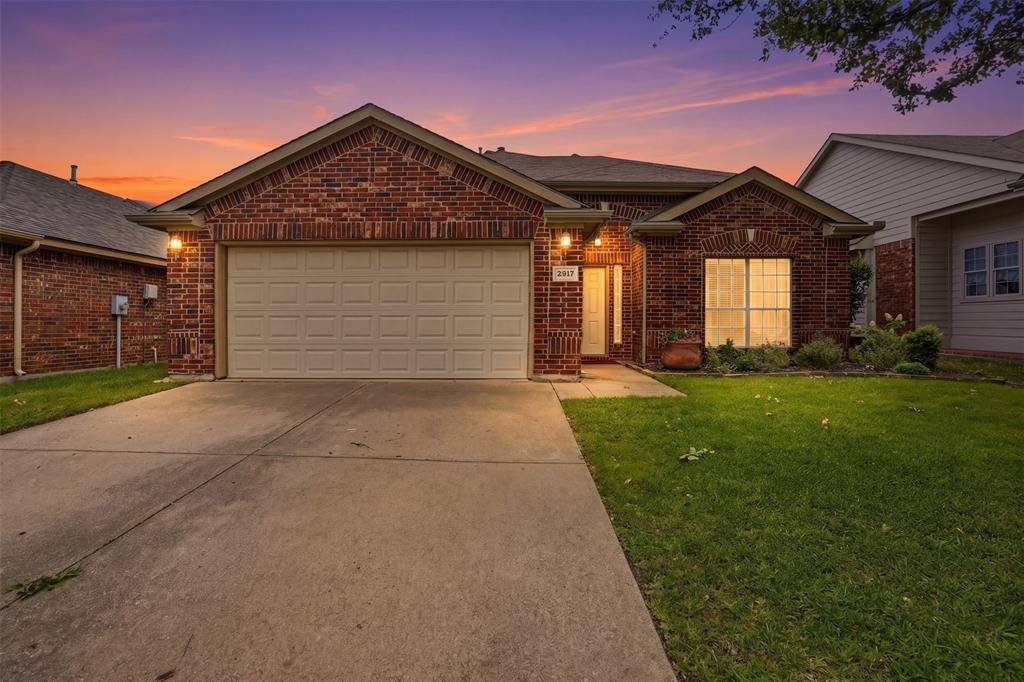

2917 Spotted Owl Drive, Fort Worth, TX 76244
See all 40 photos
2917 Spotted Owl Drive, Fort Worth, TX 76244
REQUEST A TOUR If you would like to see this home without being there in person, select the "Virtual Tour" option and your agent will contact you to discuss available opportunities.
In-PersonVirtual Tour
Diane Hart Alexander, MBA, MHA

Diane Hart Alexander, MBA, MHA

+1(713) 591-9902
$ 425,000
Est. payment /mo
Open Sat 2PM-4PM

2917 Spotted Owl Drive Fort Worth, TX 76244

4 Beds

3 Baths

2,609 SqFt


Open House

Sat May 30, 2:00pm - 4:00pm

UPDATED:

Key Details

Property Type Single Family Home

Sub Type Single Family Residence

Listing Status Active

Purchase Type For Sale

Square Footage 2,609 sqft

Subdivision Villages Of Woodland Spgs W

MLS Listing ID 21266738

Style Traditional

Bedrooms 4

Full Baths 2

Half Baths 1

HOA Fees $450

HOA Y/N Mandatory

Year Built 2003

Annual Tax Amount $44

Lot Size 5,749 Sqft

Acres 0.132

Property Sub-Type Single Family Residence

Property Description

Your next chapter starts here. Welcome to 2917 Spotted Owl Drive, nestled in the highly sought-after Villages of Woodland Springs and zoned to acclaimed Northwest ISD, including top-rated Kay Granger Elementary. From the moment you arrive, soaring ceilings, abundant natural light, and rich wood flooring flowing throughout the downstairs living areas, formal dining, hallways, and primary suite set the tone for a home that is both stylish and built for everyday life. The open-concept kitchen is designed for gathering, featuring Corian countertops, stainless steel appliances, ample cabinetry, a center island, and a large walk-in pantry, while the living room impresses with a stunning gas stone fireplace and custom built-ins. An oversized downstairs flex space offers endless possibilities as a home office, playroom, workout area, or second living space, and the spacious primary suite delivers a beautifully appointed ensuite bath with dual vanities, a separate shower, and a soaking tub. Upstairs, generously sized secondary bedrooms surround an additional living area perfect for movie nights, gaming, or homework. Head outside to an east-facing backyard shaded by mature trees, a comfortable and private space to relax and entertain year-round, with an oversized yard offering room for a future pool, playscape, garden, or outdoor living area. As a resident of Woodland Springs, you'll enjoy access to multiple community pools, parks, playgrounds, trails, and ponds, making this one of North Fort Worth's most desirable places to call home. Families moving to Northwest ISD will find everything they've been looking for right here: exceptional schools, a thriving community, and a beautifully maintained home ready to grow with you.

Location

State TX

County Tarrant

Community Community Pool, Curbs, Jogging Path/Bike Path, Sidewalks

Direction Turn onto Spotted Owl

Rooms

Dining Room 2

Interior

Interior Features Cable TV Available, Decorative Lighting, Eat-in Kitchen, High Speed Internet Available, Kitchen Island, Pantry, Walk-In Closet(s)

Heating Central, Electric, Fireplace(s), Natural Gas

Cooling Ceiling Fan(s), Central Air, Electric

Flooring Carpet, Ceramic Tile, Wood

Fireplaces Number 1

Fireplaces Type Gas, Gas Starter, Living Room, Masonry, Raised Hearth, Stone

Appliance Dishwasher, Electric Range, Gas Water Heater, Microwave

Heat Source Central, Electric, Fireplace(s), Natural Gas

Laundry Utility Room, Full Size W/D Area, Dryer Hookup, Washer Hookup

Exterior

Exterior Feature Rain Gutters, Playground

Garage Spaces 2.0

Fence Wood

Community Features Community Pool, Curbs, Jogging Path/Bike Path, Sidewalks

Utilities Available Cable Available, City Sewer, City Water, Co-op Electric, Curbs, Electricity Available, Electricity Connected, Individual Water Meter, Phone Available, Sidewalk

Roof Type Composition

Total Parking Spaces 2

Garage Yes

Building

Lot Description Few Trees, Interior Lot, Landscaped, Sloped, Sprinkler System, Subdivision

Story Two

Foundation Slab

Level or Stories Two

Structure Type Brick,Siding

Schools

Elementary Schools Kay Granger

Middle Schools John M Tidwell

High Schools Byron Nelson

School District Northwest Isd

Others

Acceptable Financing Cash, Conventional, FHA, VA Loan

Listing Terms Cash, Conventional, FHA, VA Loan

Special Listing Condition Aerial Photo, Survey Available

Virtual Tour https://www.propertypanorama.com/instaview/ntreis/21266738


North Texas Real Estate Info Systems (NTREIS) -MetroTex and Collin County (CCAR)
Listed by Saydonica Schultz • Fathom Realty LLC

NEARBY SCHOOLS & PROPERTIES

Diane Hart Alexander, MBA, MHA

Diane Hart Alexander, MBA, MHA

Chair, CEO, Broker | License ID: 565194

+1(713) 591-9902

GET MORE INFORMATION

Name
Phone*
Message

Go tour this home

2917 Spotted Owl Drive