
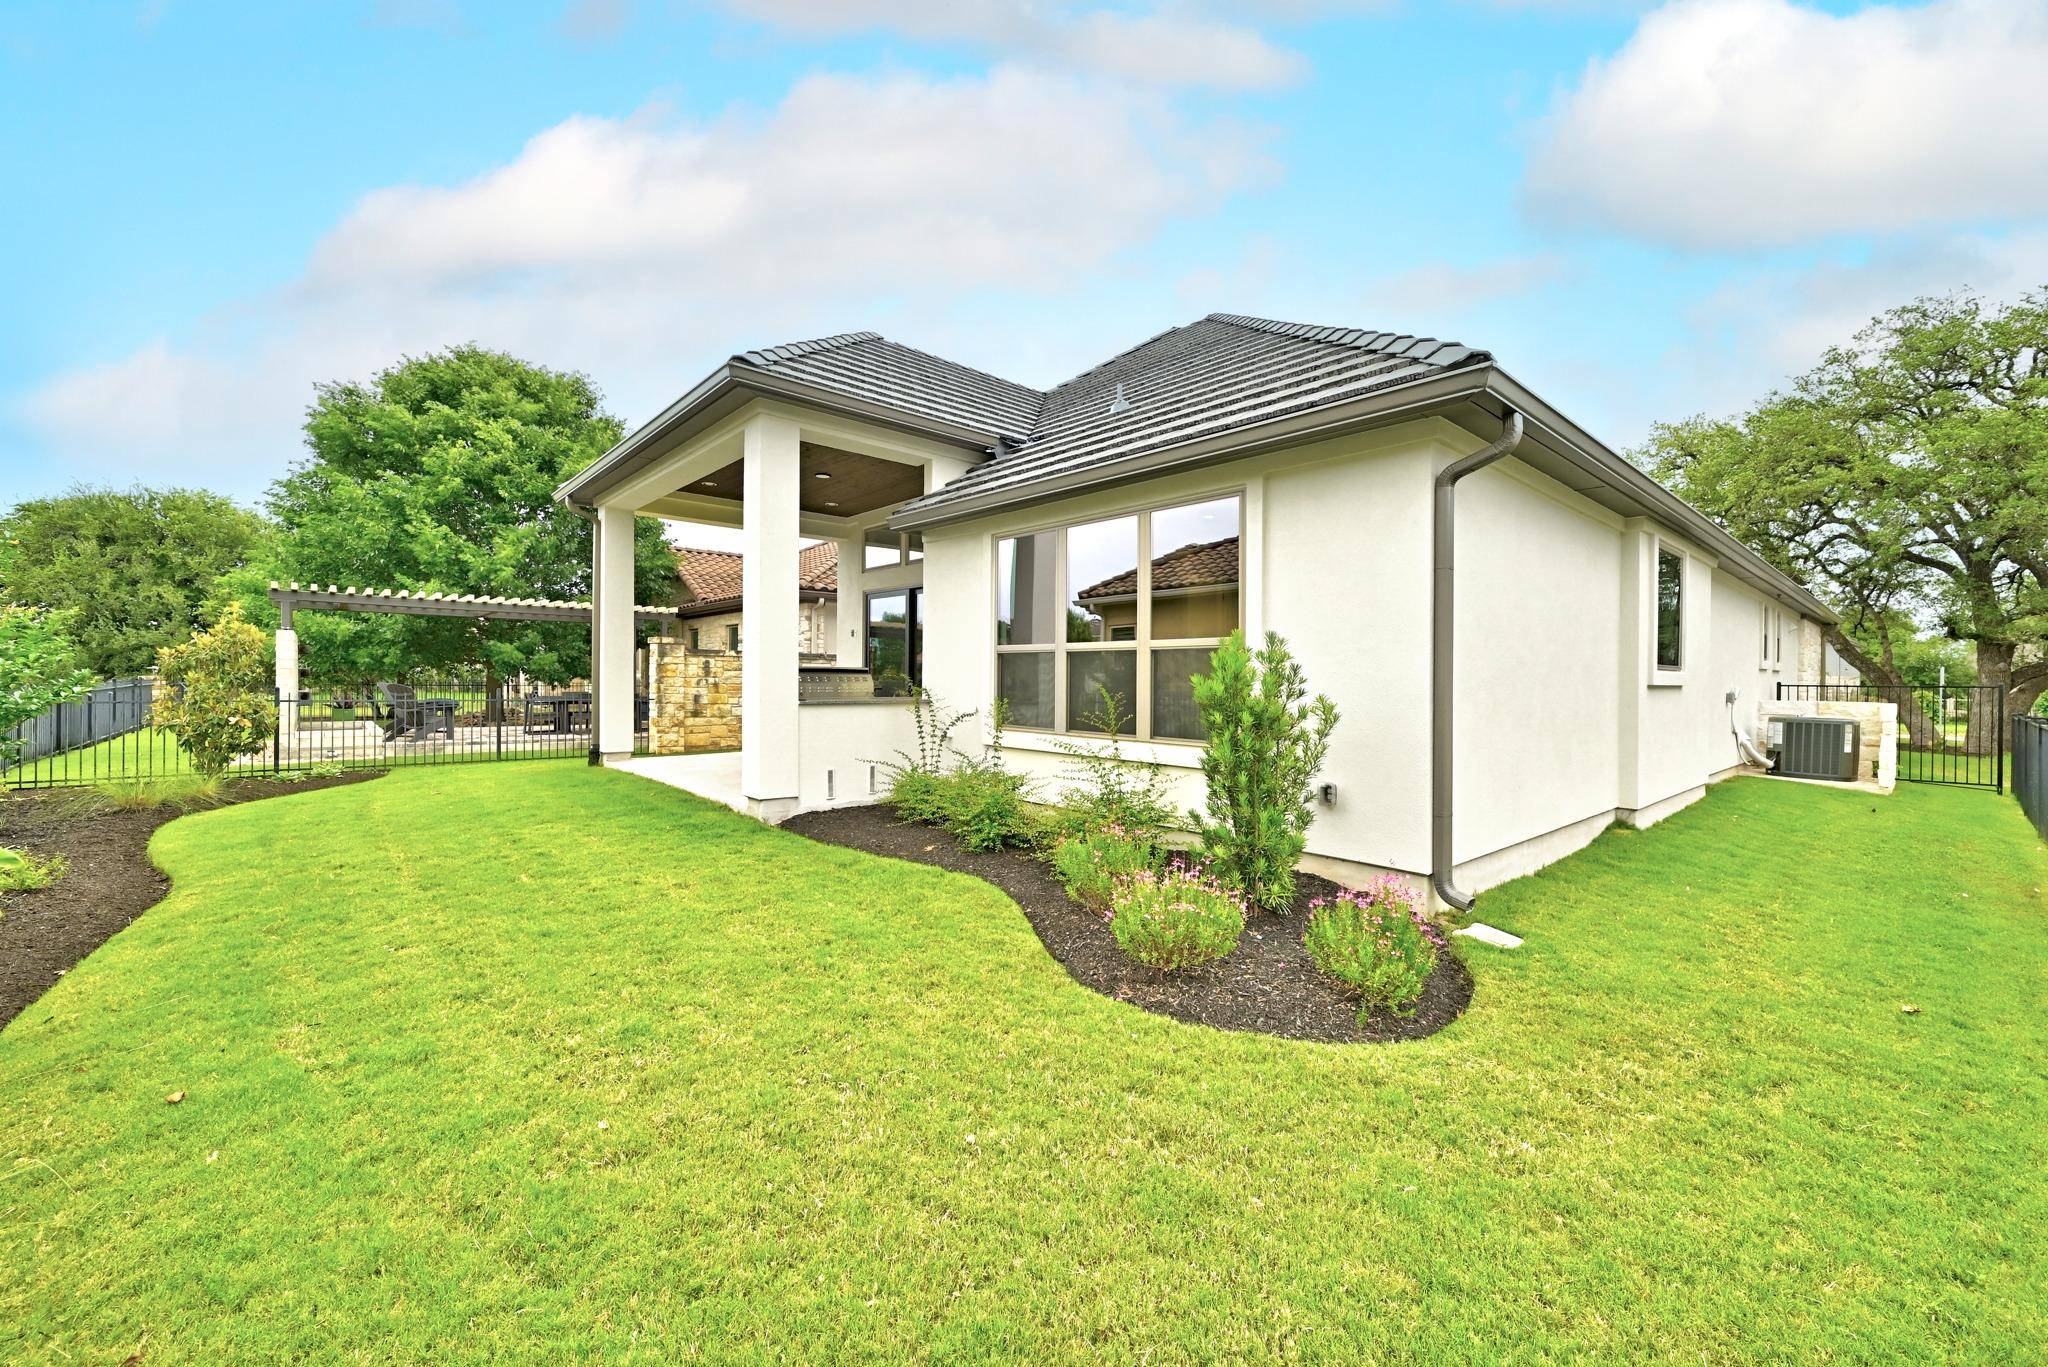

205 Indigo LN Georgetown, TX 78628
3 Beds
2 Baths
1,615 SqFt
UPDATED:
Key Details
Property Type Single Family Home
Sub Type Single Family Residence
Listing Status Active
Purchase Type For Sale
Square Footage 1,615 sqft
Subdivision Cimarron Hills Ph 3 Sec 3
MLS Listing ID 2459352
Bedrooms 3
Full Baths 2
HOA Fees $180/mo
HOA Y/N Yes
Year Built 2025
Annual Tax Amount $1,880
Tax Year 2024
Lot Size 7,361 Sqft
Acres 0.169
Property Sub-Type Single Family Residence
Source actris
Property Description
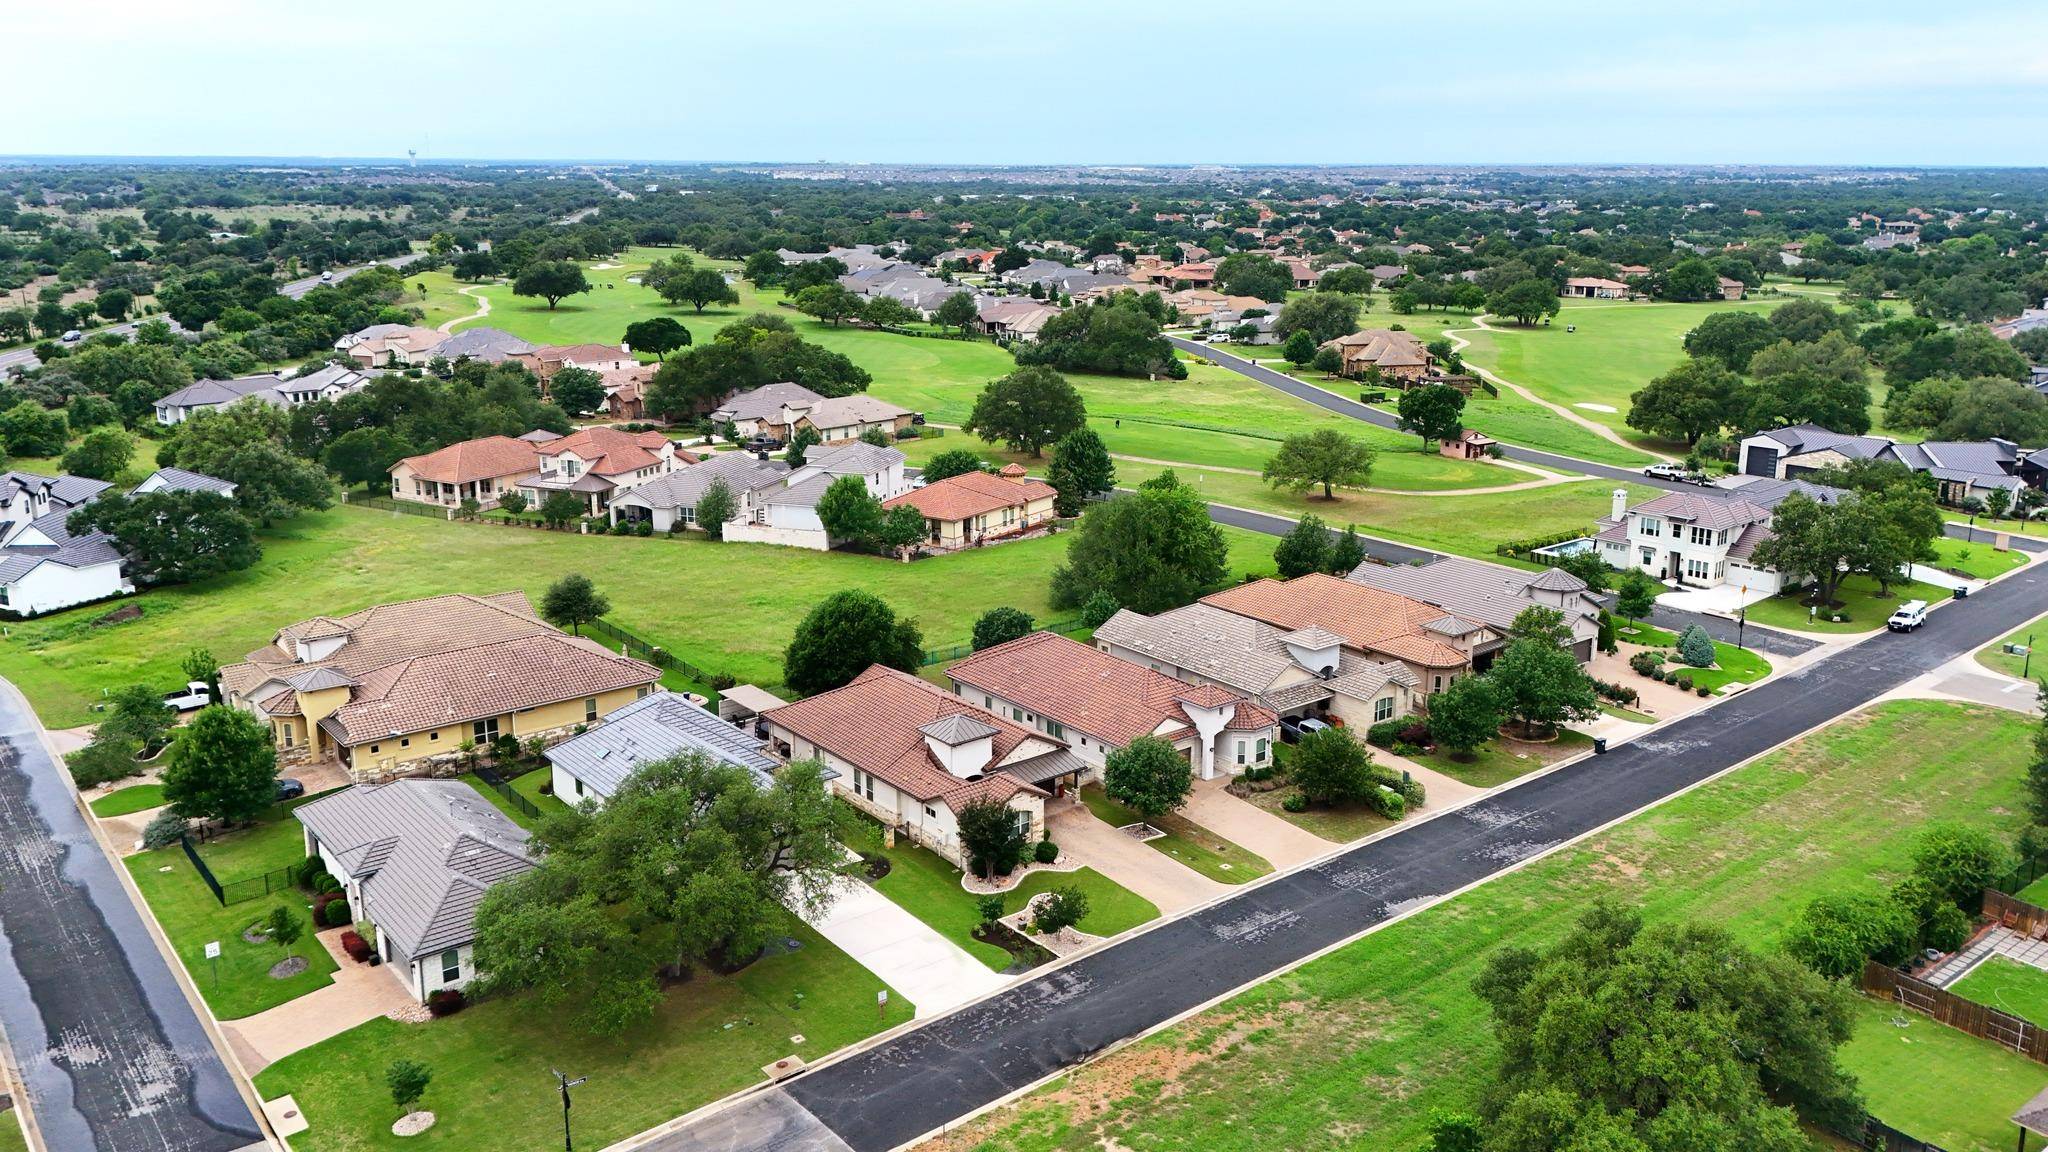
With four distinct sections throughout Cimarron Hills, the Villas are especially appealing for individuals or couples looking to downsize without sacrificing lifestyle or quality. Residents enjoy easy living with low-maintenance homes, while still having access to all the exceptional amenities the community offers.
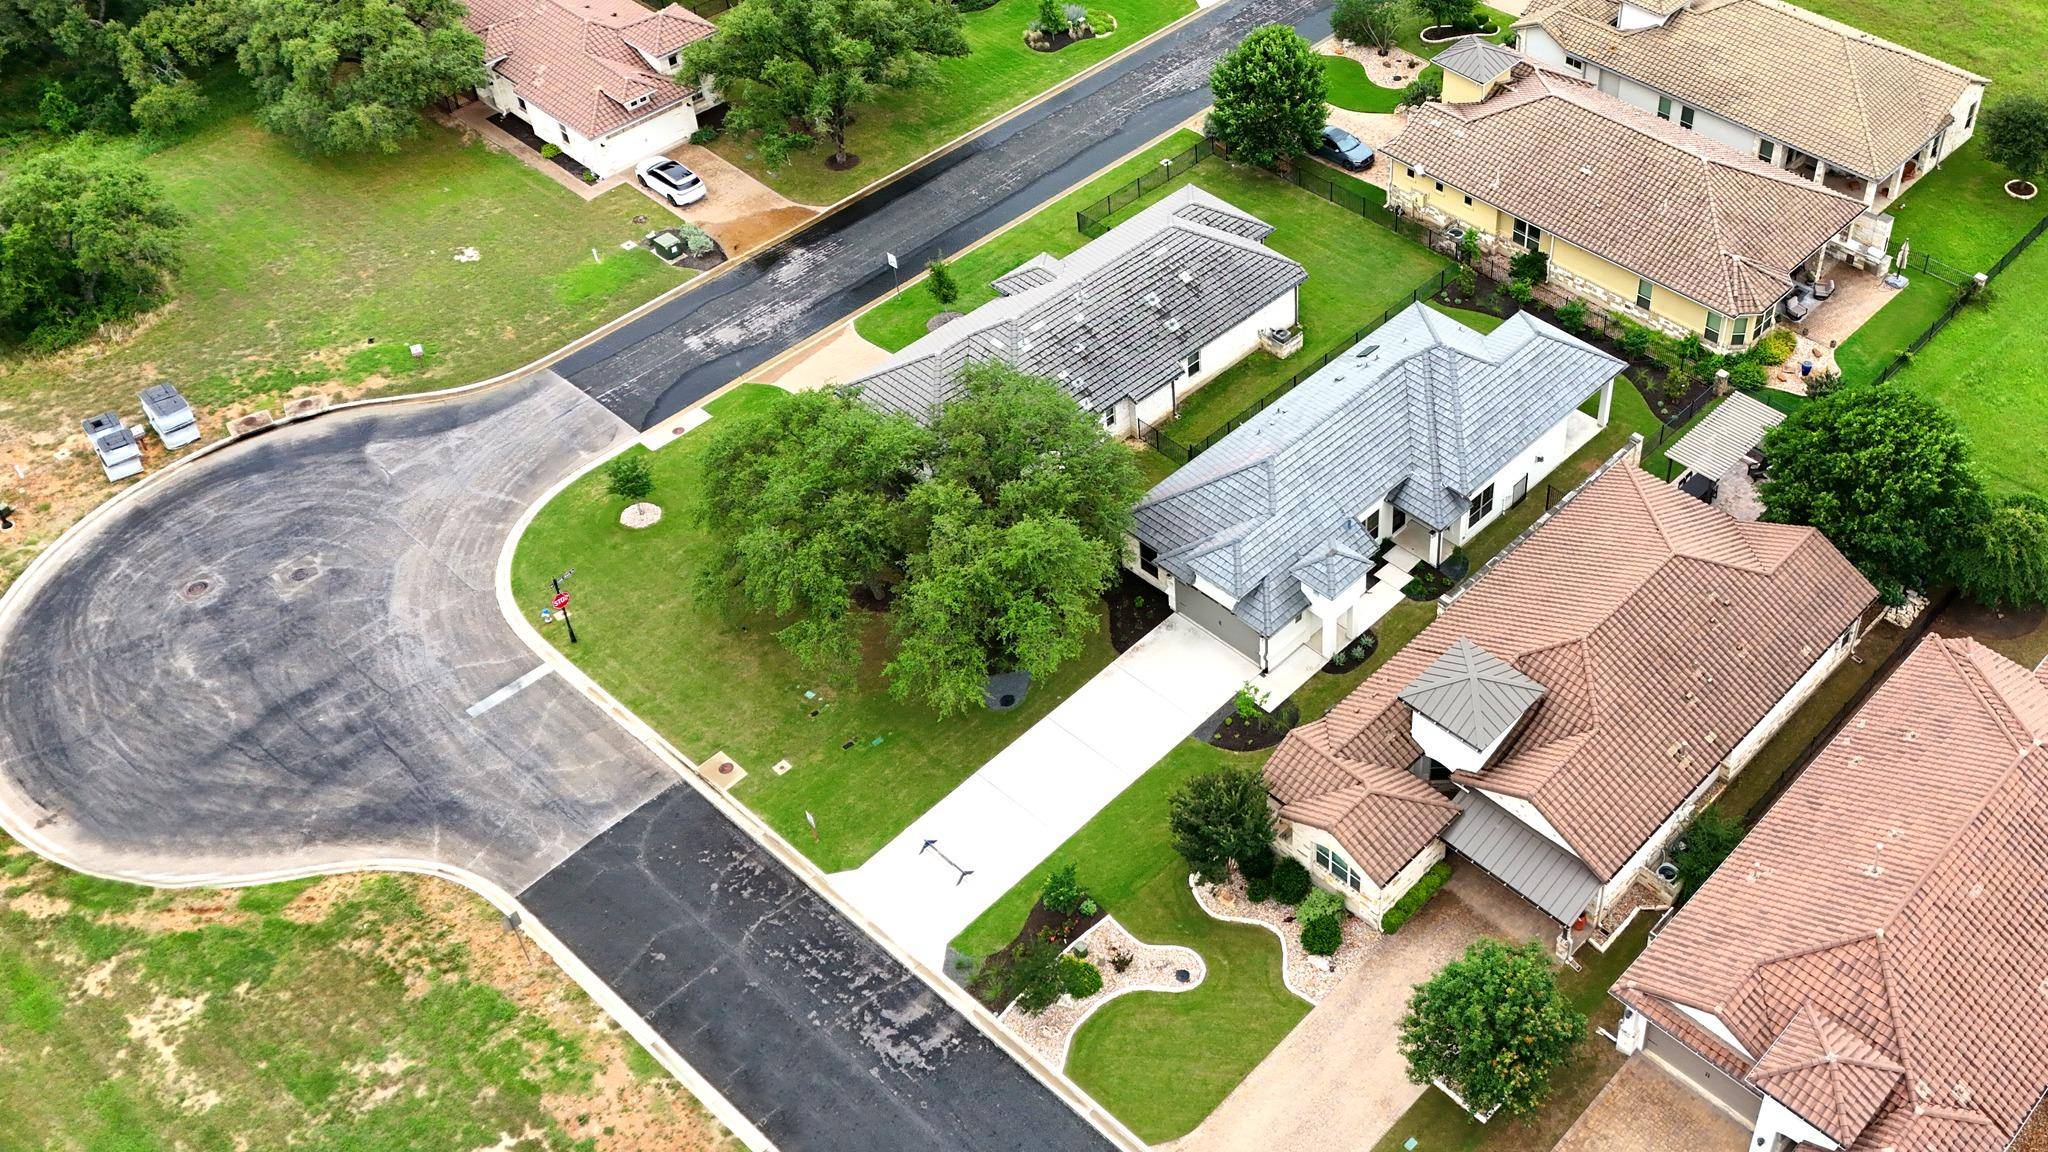
205 Indigo is just a short golf cart ride from the renowned Jack Nicklaus Signature Golf Course at Cimarron Hills and the impressive clubhouse, making it an ideal home for those who appreciate golf, luxury, and an active country club lifestyle.
Location
State TX
County Williamson
Area Gtw
Rooms
Main Level Bedrooms 3
Interior
Interior Features Breakfast Bar, Built-in Features, Ceiling Fan(s), Ceiling-High, Eat-in Kitchen, Entrance Foyer, Kitchen Island, Multiple Dining Areas, Multiple Living Areas, No Interior Steps, Open Floorplan, Pantry, Primary Bedroom on Main, Recessed Lighting, Soaking Tub, Walk-In Closet(s)
Heating See Remarks
Cooling See Remarks
Flooring No Carpet, Tile, Wood
Fireplaces Number 1
Fireplaces Type Great Room
Fireplace Y
Appliance Built-In Electric Oven, Built-In Gas Range, Convection Oven, Dishwasher, Disposal, Exhaust Fan, Gas Range, Microwave, Plumbed For Ice Maker, RNGHD, Self Cleaning Oven, Stainless Steel Appliance(s), Vented Exhaust Fan, Water Heater, Tankless Water Heater, Water Purifier
Exterior
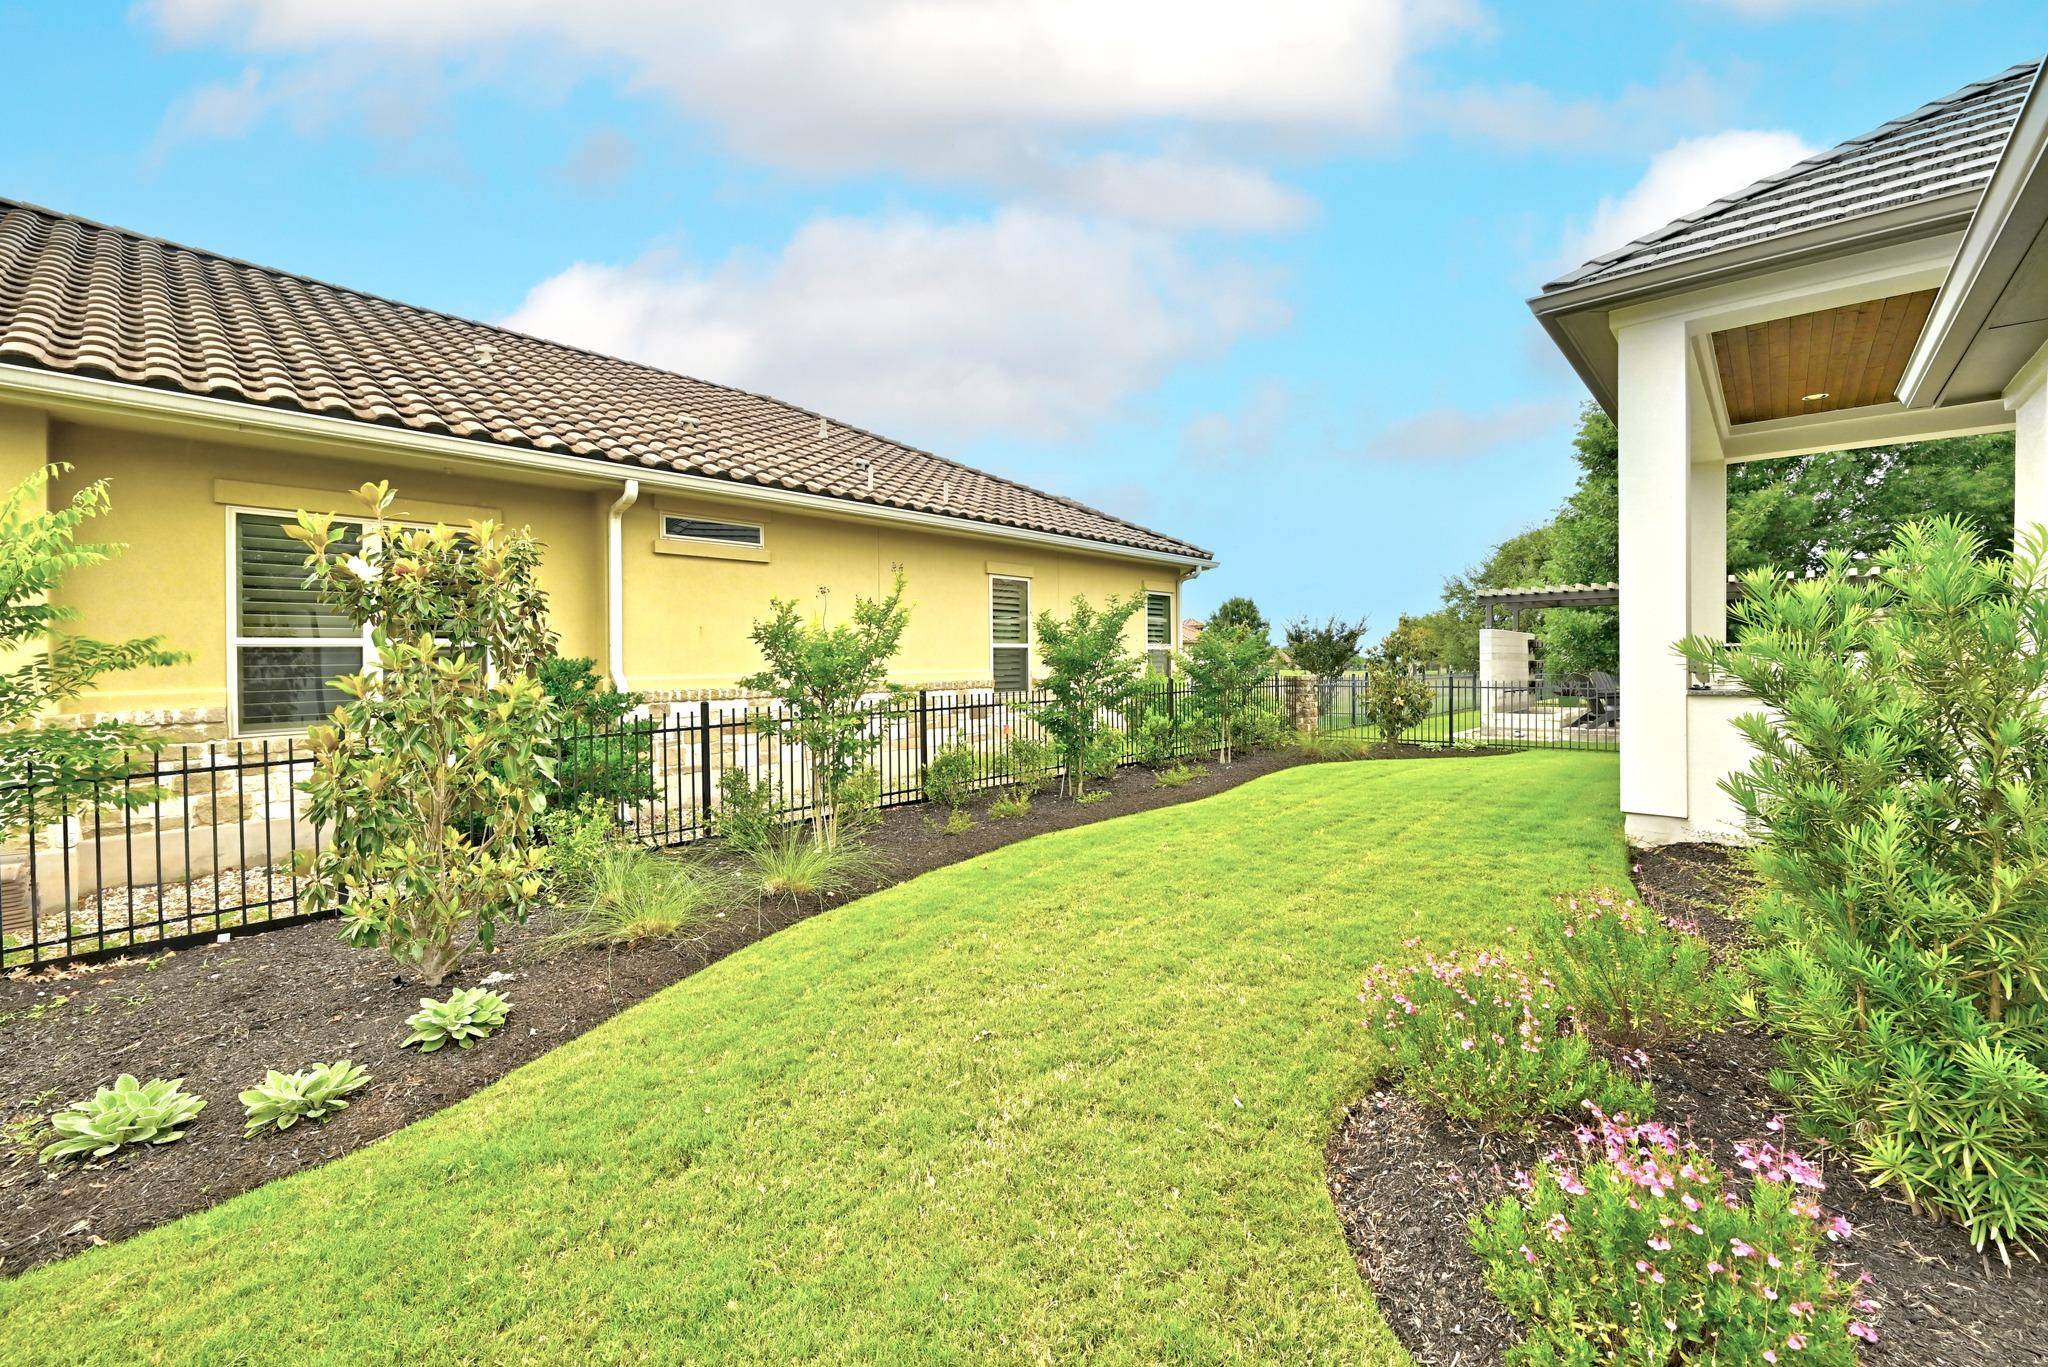
Exterior Feature Electric Car Plug-in, Garden, Gas Grill, Gutters Full, Lighting, No Exterior Steps, Outdoor Grill, Private Entrance, Private Yard
Garage Spaces 2.0
Fence See Remarks
Pool None
Community Features BBQ Pit/Grill, Clubhouse, Cluster Mailbox, Common Grounds, Conference/Meeting Room, Controlled Access, Fitness Center, Golf, Planned Social Activities, Pool, Restaurant, Hot Tub, Sport Court(s)/Facility, Tennis Court(s), Underground Utilities
Utilities Available See Remarks
Waterfront Description None
View None
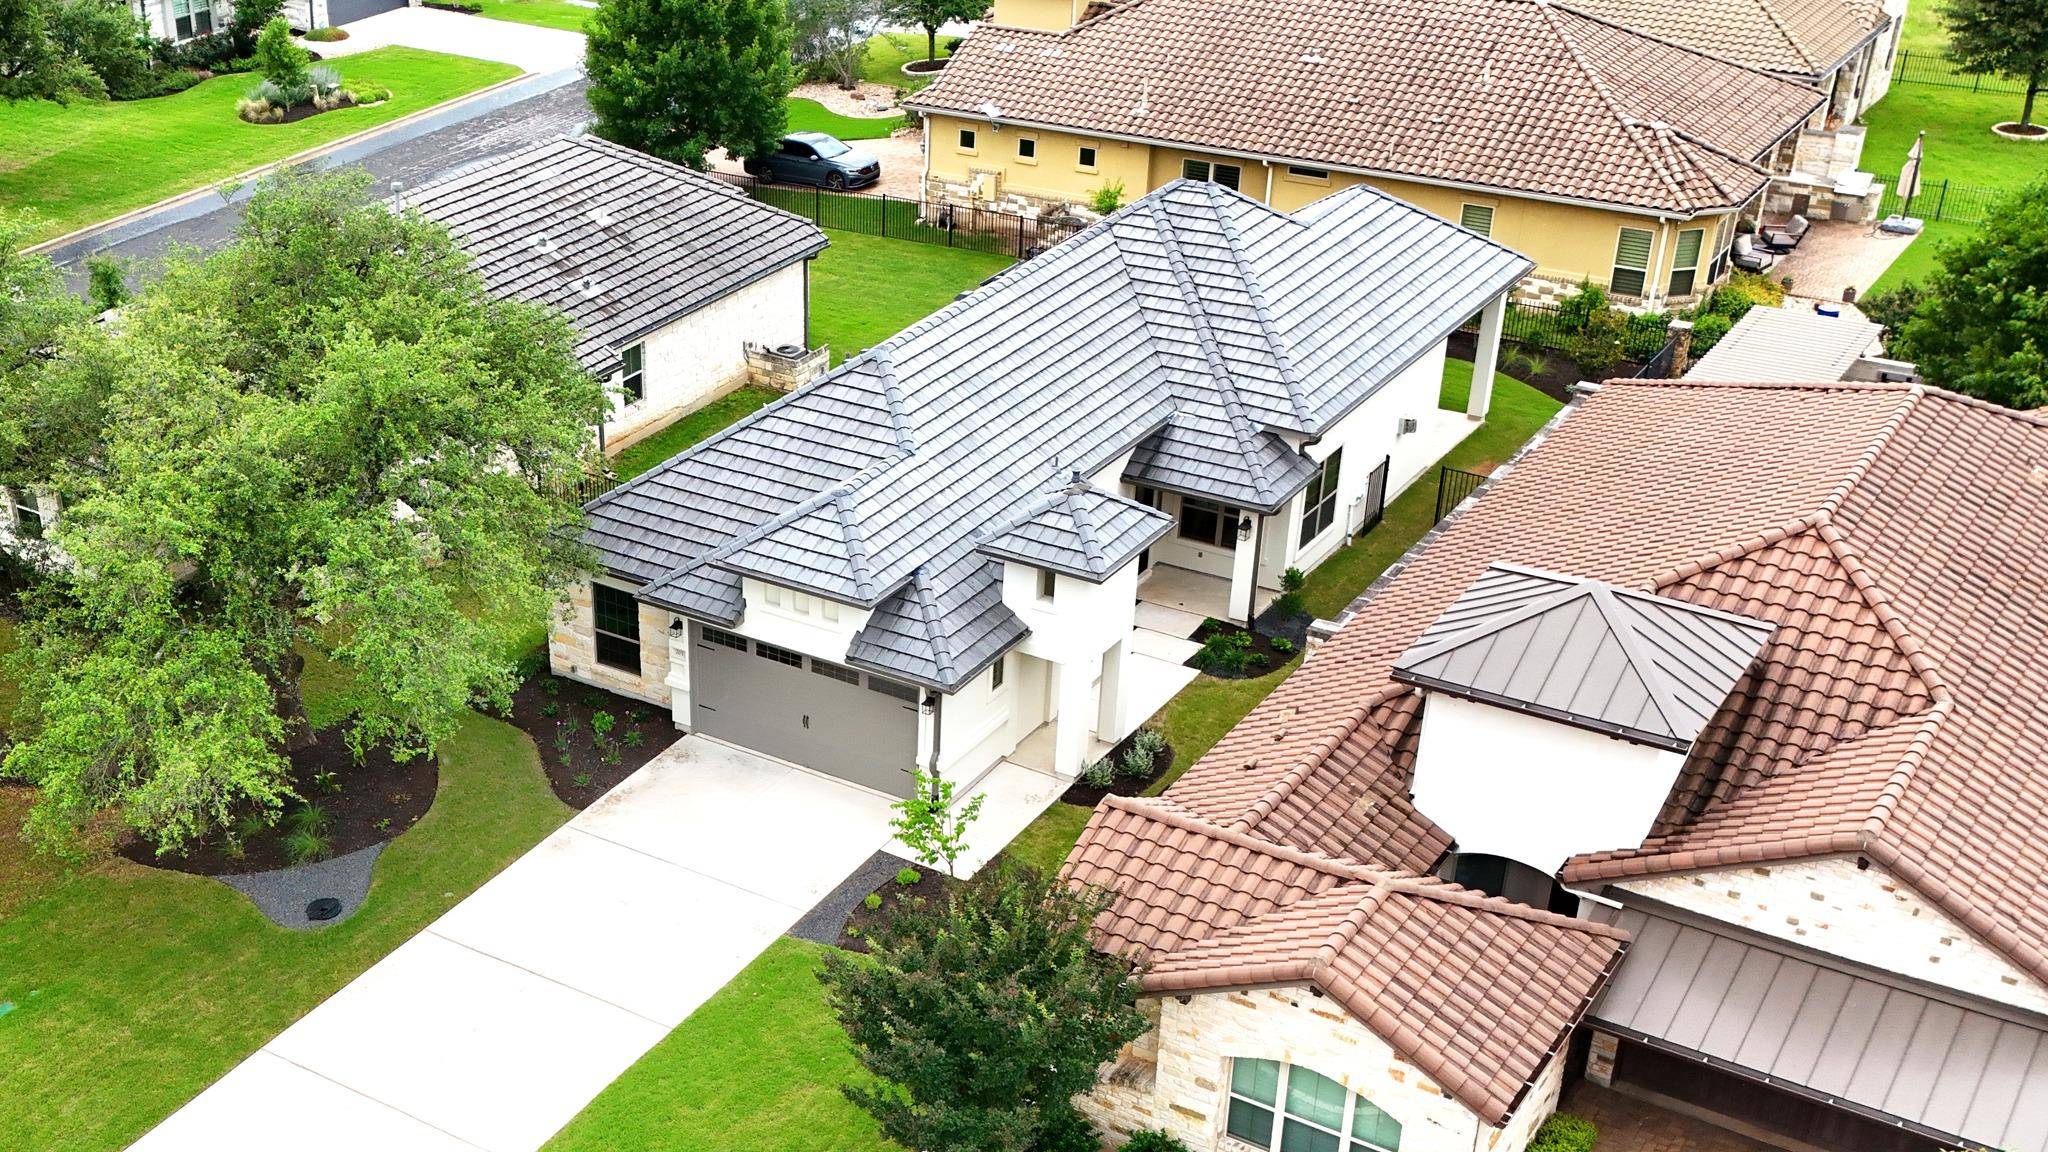
Roof Type Concrete,Tile
Accessibility None
Porch Covered, Front Porch, Rear Porch
Total Parking Spaces 4
Private Pool No
Building
Lot Description Back Yard, Front Yard, Garden, Interior Lot, Landscaped, Native Plants, Near Golf Course, Sprinkler - Automatic
Faces East
Foundation Slab
Sewer See Remarks
Water See Remarks
Level or Stories One
Structure Type Frame,Spray Foam Insulation,Masonry – All Sides,Stone,Stucco
New Construction Yes
Schools
Elementary Schools Rancho Sienna
Middle Schools Santa Rita Middle
High Schools Legacy Ranch
School District Liberty Hill Isd
Others
HOA Fee Include Common Area Maintenance,Maintenance Grounds,Security
Restrictions None
Ownership Fee-Simple
Acceptable Financing Cash, Conventional, FHA, VA Loan
Tax Rate 1.64
Listing Terms Cash, Conventional, FHA, VA Loan
Special Listing Condition Standard
Virtual Tour https://205indigolane.mls.tours/u/watch/6f730702-f683-4de7-9865-2568747de949
NEARBY SCHOOLS & PROPERTIES