



112 Callie ST Smithville, TX 78957
3 Beds
3 Baths
2,291 SqFt
UPDATED:
Key Details
Property Type Single Family Home
Sub Type Single Family Residence
Listing Status Active Under Contract
Purchase Type For Sale
Square Footage 2,291 sqft
Subdivision M5 Sub
MLS Listing ID 3244387
Style 1st Floor Entry,Multi-level Floor Plan
Bedrooms 3
Full Baths 2
Half Baths 1
HOA Y/N No
Year Built 2025
Tax Year 2025
Lot Size 9,147 Sqft
Acres 0.21
Property Sub-Type Single Family Residence
Source actris
Property Description
Enjoy the charm of Smithville with its historic character, small-town feel, local parks, recreational opportunities, and easy access to the Colorado River.
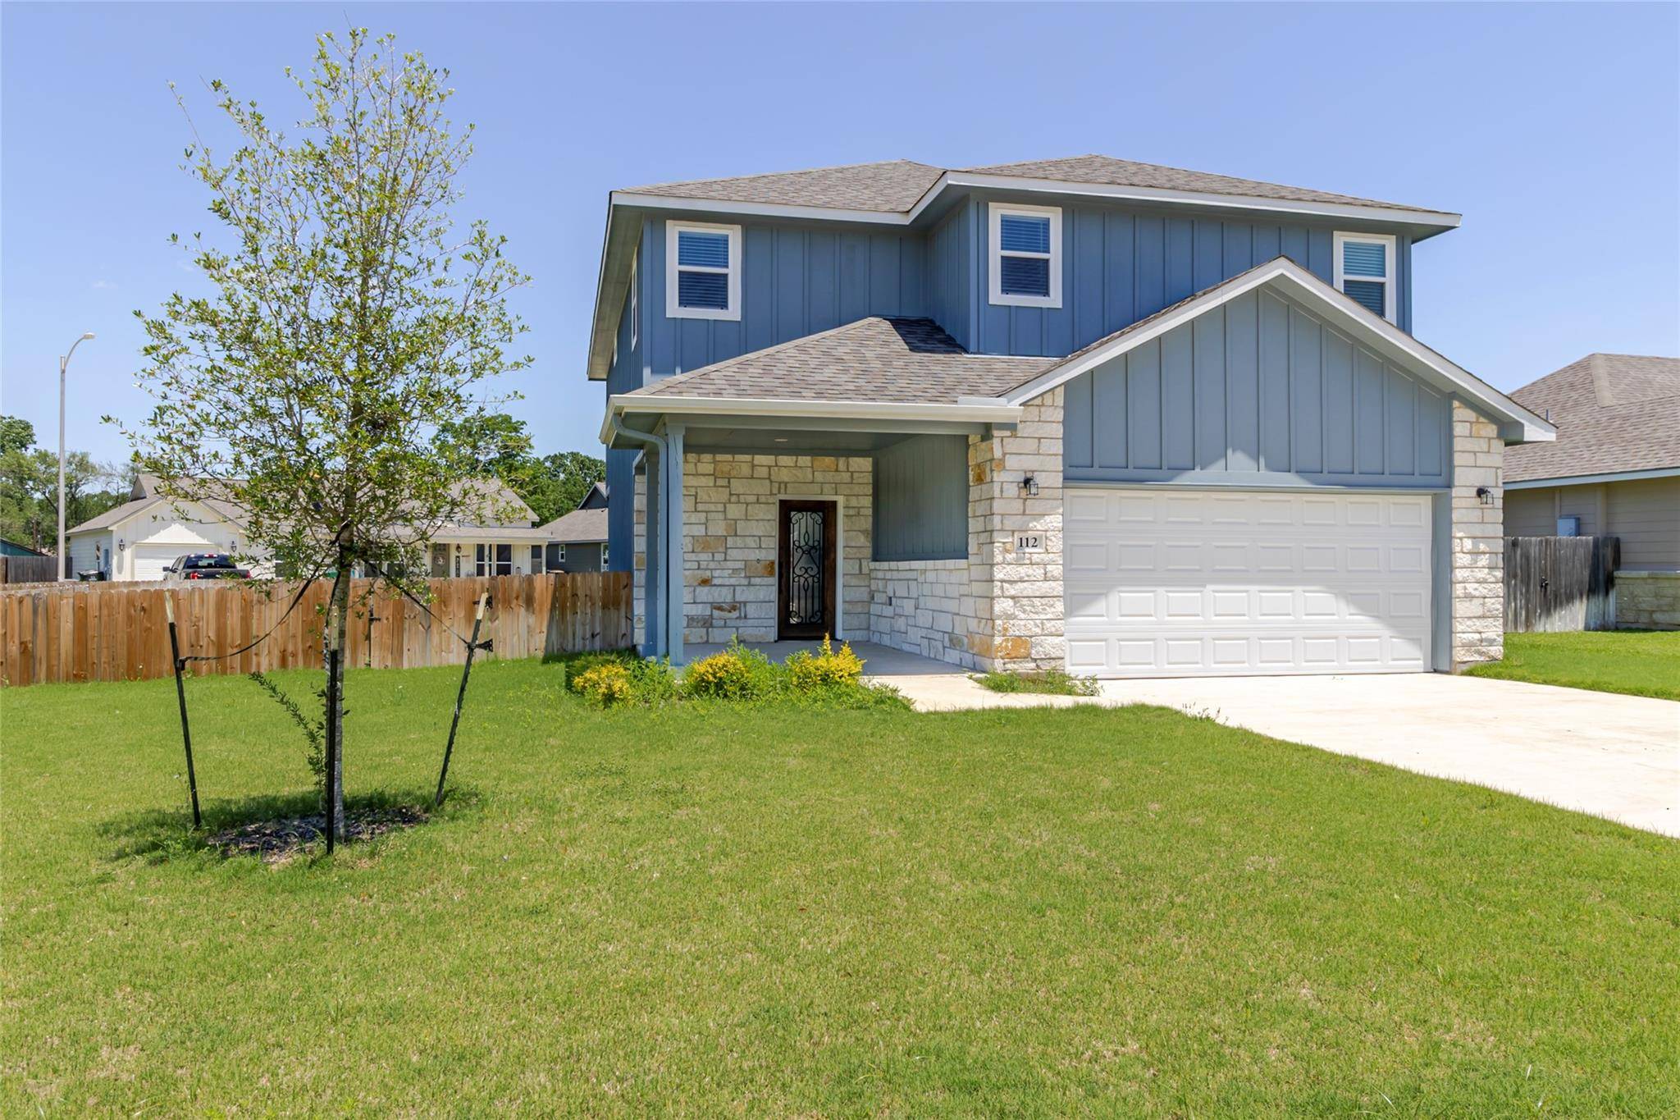
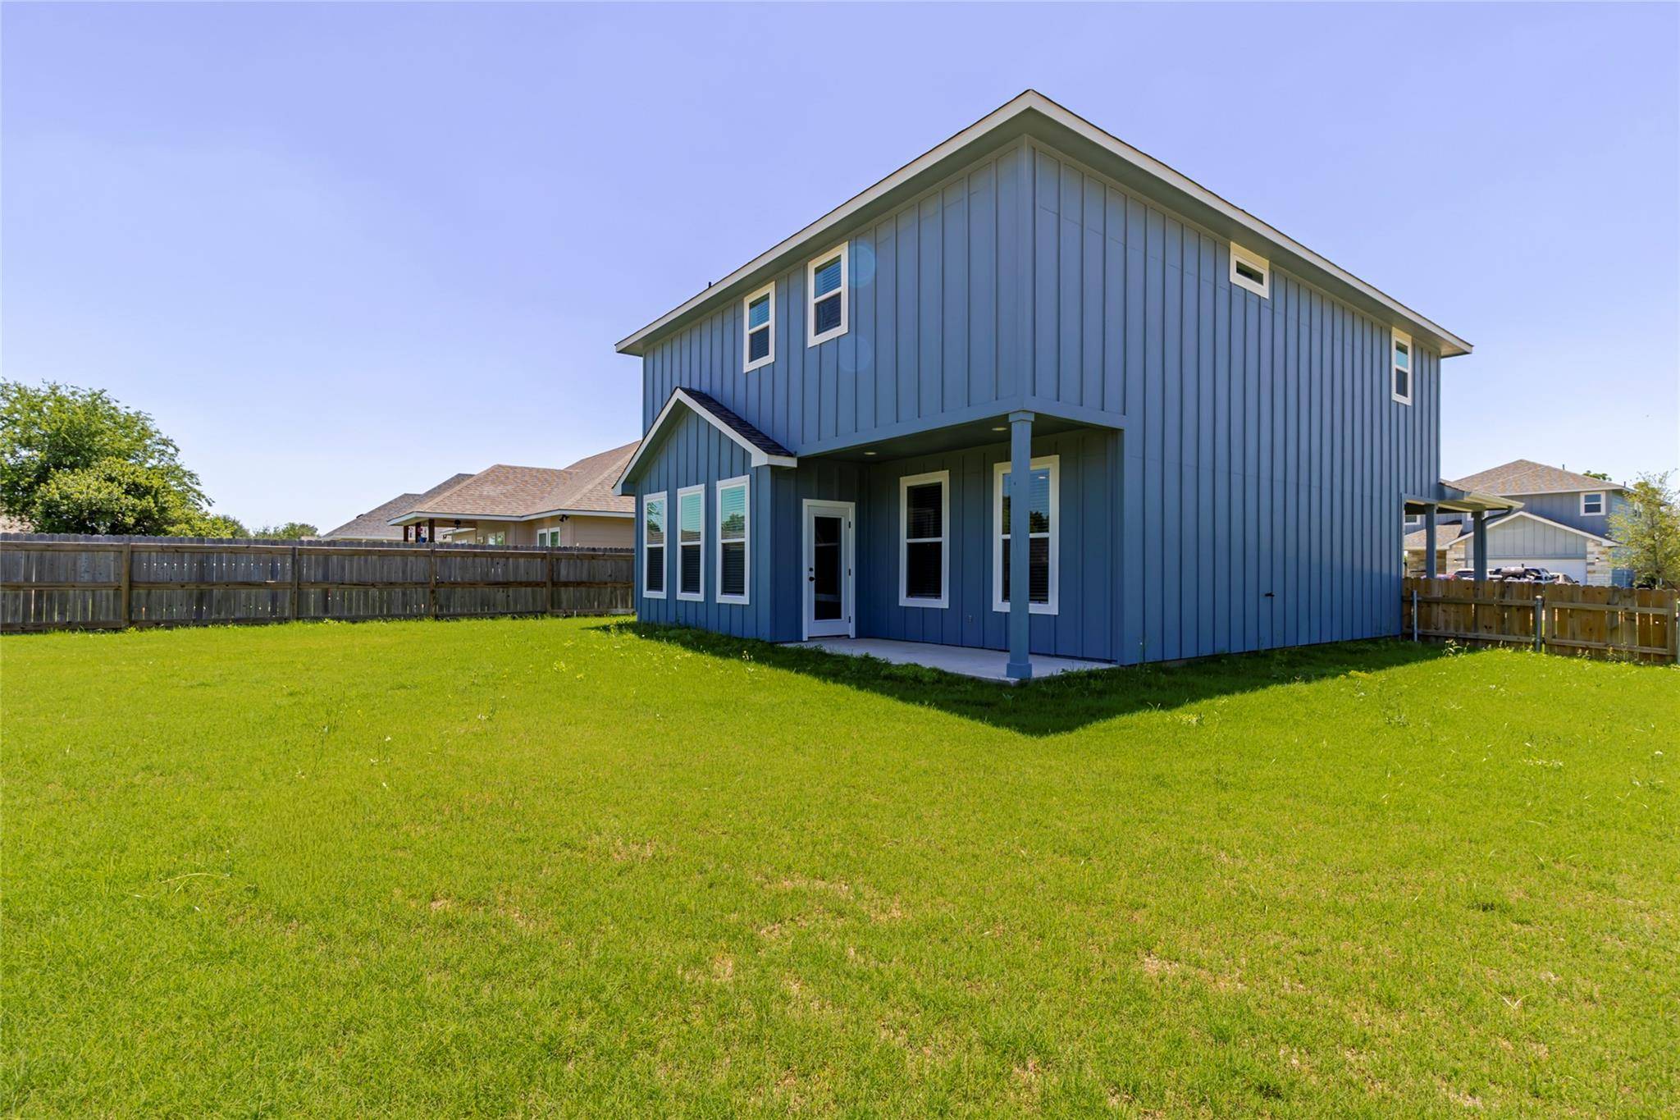
Situated on a .21-acre lot, this 2,291 sq ft two-story home offers a well-designed layout with a spacious fenced backyard. Inside, you'll find 3 bedrooms, 2.5 bathrooms, high ceilings, beautiful flooring throughout, and an open-concept living and dining area. The main level also includes a half bath and generous storage.
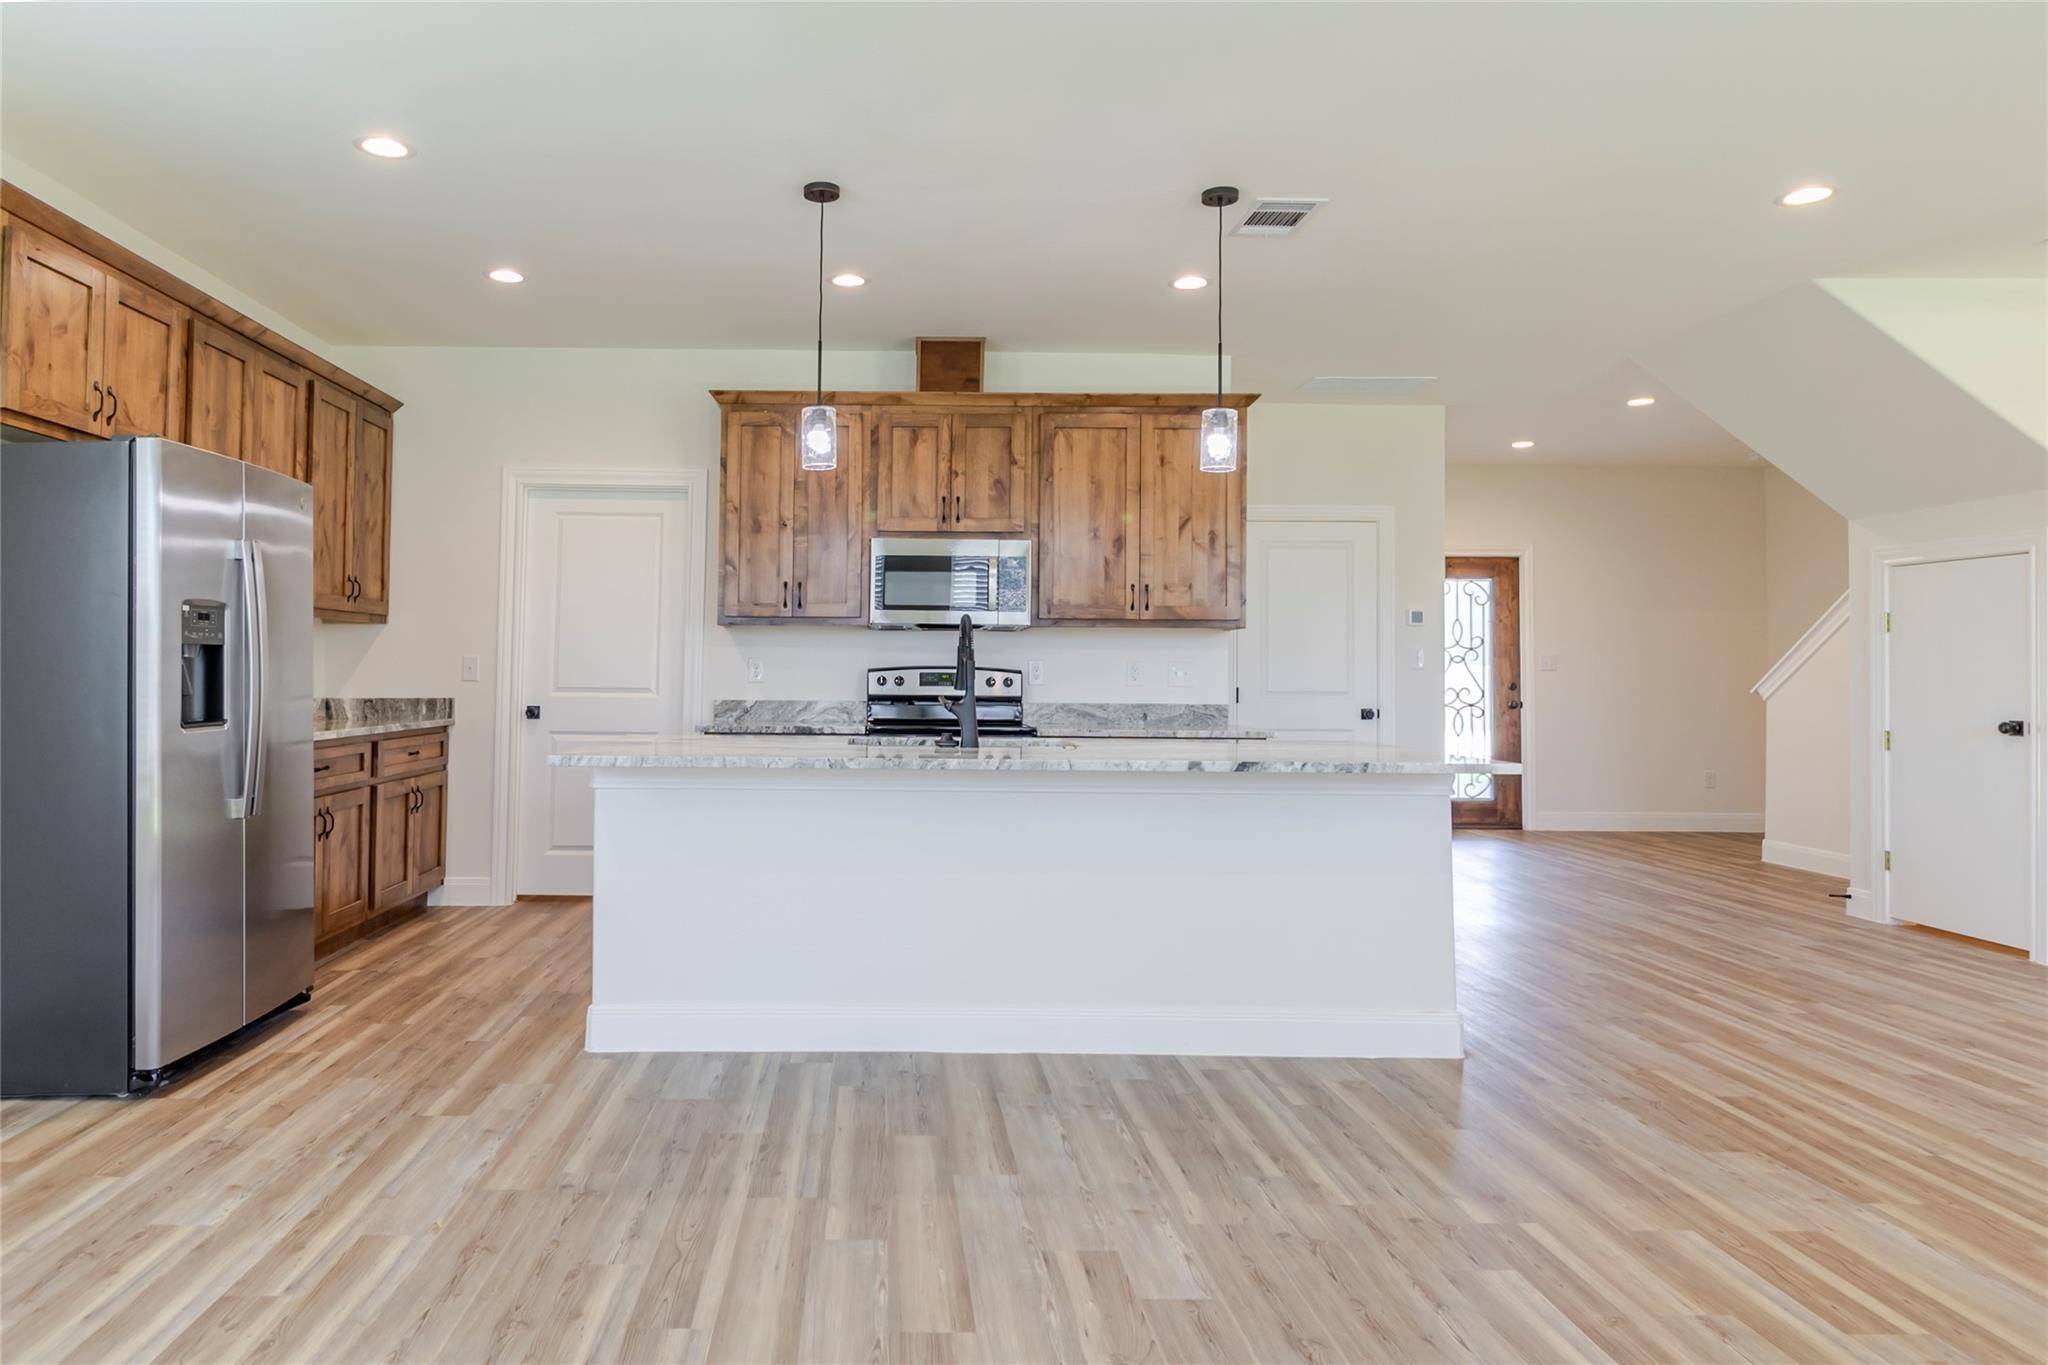
The kitchen is designed with both function and style in mind, featuring granite countertops, a large island, eat-in dining space, and a walk-in pantry. Additional highlights include custom cabinetry, stainless steel appliances, a deep stainless steel sink with a commercial-style faucet, and garbage disposal.
Upstairs, the primary suite includes a walk-in shower, granite dual vanities, and his-and-her walk-in closet along with a dedicated linen closet. The second floor also offers a large family or game room, two additional bedrooms connected by a spacious Jack-and-Jill bathroom, and a full laundry room.
Built for efficiency, the home is fully foam insulated, and the hot water system is designed for continuous circulation to provide quick delivery. Additional features include a 2-car insulated garage with opener, fully sodded front and backyard, and an automatic irrigation system.
A 1/2/10 builder's warranty is included. The property is serviced by city electricity, water, sewer, and trash, with Spectrum high-speed internet and cable available. Buyers will have the opportunity to participate in establishing HOA structure.
All information is deemed reliable but should be independently verified by buyer. See MLS documents for additional details.
Location
State TX
County Bastrop
Area Sv
Interior
Interior Features See Remarks, Breakfast Bar, Built-in Features, Ceiling Fan(s), Ceiling-High, Granite Counters, Double Vanity, Eat-in Kitchen, High Speed Internet, Kitchen Island, Open Floorplan, Pantry, Recessed Lighting, Soaking Tub, Walk-In Closet(s), Wired for Data
Heating Central, Electric, Heat Pump
Cooling Ceiling Fan(s), Central Air, Electric, Heat Pump
Flooring Tile, Vinyl, See Remarks
Fireplace Y
Appliance Dishwasher, Disposal, Microwave, Free-Standing Electric Oven, Plumbed For Ice Maker, Refrigerator, See Remarks, Stainless Steel Appliance(s), Washer/Dryer, Electric Water Heater
Exterior
Exterior Feature Rain Gutters, See Remarks
Garage Spaces 2.0
Fence Back Yard, Fenced, Privacy, Wood, See Remarks
Pool None
Community Features Cluster Mailbox, Curbs, High Speed Internet, Sidewalks, Street Lights, See Remarks
Utilities Available Cable Available, Electricity Connected, High Speed Internet, Sewer Connected, Underground Utilities, Water Connected, See Remarks
Waterfront Description None
View Neighborhood
Roof Type Shingle
Accessibility None
Porch Covered, Front Porch, Rear Porch
Total Parking Spaces 4
Private Pool No
Building
Lot Description Back Yard, Curbs, Front Yard, Interior Lot, Landscaped, Public Maintained Road, Sprinkler - Automatic, Sprinklers In Rear, Sprinklers In Front, See Remarks
Faces South
Foundation Slab
Sewer Public Sewer
Water Public
Level or Stories Two
Structure Type HardiPlank Type,Spray Foam Insulation,Board & Batten Siding,Stone Veneer
New Construction Yes
Schools
Elementary Schools Smithville
Middle Schools Smithville
High Schools Smithville
School District Smithville Isd
Others
HOA Fee Include See Remarks
Restrictions Deed Restrictions
Ownership Fee-Simple
Acceptable Financing Cash, Conventional, FHA, VA Loan
Tax Rate 2.110152
Listing Terms Cash, Conventional, FHA, VA Loan
Special Listing Condition Standard
NEARBY SCHOOLS & PROPERTIES