



2326 Santa Rosa ST Austin, TX 78702
3 Beds
4 Baths
2,303 SqFt
UPDATED:
Key Details
Property Type Single Family Home
Sub Type Single Family Residence
Listing Status Hold
Purchase Type For Sale
Square Footage 2,303 sqft
Subdivision Industrial Add Annex
MLS Listing ID 4065537
Style 1st Floor Entry
Bedrooms 3
Full Baths 3
Half Baths 1
HOA Y/N No
Year Built 2021
Annual Tax Amount $16,500
Tax Year 2025
Lot Size 4,499 Sqft
Acres 0.1033
Lot Dimensions 50 x 90
Property Sub-Type Single Family Residence
Source actris
Property Description
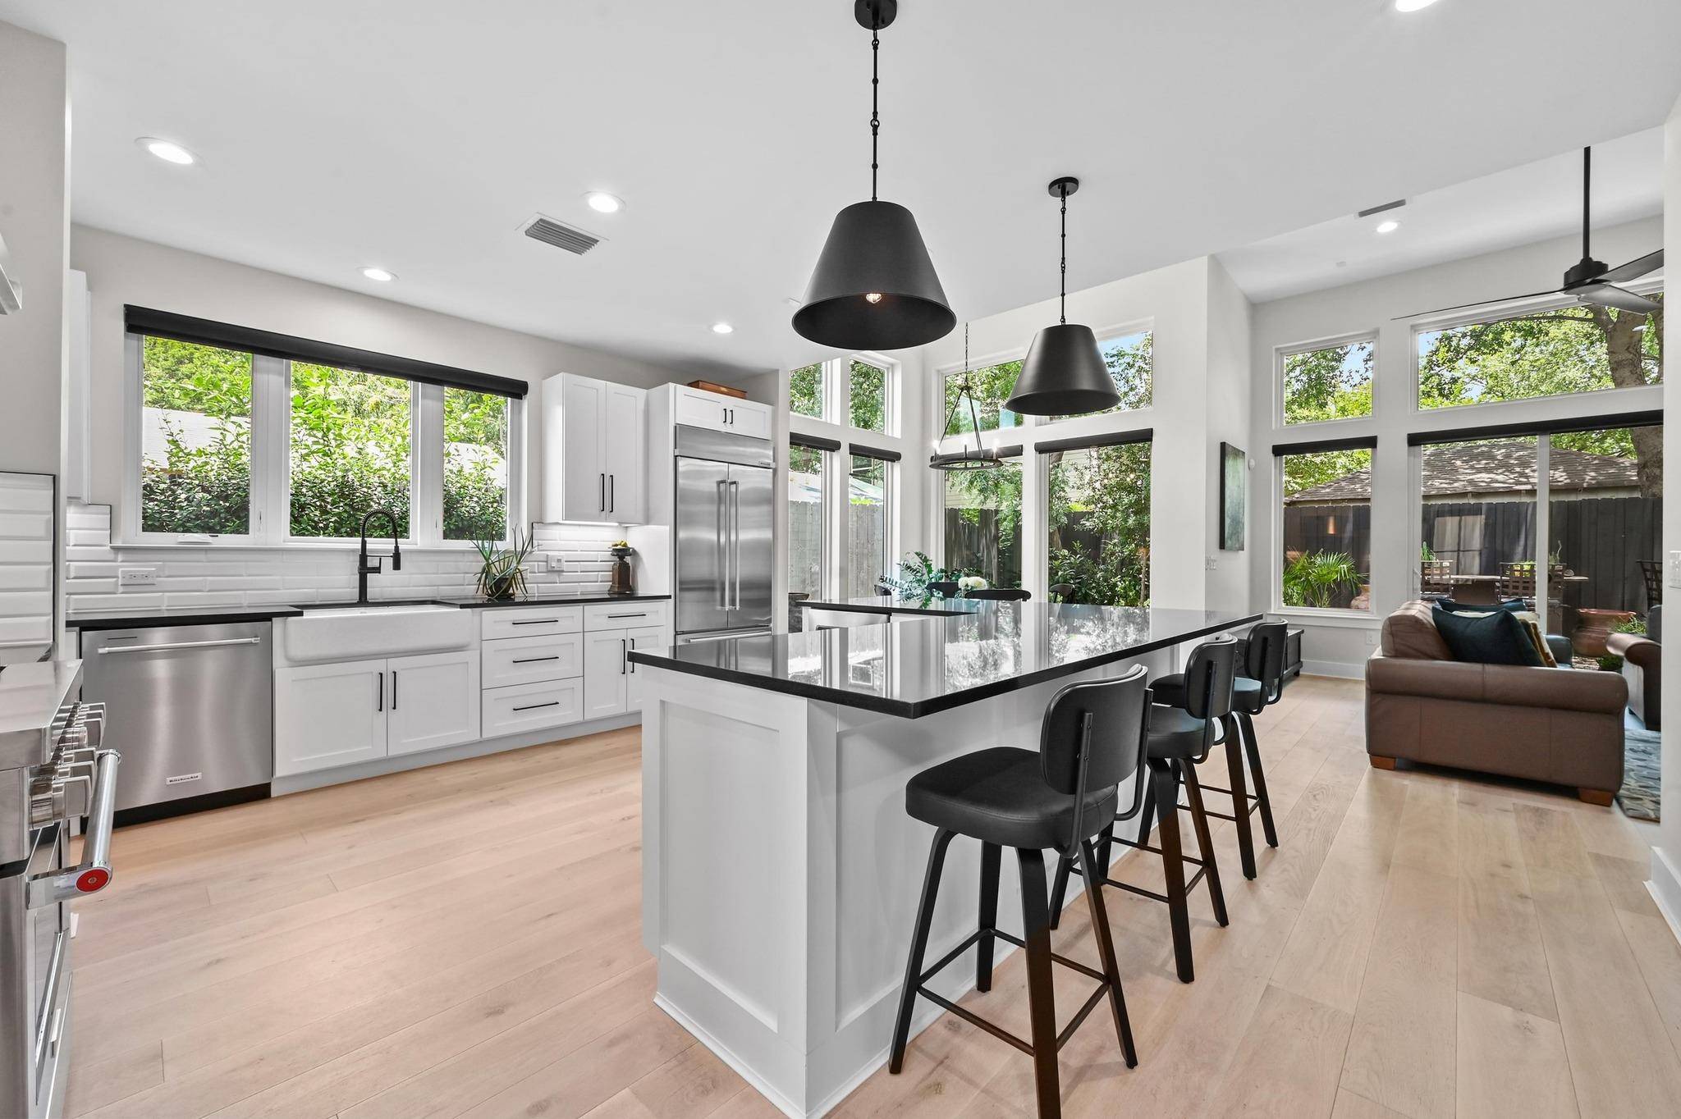
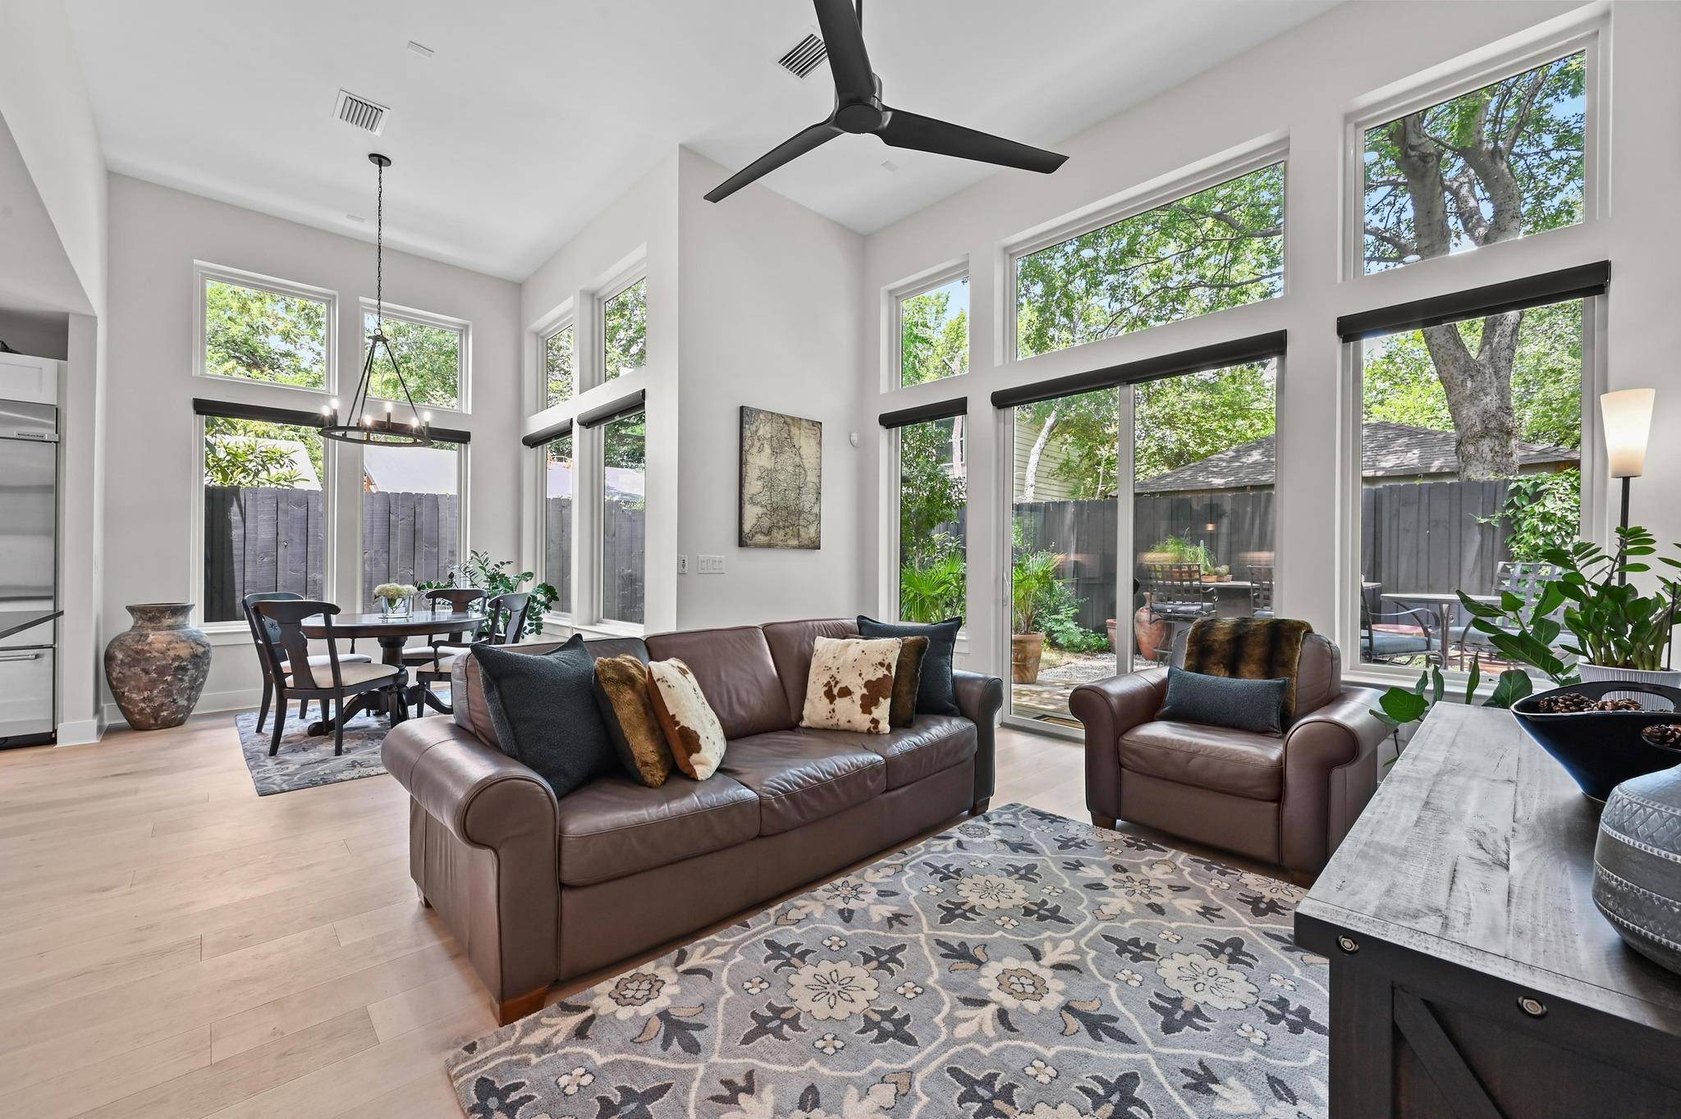
Designed for both everyday living and entertaining, the home welcomes guests with a 20-foot foyer filled with natural light, leading into an open-concept living and dining area highlighted by 13-foot ceilings and expansive Anderson windows. At the heart of the home is a chef-inspired kitchen featuring an oversized island, built-in KitchenAid appliances, a commercial vent hood, farmhouse sink, wine refrigerator, and a walk-in pantry—creating an ideal setting for both casual living and hosting family and friends.
Beyond the home's thoughtfully crafted interior, enjoy one of Austin's most desirable walkable neighborhoods. Stroll to Lady Bird Lake, East 6th Street, Downtown Austin, Pan American Neighborhood Park, Whole Foods Market, H-E-B, Target, neighborhood coffee shops and bakeries, acclaimed restaurants including Intero, Suerte, Canje, and Launderette, along with local breweries and everyday conveniences—all just minutes from your front door.
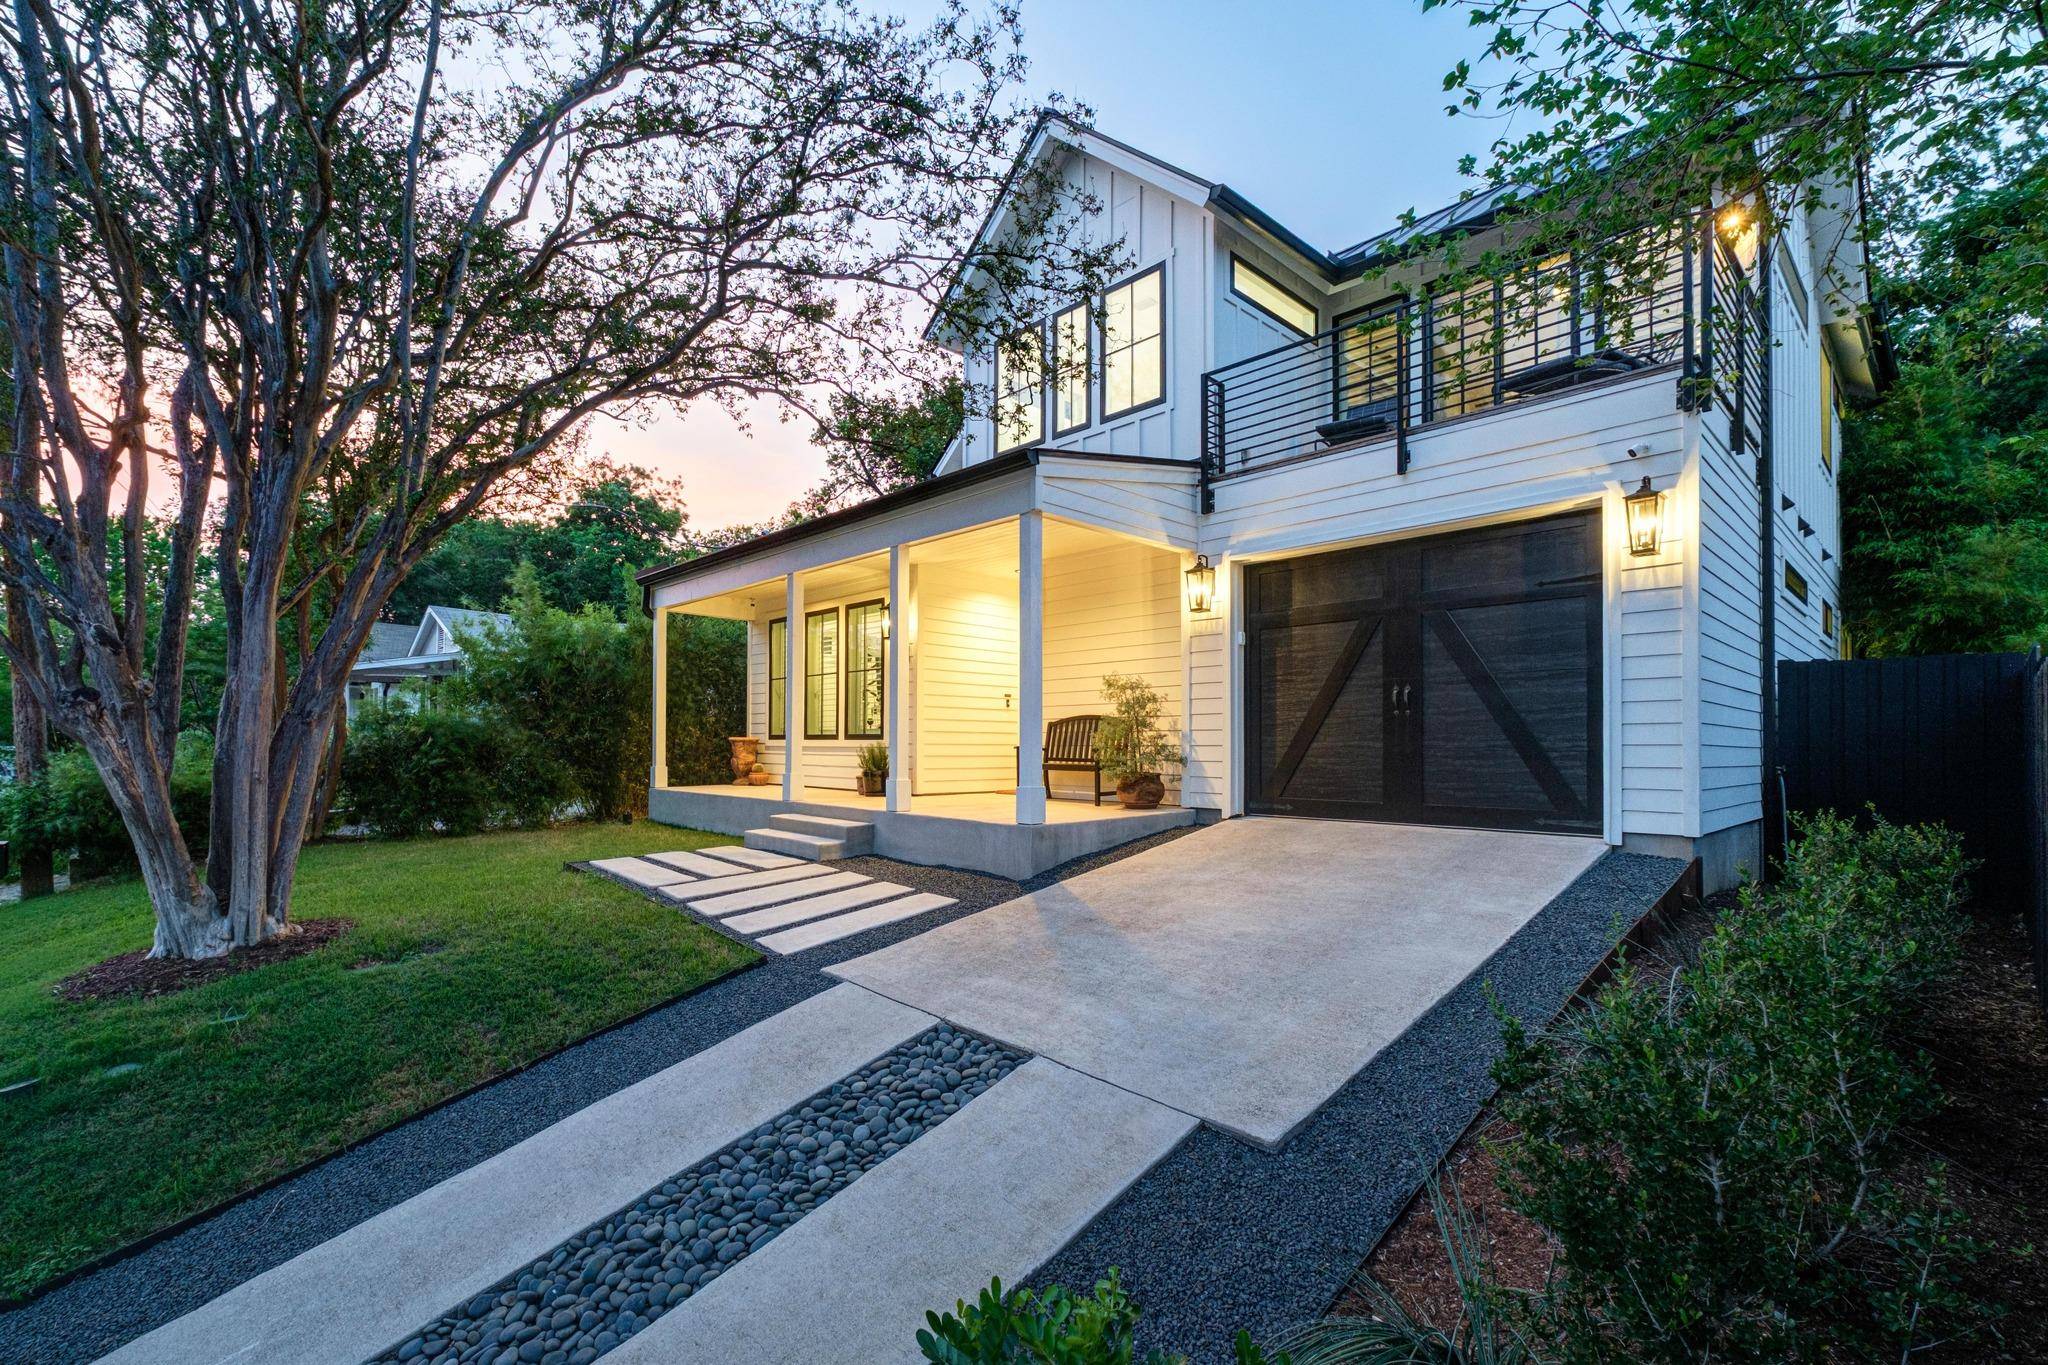
Blending custom craftsmanship with exceptional location, 2326 Santa Rosa offers a rare opportunity to enjoy refined living in one of East Austin's most vibrant neighborhoods, where quality construction, modern comfort, and walkability come together in a truly exceptional home.
Location
State TX
County Travis
Area 5
Rooms
Main Level Bedrooms 1
Interior
Interior Features Ceiling-Vaulted, Granite Counters, Kitchen Island, Smart Thermostat, Soaking Tub, Wired for Sound
Heating Natural Gas
Cooling Central Air
Flooring Tile, Wood
Fireplace Y
Appliance Water Softener Owned
Exterior
Exterior Feature Balcony
Garage Spaces 1.0
Fence Wood
Pool None
Community Features None
Utilities Available Electricity Connected, Natural Gas Connected
Waterfront Description None
View See Remarks
Roof Type Metal
Accessibility Visitable
Porch Deck, Porch
Total Parking Spaces 2
Private Pool No
Building
Lot Description Interior Lot
Faces South
Foundation Slab
Sewer Public Sewer
Water Public
Level or Stories Two
Structure Type HardiPlank Type
New Construction No
Schools
Elementary Schools Zavala
Middle Schools Martin
High Schools Eastside Early College
School District Austin Isd
Others
Restrictions Zoning
Ownership Fee-Simple
Acceptable Financing Cash, Conventional, FHA, VA Loan
Tax Rate 2.015
Listing Terms Cash, Conventional, FHA, VA Loan
Special Listing Condition Standard
Virtual Tour https://my.matterport.com/show/?m=V3EcLZtnieK&mls=1
NEARBY SCHOOLS & PROPERTIES