
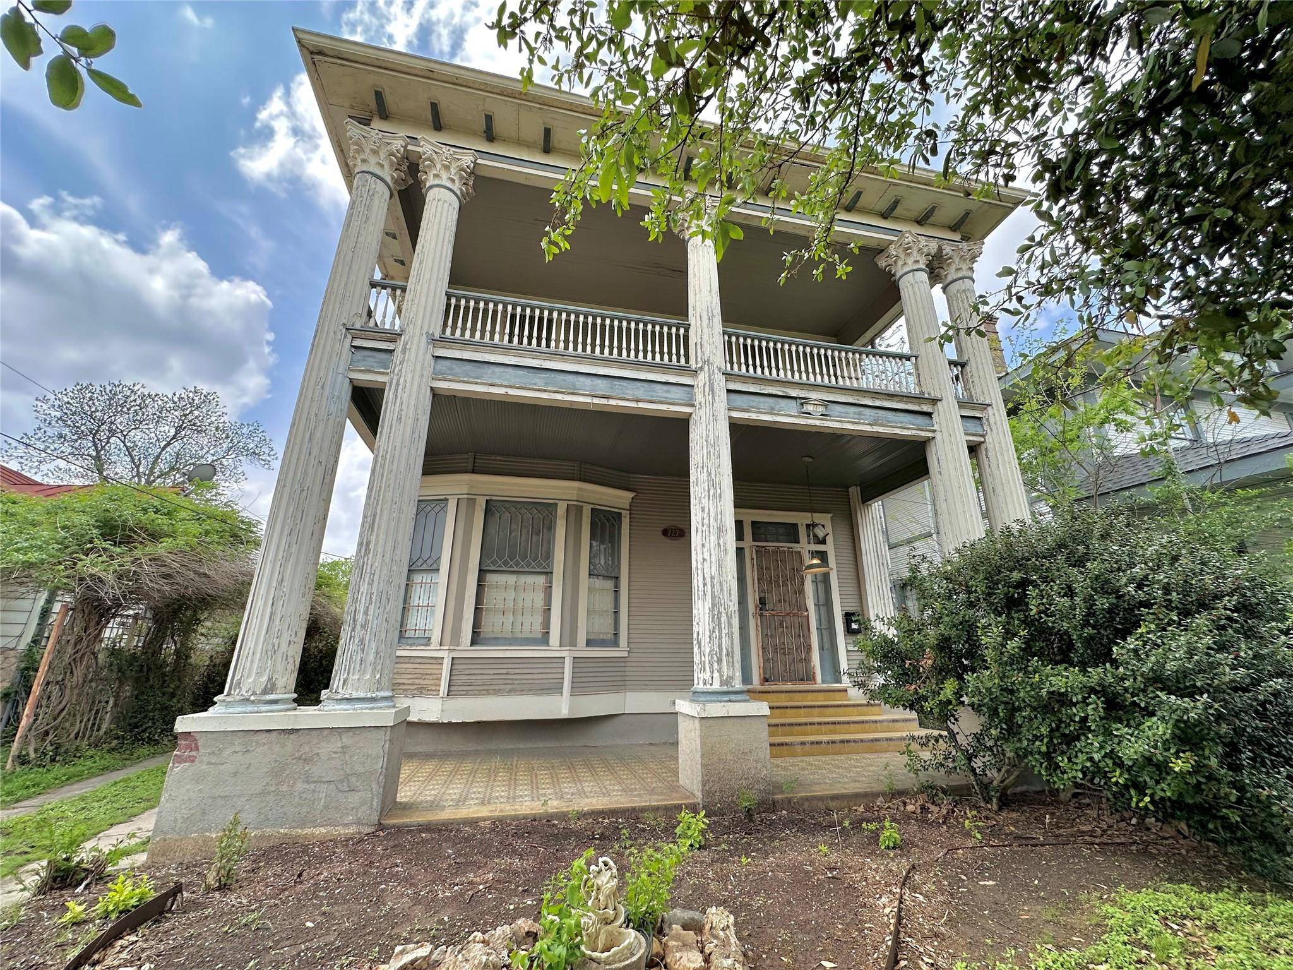
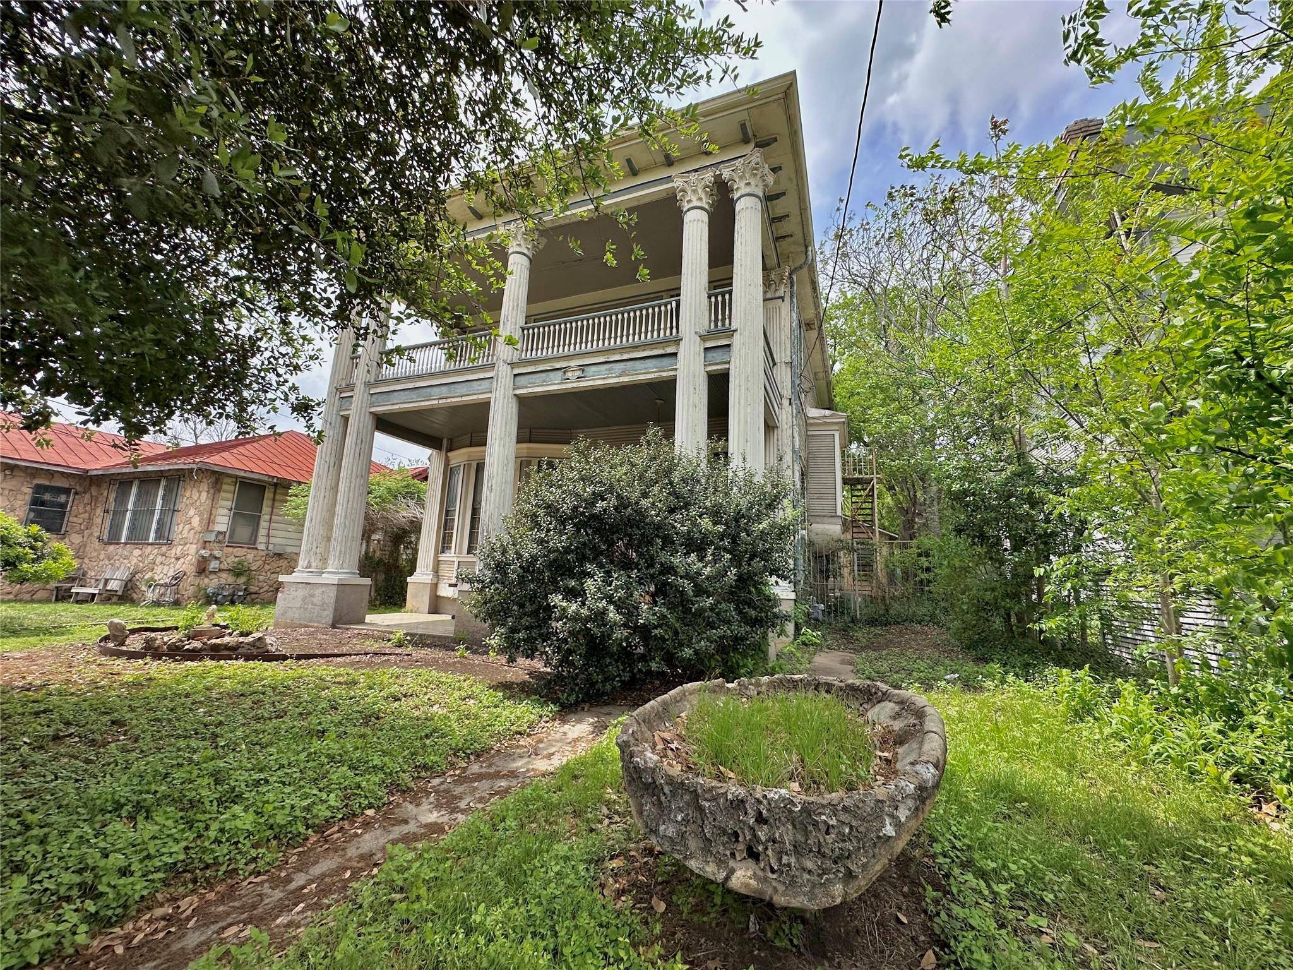
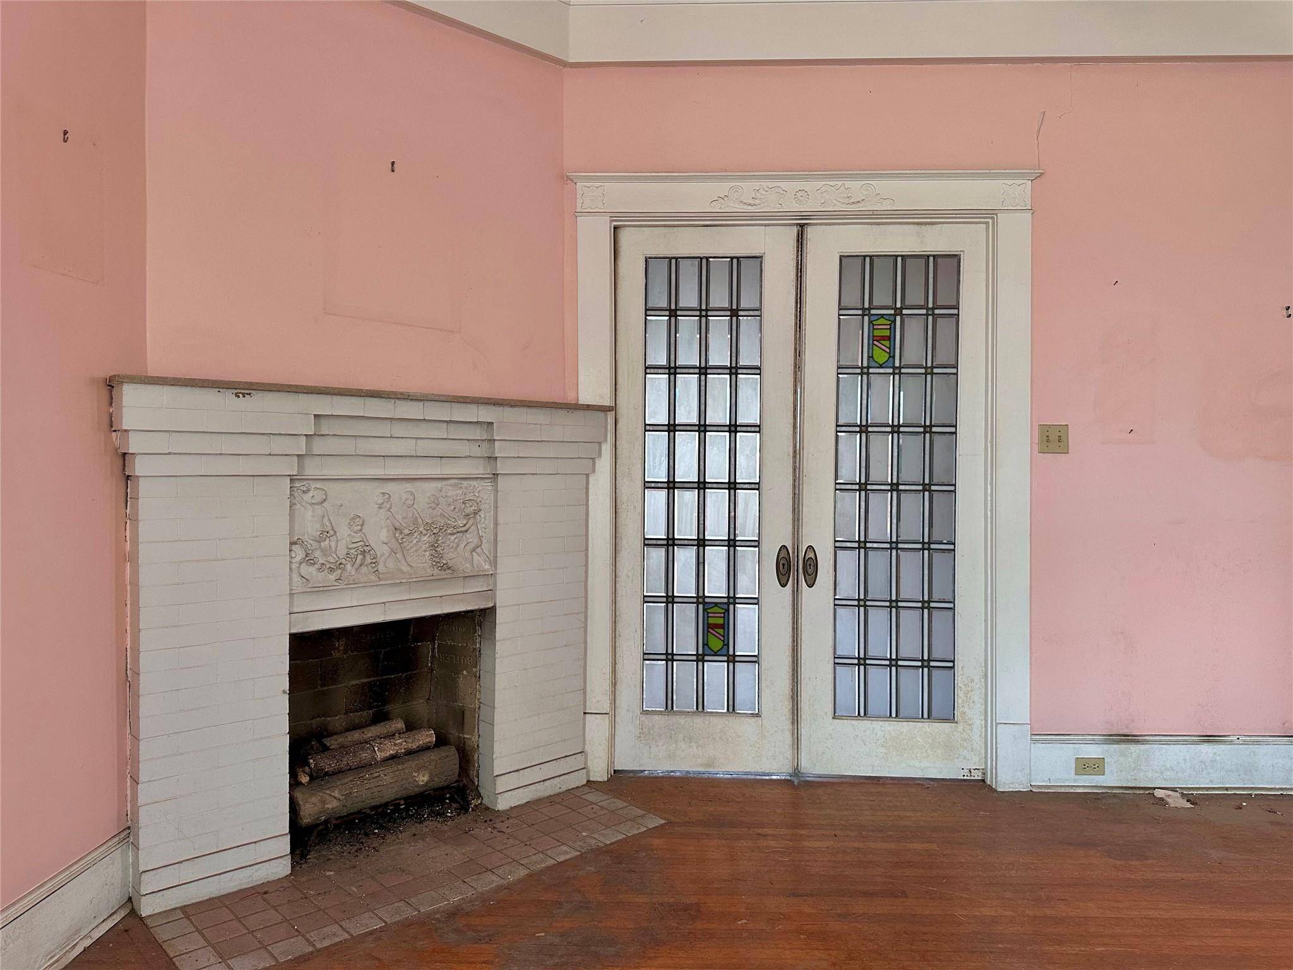

727 N Pine ST San Antonio, TX 78202
5 Beds
3 Baths
4,608 SqFt
UPDATED:
Key Details
Property Type Single Family Home
Sub Type Single Family Residence
Listing Status Active
Purchase Type For Sale
Square Footage 4,608 sqft
Subdivision Dignowity Hill Historic District
MLS Listing ID 3610802
Bedrooms 5
Full Baths 2
Half Baths 1
HOA Y/N No
Year Built 1927
Tax Year 2026
Lot Size 10,698 Sqft
Acres 0.2456
Property Sub-Type Single Family Residence
Source actris
Property Description
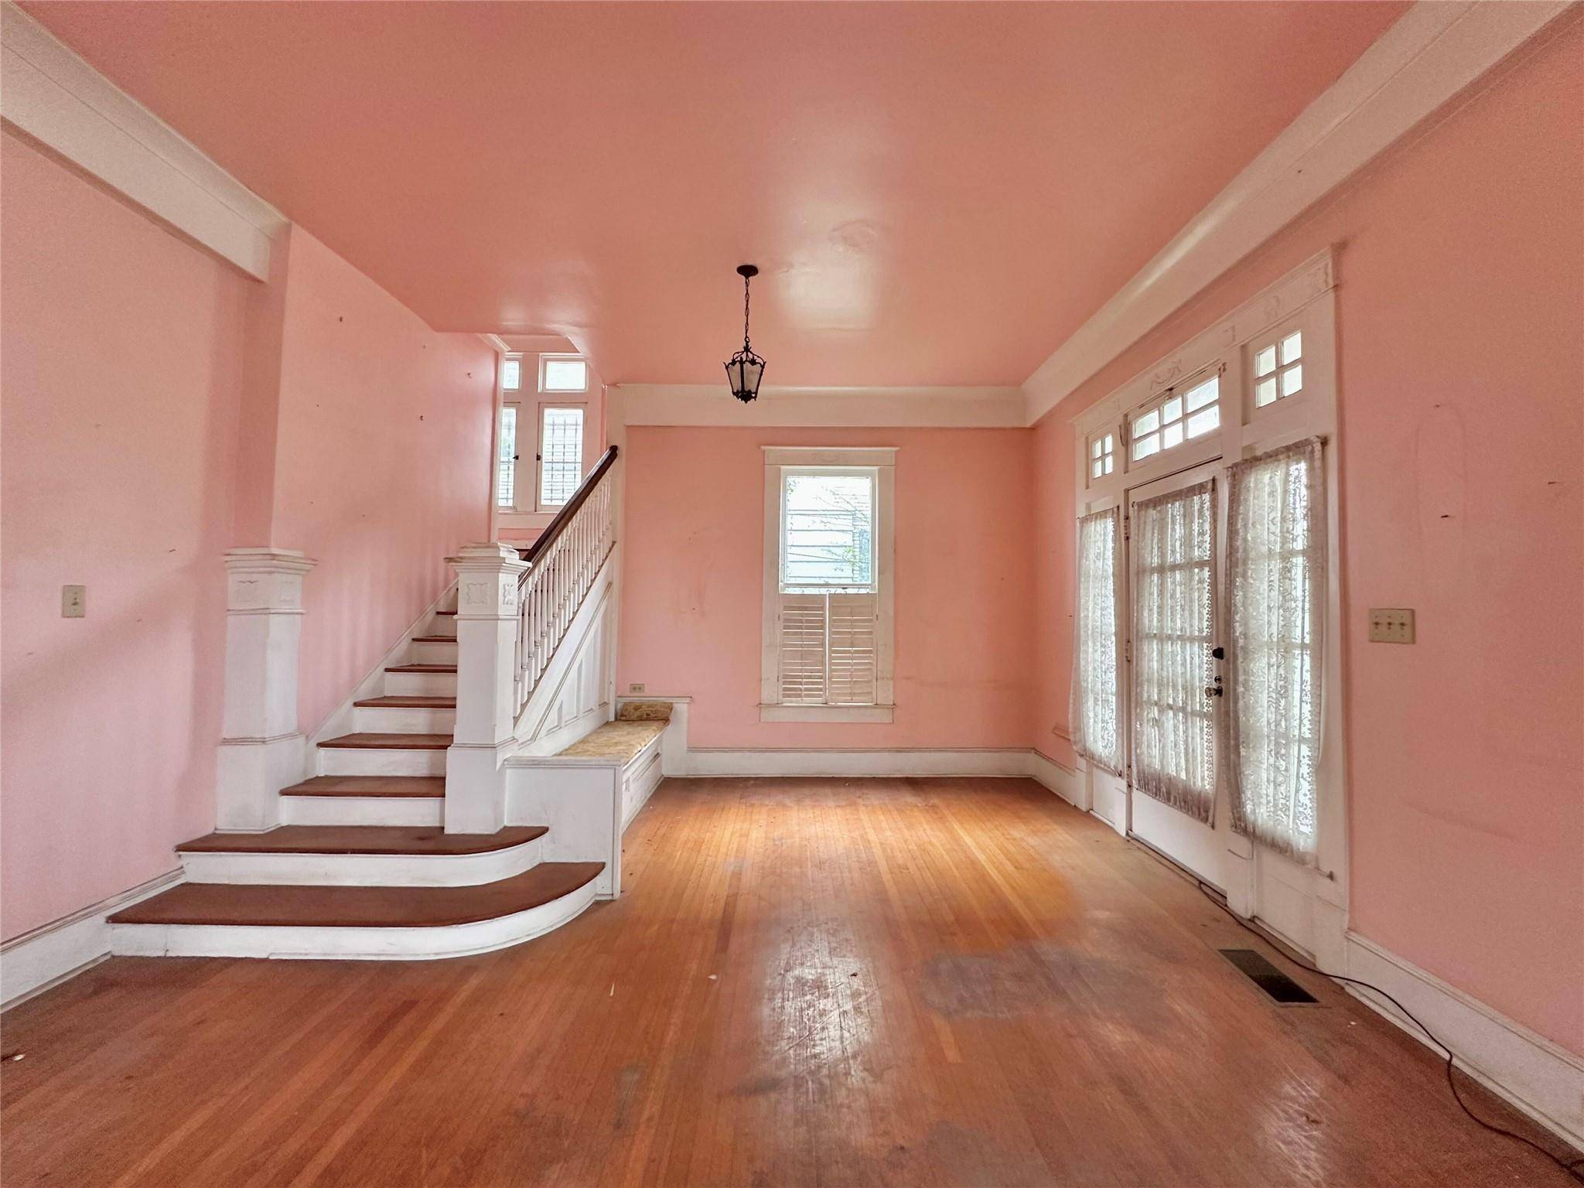
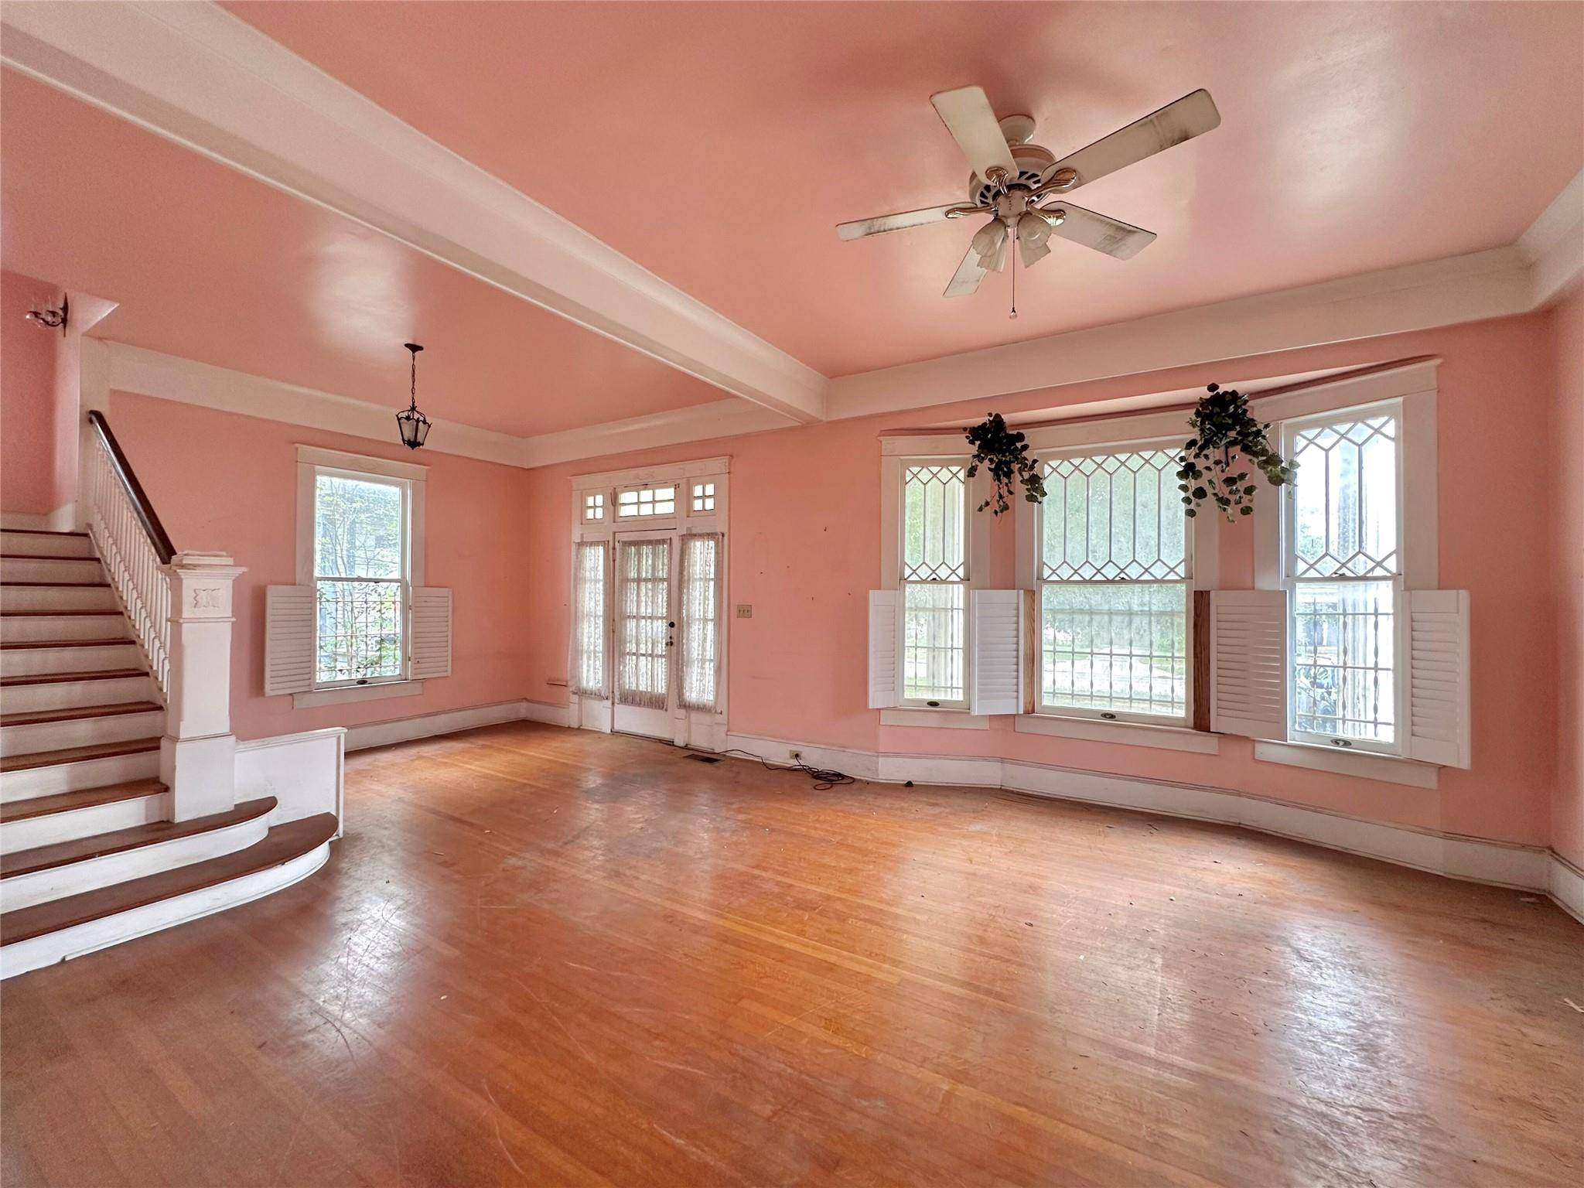
The main residence retains original architectural character, including period wood flooring and a rare early-1900s built-in “cold closet,” a nod to the Friedrich family's refrigeration heritage. Behind the main home, the grounds feature the two-story carriage house and an additional detached stone-facade structure currently utilized for storage.
One of the property's most significant improvements has already been completed: the roofs on both the main residence and carriage house were replaced in 2020. A professional roof inspection completed in July 2026 confirmed the roof systems are watertight and free of observable damage, with no repairs recommended. Roof inspection report available upon request.
The backyard includes a large in-ground concrete pool structure, offering an expansive footprint for future outdoor recreation or restoration. From the rear of the property, enjoy glimpses of the downtown San Antonio skyline through the mature tree canopy.
Located just minutes from the Pearl District, downtown San Antonio, and major transportation corridors, 727 N Pine represents a rare combination of documented history, architectural character, multiple structures, and substantial restoration potential within one of San Antonio's most historic residential neighborhoods.
Location
State TX
County Bexar
Area Out Of Area
Rooms
Main Level Bedrooms 1
Interior
Interior Features See Remarks, Built-in Features, Cedar Closet(s), Ceiling Fan(s), Ceiling-High, Crown Molding, Entrance Foyer, Interior Steps, Natural Woodwork, Pantry, Storage, Walk-In Closet(s)
Heating See Remarks, Central
Cooling See Remarks, Ceiling Fan(s), Central Air
Flooring Carpet, Linoleum, Tile, Wood
Fireplaces Number 1
Fireplaces Type See Remarks, Family Room, Living Room, Masonry, Stone
Fireplace Y
Appliance See Remarks
Exterior
Exterior Feature Balcony
Fence See Remarks, Back Yard, Chain Link, Wood
Pool See Remarks, In Ground
Community Features Suburban
Utilities Available See Remarks, Electricity Connected, Natural Gas Connected, Sewer Connected, Water Connected
Waterfront Description None
View See Remarks, City, Skyline
Roof Type See Remarks,Asphalt,Shingle
Accessibility None
Porch See Remarks, Covered, Front Porch, Porch
Total Parking Spaces 3
Private Pool Yes
Building
Lot Description See Remarks, Back Yard, Front Yard, Level, Trees-Medium (20 Ft - 40 Ft)
Faces East
Foundation See Remarks, Pillar/Post/Pier
Sewer Public Sewer
Water Public
Level or Stories Two
Structure Type See Remarks
New Construction No
Schools
Elementary Schools Outside School District
Middle Schools Outside School District
High Schools Brackenridge
School District San Antonio Isd
Others
Restrictions See Remarks,City Restrictions
Ownership Fee-Simple
Acceptable Financing See Remarks, Cash
Tax Rate 2.440474
Listing Terms See Remarks, Cash
Special Listing Condition See Remarks
Virtual Tour https://drive.google.com/file/d/1H7UEOu9S9QUMraTQlyVGV9K-lvtIbagD/view?usp=sharing
NEARBY SCHOOLS & PROPERTIES