
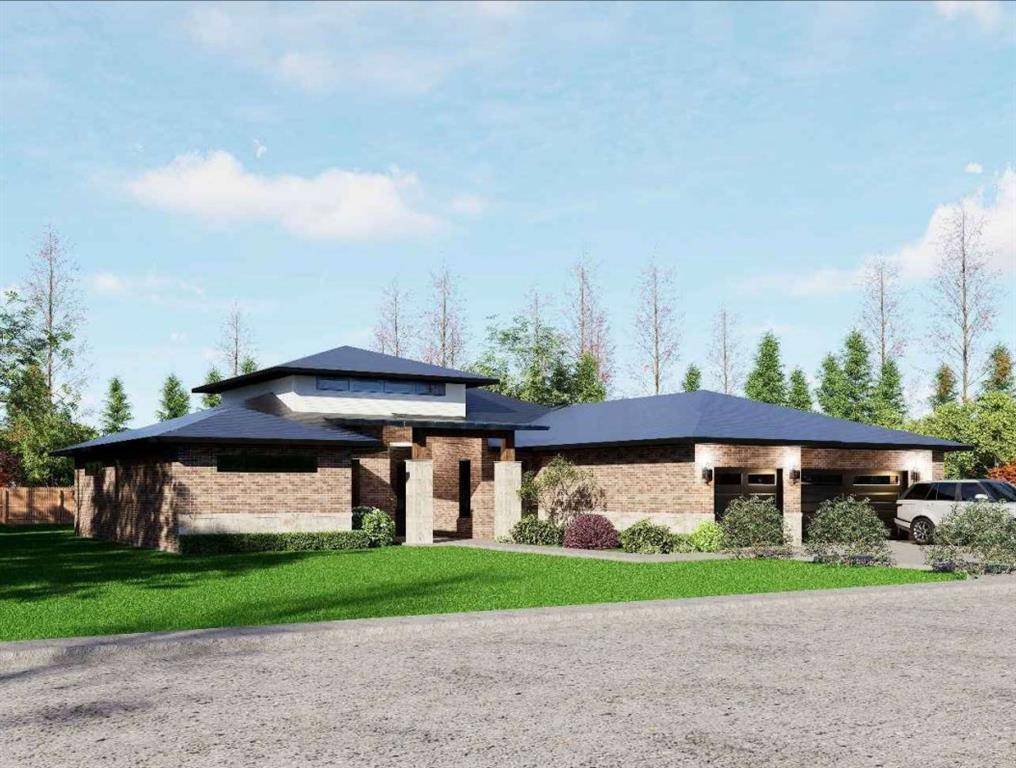

2401 Newton DR Lago Vista, TX 78645
4 Beds
4 Baths
3,734 SqFt
UPDATED:
Key Details
Property Type Single Family Home
Sub Type Single Family Residence
Listing Status Active
Purchase Type For Sale
Square Footage 3,734 sqft
Subdivision Highland Lake Estates
MLS Listing ID 2415059
Bedrooms 4
Full Baths 3
Half Baths 1
HOA Fees $240/ann
HOA Y/N Yes
Year Built 2025
Annual Tax Amount $1,321
Tax Year 2025
Lot Size 0.331 Acres
Acres 0.3311
Property Sub-Type Single Family Residence
Source actris
Property Description
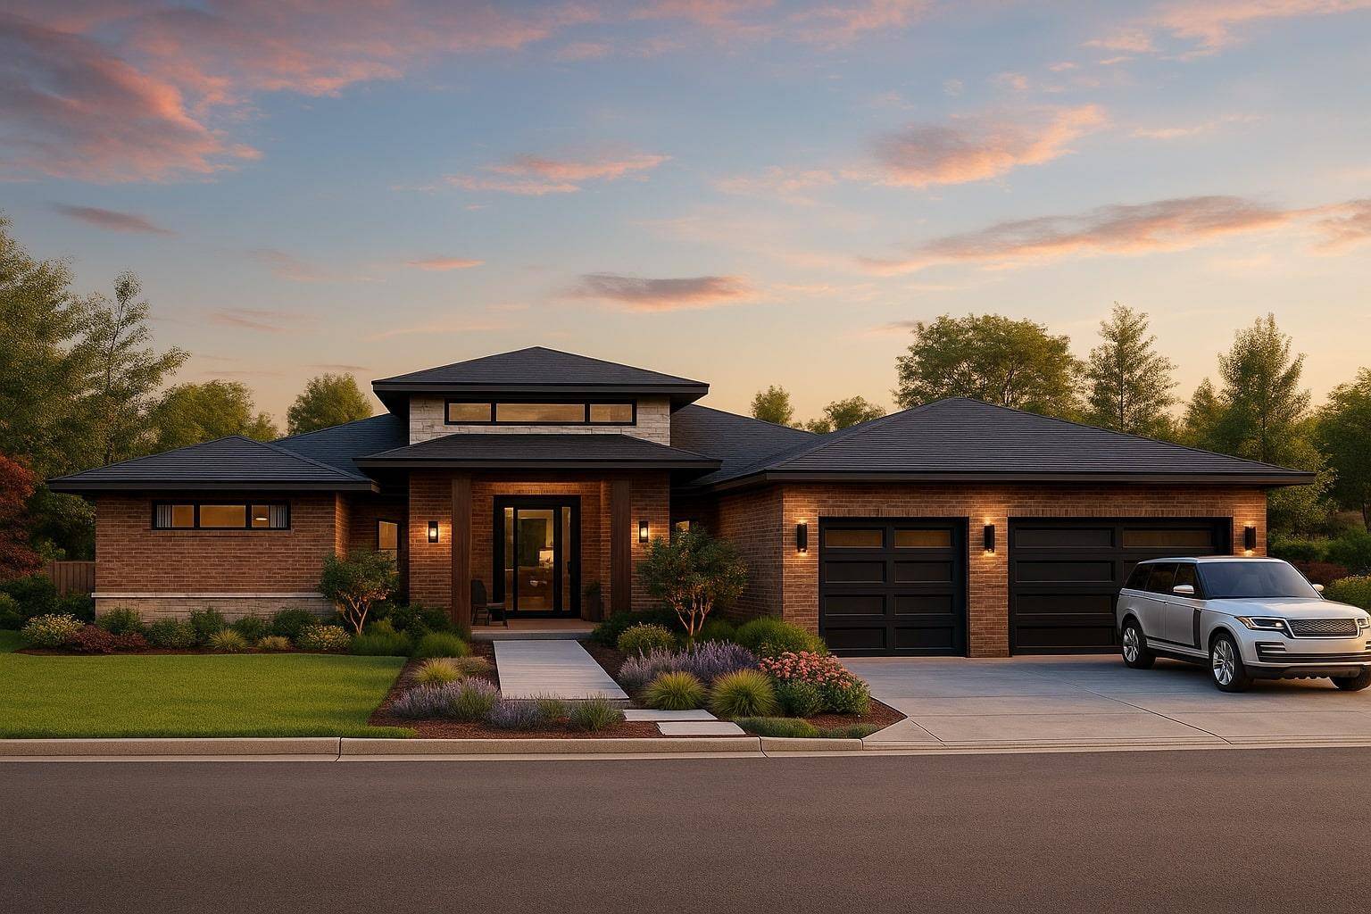
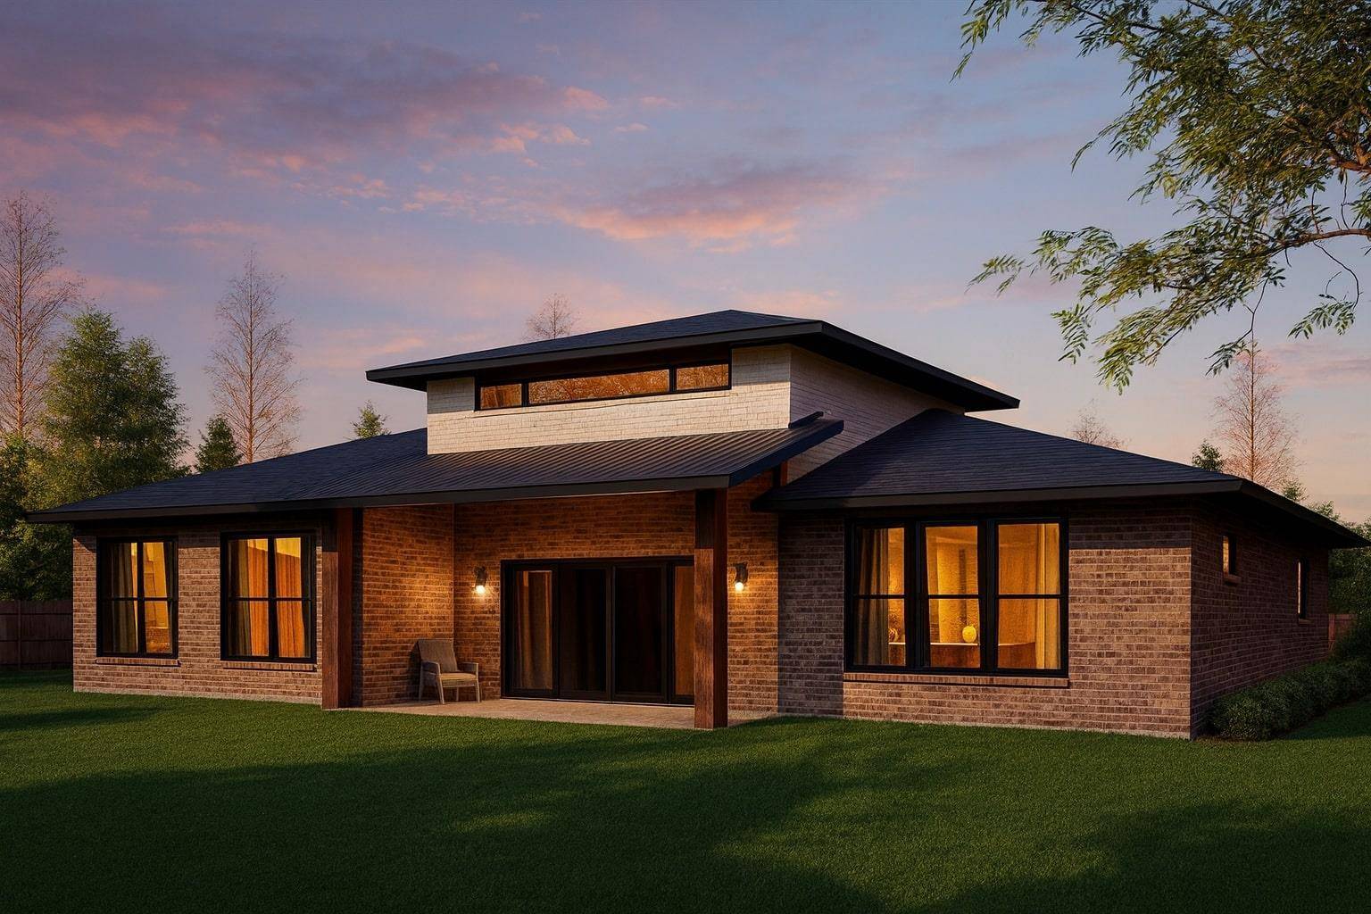
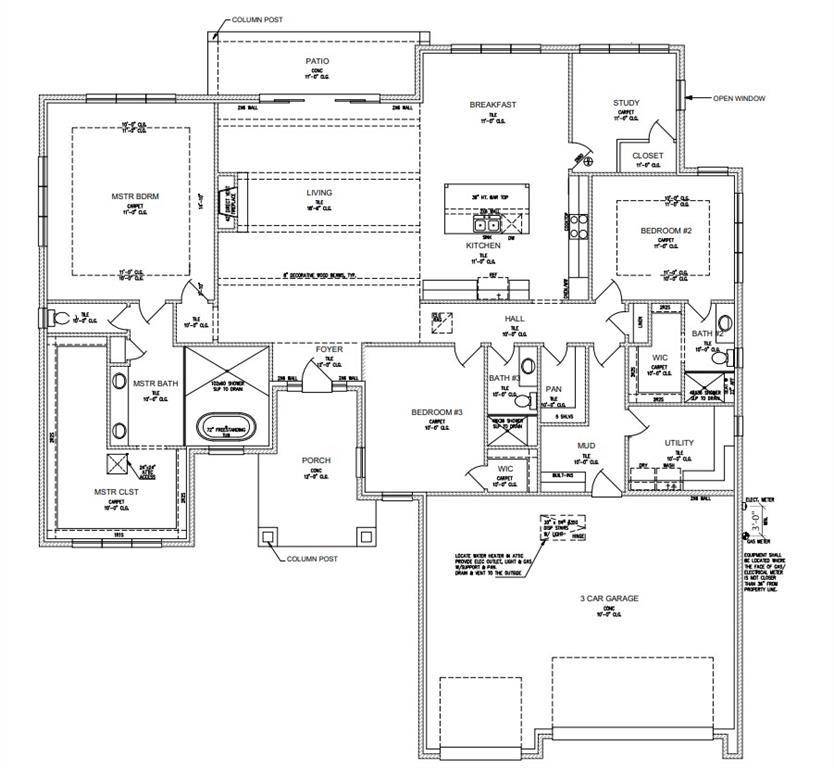
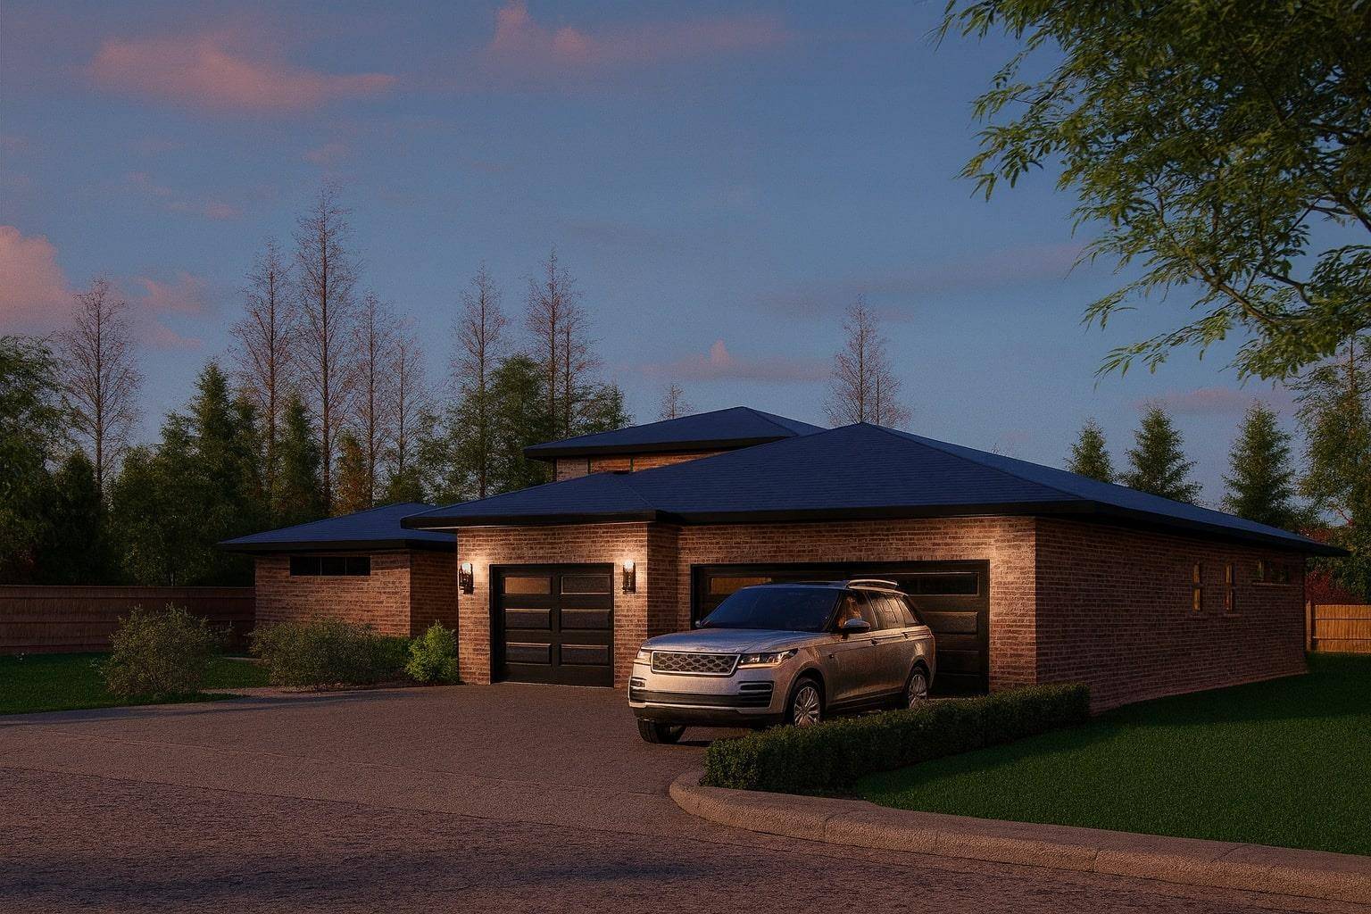
Spanning 3,734 square feet, the home features four spacious bedrooms, three-and-a-half baths, and an expansive three-car garage. Sophisticated interiors are complemented by generous living spaces, designer finishes, and seamless indoor-outdoor flow ideal for both entertaining and everyday living.
Residents enjoy convenient access to top-rated Lago Vista ISD schools, championship golf courses, private marinas, scenic parks, hiking trails, and endless lake recreation. Offering both tranquility and accessibility, this stunning new build presents a rare opportunity to experience elevated living in one of the area's most desirable lake communities.
Location
State TX
County Travis
Area Ln
Rooms
Main Level Bedrooms 4
Interior
Interior Features Bidet, Ceiling Fan(s), Ceiling-High, Quartz Counters, Double Vanity, Eat-in Kitchen, Kitchen Island, Low Flow Plumbing Fixtures, No Interior Steps, Open Floorplan, Pantry, Primary Bedroom on Main, Recessed Lighting, Smart Thermostat, Soaking Tub, Storage, Walk-In Closet(s), Wired for Sound
Heating Central
Cooling Ceiling Fan(s), Central Air
Flooring Marble
Fireplaces Number 1
Fireplaces Type Blower Fan, Electric, Living Room
Fireplace Y
Appliance See Remarks, Convection Oven, Disposal, ENERGY STAR Qualified Appliances, ENERGY STAR Qualified Dishwasher, ENERGY STAR Qualified Freezer, ENERGY STAR Qualified Refrigerator, Gas Cooktop, Microwave, Electric Oven, Double Oven, RNGHD, Self Cleaning Oven, Warming Drawer, Tankless Water Heater
Exterior
Exterior Feature Electric Car Plug-in, Rain Gutters, Lighting, No Exterior Steps, Private Yard
Garage Spaces 3.0
Fence None
Pool None
Community Features See Remarks, BBQ Pit/Grill, Clubhouse, Common Grounds, Fitness Center, Lake, Park, Picnic Area, Pool, Sport Court(s)/Facility, Tennis Court(s), Trail(s)
Utilities Available Electricity Connected, Sewer Connected, Water Connected
Waterfront Description None
View None
Roof Type See Remarks,Shingle
Accessibility None
Porch See Remarks, Covered, Front Porch, Rear Porch
Total Parking Spaces 6
Private Pool No
Building
Lot Description Back Yard, Front Yard, Landscaped, Level, Sprinkler - Automatic, Sprinklers In Rear, Sprinklers In Front
Faces Southwest
Foundation Slab
Sewer Public Sewer
Water Public
Level or Stories One
Structure Type Brick,Glass,Stone,Stucco
New Construction Yes
Schools
Elementary Schools Lago Vista
Middle Schools Lago Vista
High Schools Lago Vista
School District Lago Vista Isd
Others
HOA Fee Include See Remarks
Restrictions Building Size,City Restrictions,Covenant,Deed Restrictions,Development Type,Zoning
Ownership Fee-Simple
Acceptable Financing Cash, Conventional, Lender Approval
Tax Rate 2.131
Listing Terms Cash, Conventional, Lender Approval
Special Listing Condition Standard
Virtual Tour https://www.propertypanorama.com/instaview/aus/2415059
NEARBY SCHOOLS & PROPERTIES