
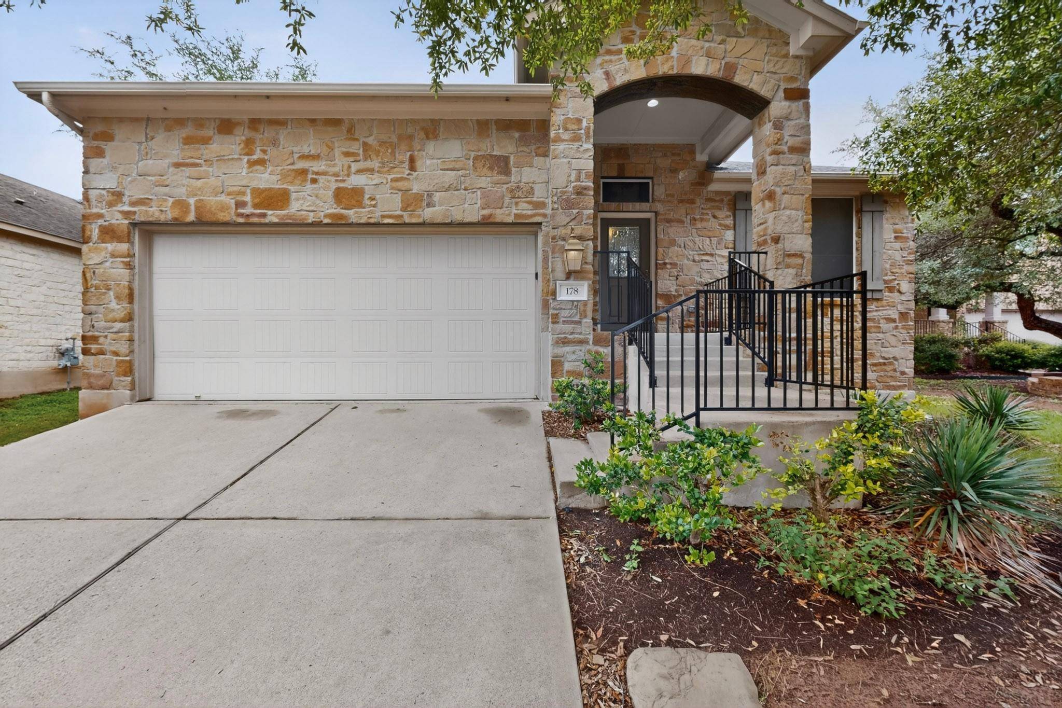
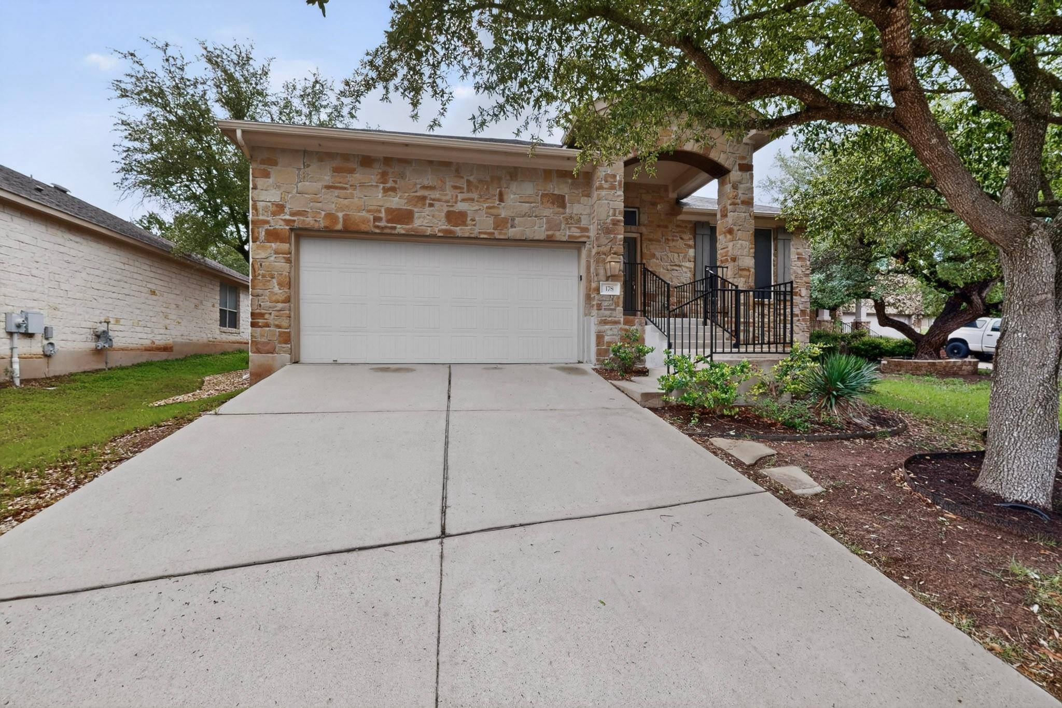
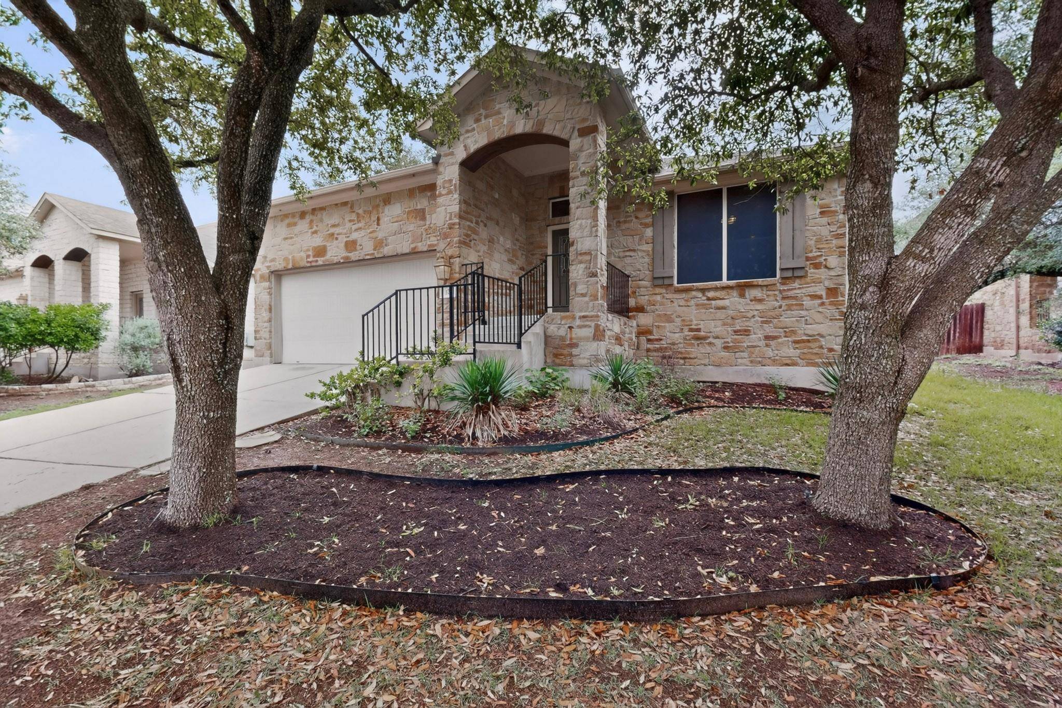
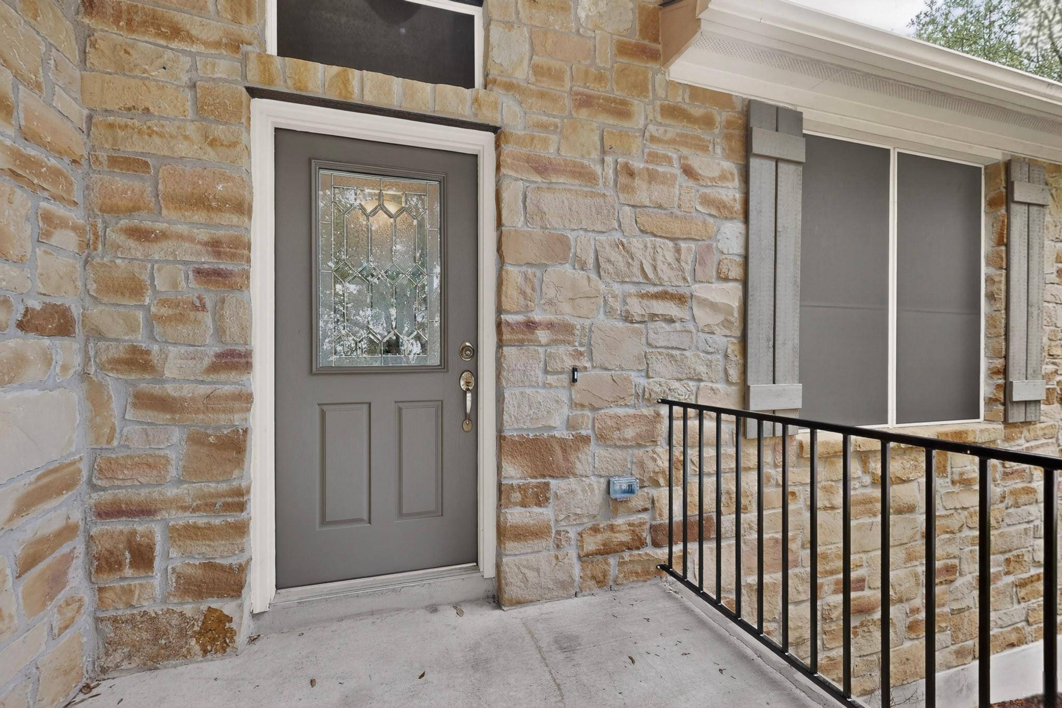
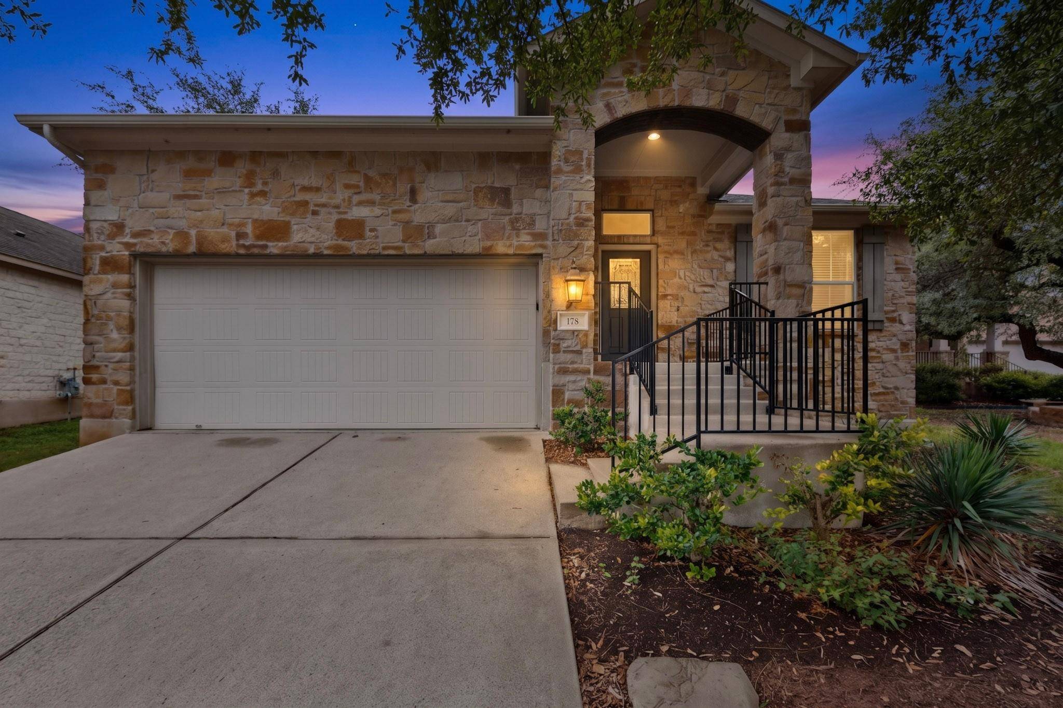

178 Limestone TRL Austin, TX 78737
4 Beds
2 Baths
2,188 SqFt
UPDATED:
Key Details
Property Type Single Family Home
Sub Type Single Family Residence
Listing Status Active
Purchase Type For Sale
Square Footage 2,188 sqft
Subdivision Village At Ledge Stone Condo
MLS Listing ID 3453200
Bedrooms 4
Full Baths 2
HOA Fees $315/Semi-Annually
HOA Y/N Yes
Year Built 2008
Tax Year 2025
Lot Size 7,405 Sqft
Acres 0.17
Lot Dimensions 51x134
Property Sub-Type Single Family Residence
Source actris
Property Description
At 178 Limestone TRL, Austin TX 78737, discover a single-family residence built in 2008, presenting an attractive property in great condition. This ranch-style home offers a harmonious blend of comfort and modern living, designed for those who appreciate a well-appointed space. The heart of this home is its open-plan kitchen, seamlessly integrated with the living room. Culinary enthusiasts will appreciate the stainless steel appliances and stone counters, while the island with a sink provides both functionality and a central gathering point. The living room itself invites relaxation with its inviting fireplace, perfect for cozy evenings. Within the home, the principal bedroom offers the convenience of an ensuite bathroom. This bathroom features a double vanity and a walk-in shower, providing a private retreat. Complementing the interior, the property includes a private yard, an attached two-car garage, and a dedicated laundry room. A patio, complete with a covered section, extends the living space outdoors, ideal for enjoying the Austin weather. This property offers an exceptional opportunity to embrace a vibrant Austin lifestyle.
Location
State TX
County Hays
Area Hd
Rooms
Main Level Bedrooms 4
Interior
Interior Features Bookcases, Breakfast Bar, Ceiling-High, Entrance Foyer, Multiple Dining Areas, No Interior Steps, Primary Bedroom on Main, Recessed Lighting, Walk-In Closet(s)
Heating Central
Cooling Central Air
Flooring Tile
Fireplaces Number 1
Fireplaces Type Living Room
Fireplace Y
Appliance Built-In Oven(s), Dishwasher, Disposal, Gas Cooktop, Microwave
Exterior
Exterior Feature None
Garage Spaces 2.0
Fence Wood
Pool None
Community Features Cluster Mailbox, Gated, Park, Playground, Pool, Trail(s)
Utilities Available Cable Available, Electricity Available, Natural Gas Available, Sewer Available, Water Available
Waterfront Description None
View None
Roof Type Composition,Shingle
Accessibility None
Porch Covered, Patio
Total Parking Spaces 2
Private Pool No
Building
Lot Description Sprinkler - Automatic, Sprinklers In Rear, Sprinklers In Front, Trees-Medium (20 Ft - 40 Ft)
Faces West
Foundation Slab
Sewer MUD
Water MUD
Level or Stories One
Structure Type Masonry – All Sides
New Construction No
Schools
Elementary Schools Dripping Springs
Middle Schools Dripping Springs Middle
High Schools Dripping Springs
School District Dripping Springs Isd
Others
HOA Fee Include Common Area Maintenance
Restrictions Deed Restrictions
Ownership Common
Acceptable Financing Cash, Conventional, FHA, VA Loan
Tax Rate 2.53
Listing Terms Cash, Conventional, FHA, VA Loan
Special Listing Condition Standard
Virtual Tour https://www.propertypanorama.com/instaview/aus/3453200
NEARBY SCHOOLS & PROPERTIES