

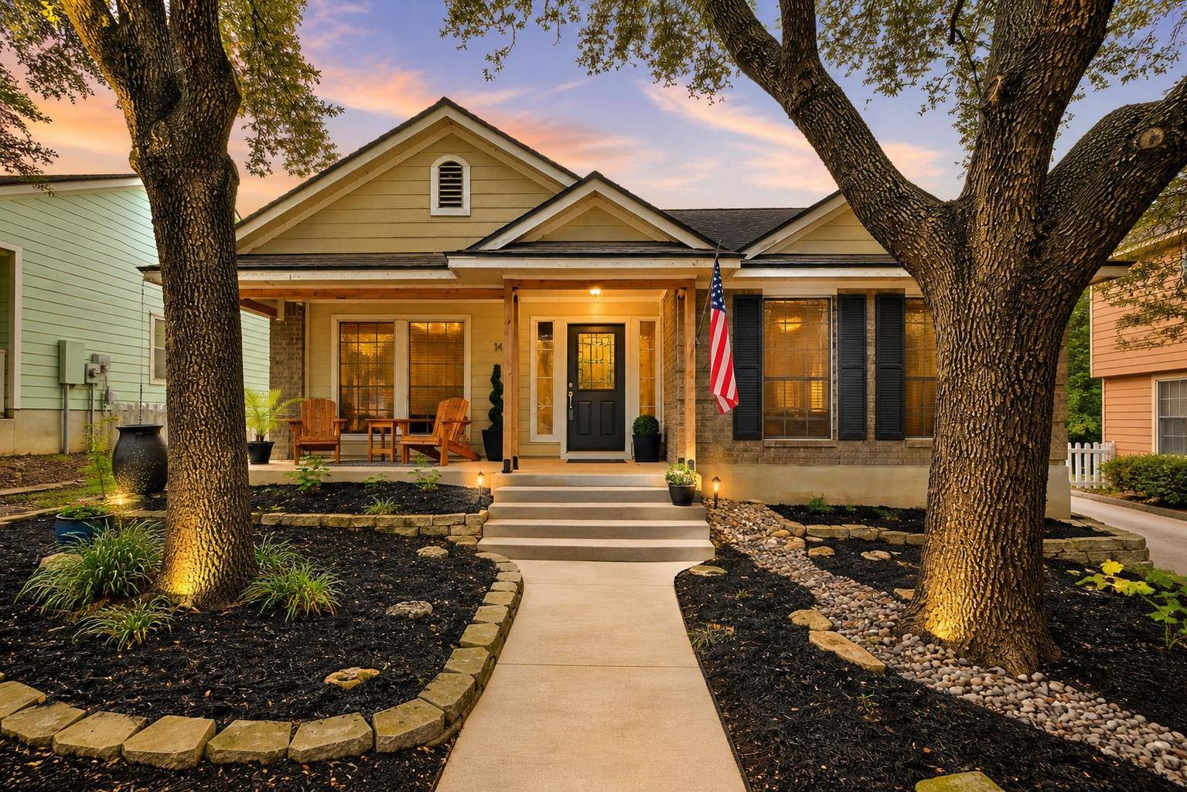
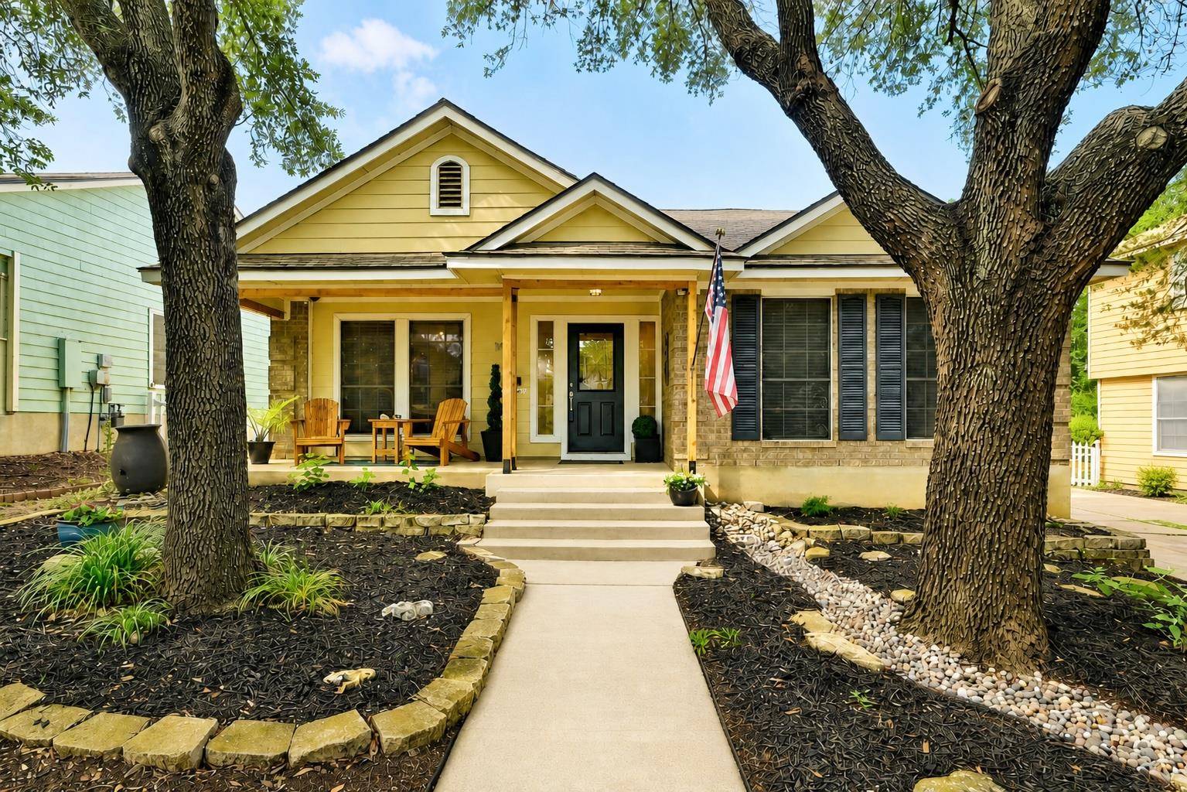
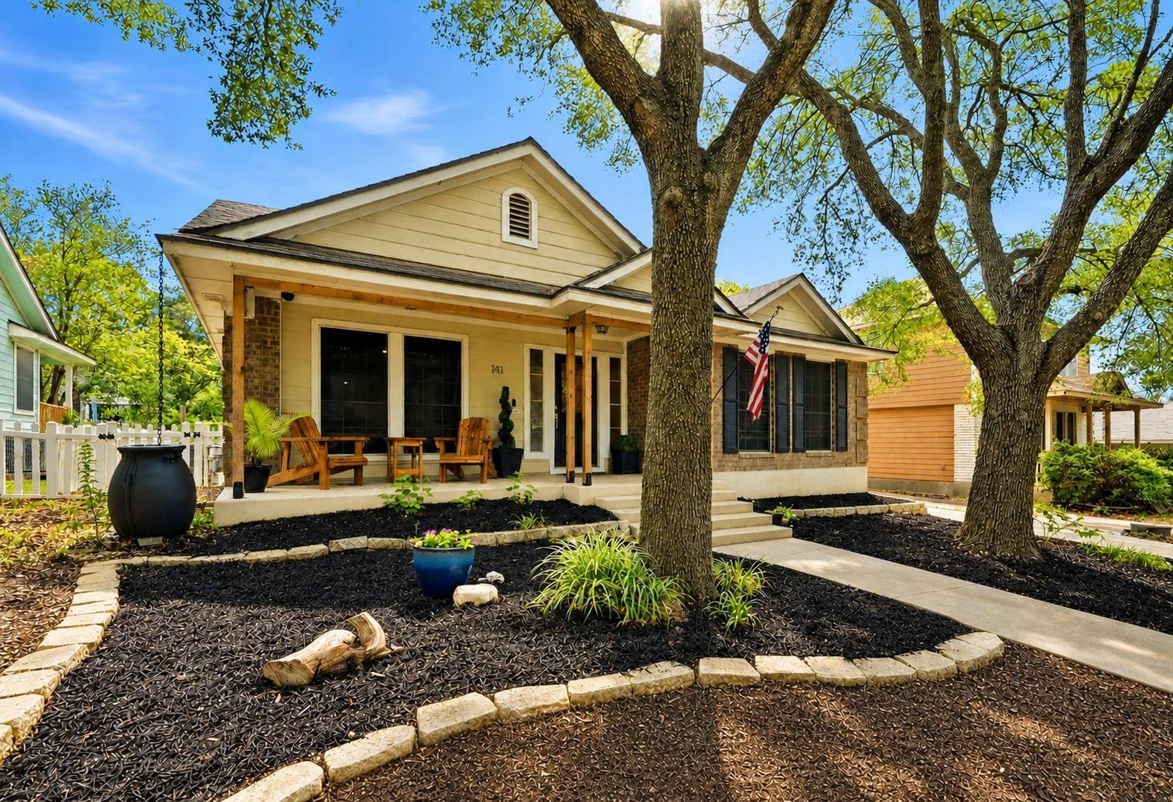
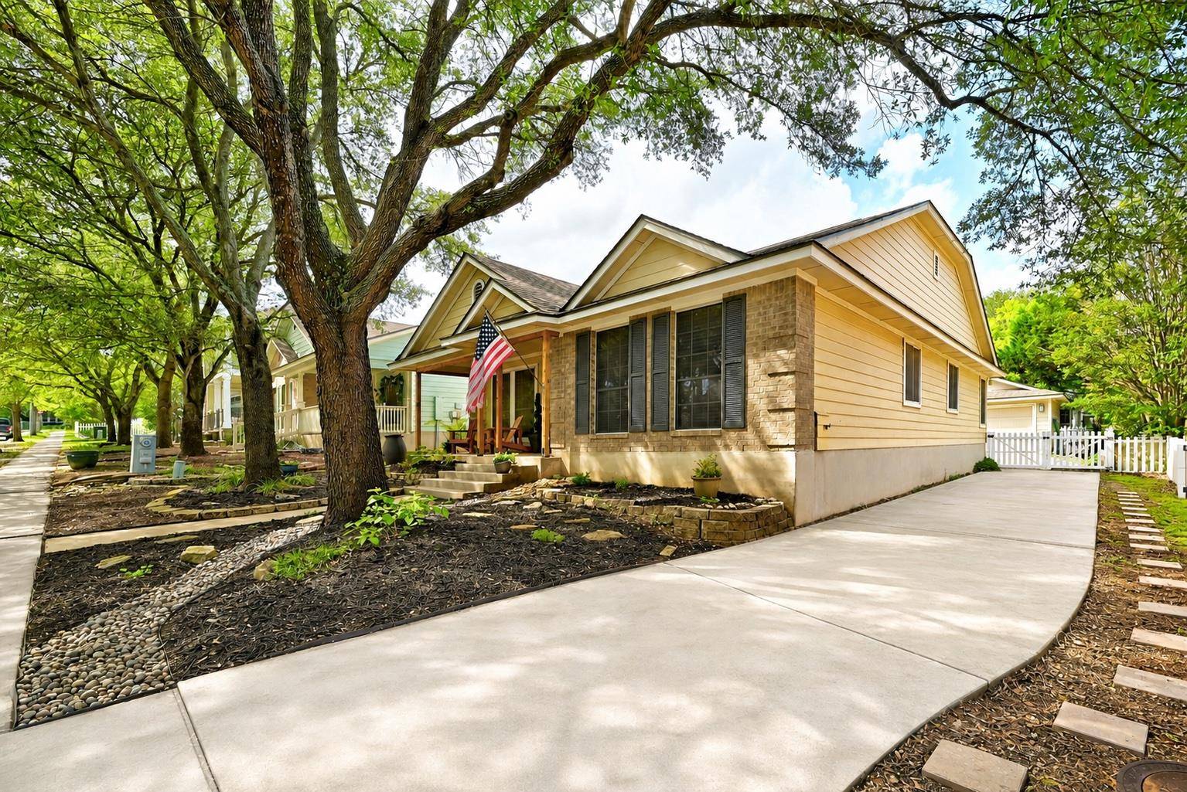

141 Morrell Kyle, TX 78640
4 Beds
2 Baths
1,680 SqFt
UPDATED:
Key Details
Property Type Single Family Home
Sub Type Single Family Residence
Listing Status Active Under Contract
Purchase Type For Sale
Square Footage 1,680 sqft
Subdivision Plum Creek Ph I Sec 1-B
MLS Listing ID 4424568
Style 1st Floor Entry,Entry Steps,No Adjoining Neighbor,Single level Floor Plan
Bedrooms 4
Full Baths 2
HOA Fees $188/qua
HOA Y/N Yes
Year Built 2000
Annual Tax Amount $7,811
Tax Year 2025
Lot Size 6,625 Sqft
Acres 0.1521
Lot Dimensions 53 x 125
Property Sub-Type Single Family Residence
Source actris
Property Description
warm, comfortable, and easy to settle into. Inside, the flexible floor plan includes an en-suite primary bedroom, two additional
bedrooms connected by a Jack-and-Jill bathroom, and a fourth bedroom that can also function as an office, playroom, second living area, or home gym. Vaulted ceilings in the living room, kitchen, office, and primary bedroom create an open, airy feel with plenty of
natural light throughout the home. The kitchen offers generous prep and gathering space with shaker-style cabinetry, a gas
stove, island, peninsula, spacious dining area, and views into the backyard and enclosed patio. The layout works well as-is while still offering opportunities for future owners to personalize and update over time. Outdoors, enjoy a covered front porch for morning coffee, an enclosed back patio for relaxing evenings, and a backyard well suited for entertaining, sunbathing, gardening, or
simply unwinding under the Texas sky. Plum Creek is known for its walkability, golf-cart-friendly lifestyle, community pools,
parks, trails, dog parks, pickleball courts, golf course, ponds, local restaurants, coffee shops, and strong neighborhood spirit. With over 11 miles of trails and convenient access to shopping, schools, and recreation, it's easy to see why so many people love calling Plum Creek home.
Location
State TX
County Hays
Area Hh
Rooms
Main Level Bedrooms 4
Interior
Interior Features Breakfast Bar, Ceiling Fan(s), Ceiling-High, Ceiling-Vaulted, Laminate Counters, Eat-in Kitchen, High Speed Internet, Kitchen Island, No Interior Steps, Open Floorplan, Pantry, Recessed Lighting, Smart Thermostat
Heating Central
Cooling Central Air
Flooring Laminate, Tile, Wood
Fireplace Y
Appliance Dishwasher, Disposal, Exhaust Fan, Gas Cooktop, Microwave, Oven, Free-Standing Gas Oven, Gas Oven, Refrigerator, Vented Exhaust Fan, Water Heater
Exterior
Exterior Feature Private Yard
Garage Spaces 2.0
Fence Back Yard
Pool None
Community Features Park, Pet Amenities, Picnic Area, Playground, Pool, Sidewalks, Sport Court(s)/Facility, Street Lights, Trail(s)
Utilities Available Cable Connected, Electricity Connected, Natural Gas Connected, Sewer Connected, Underground Utilities, Water Connected
Waterfront Description None
View Neighborhood
Roof Type Composition
Accessibility None
Porch Front Porch, Rear Porch, Screened
Total Parking Spaces 4
Private Pool No
Building
Lot Description Back Yard, Front Yard, Landscaped, Level, Trees-Medium (20 Ft - 40 Ft), Trees-Moderate
Faces East
Foundation Slab
Sewer Public Sewer
Water Public
Level or Stories One
Structure Type Brick,HardiPlank Type
New Construction No
Schools
Elementary Schools Laura B Negley
Middle Schools R C Barton
High Schools Jack C Hays
School District Haysconsisd
Others
HOA Fee Include Common Area Maintenance
Restrictions City Restrictions
Ownership Fee-Simple
Acceptable Financing Cash, Conventional, FHA, Texas Vet, VA Loan
Tax Rate 2.447
Listing Terms Cash, Conventional, FHA, Texas Vet, VA Loan
Special Listing Condition Standard
Virtual Tour https://141morrell.mls.tours/u/
NEARBY SCHOOLS & PROPERTIES