


13212 High Sierra ST Manor, TX 78653
3 Beds
3 Baths
1,845 SqFt
UPDATED:
Key Details
Property Type Single Family Home
Sub Type Single Family Residence
Listing Status Active
Purchase Type For Sale
Square Footage 1,845 sqft
Subdivision Carriage Hills Sec 02
MLS Listing ID 6565846
Bedrooms 3
Full Baths 2
Half Baths 1
HOA Fees $295/ann
HOA Y/N Yes
Year Built 2009
Annual Tax Amount $8,046
Tax Year 2025
Lot Size 6,642 Sqft
Acres 0.1525
Property Sub-Type Single Family Residence
Source actris
Property Description
Searching for a move-in ready Single family home near Austin, TX with modern updates, flexible living space, and a spacious backyard?
Here is your perfect home!
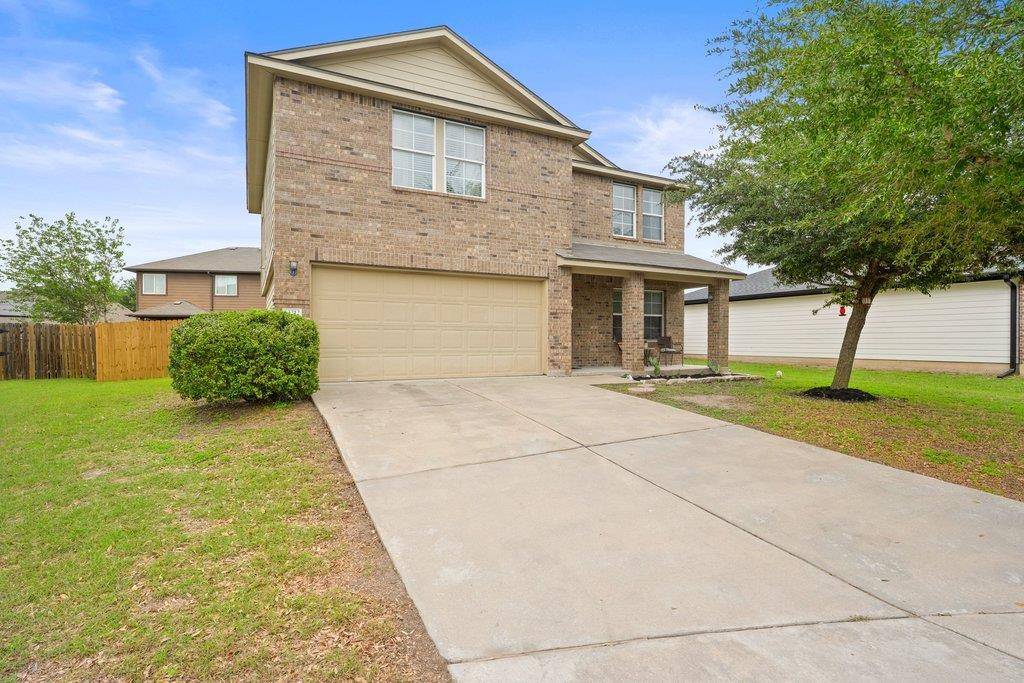
Lovingly maintained by its original owners since 2011, this beautifully updated 3-bedroom, 2.5-bath single-family home combines style, comfort, and value. This home qualifies for $10,000 down payment assistance with Wells Fargo for the Homebuyer Access® grant and potentially in $5,000 for closing costs with the Dream. Plan. Home.® closing cost credit (Subject to qualification and income limits).
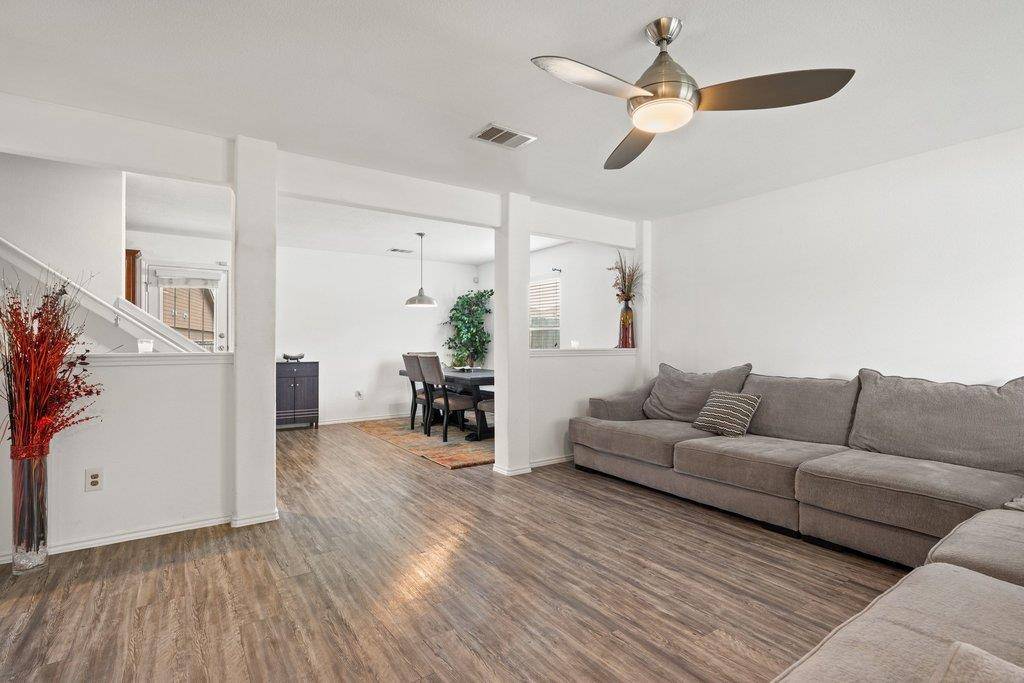
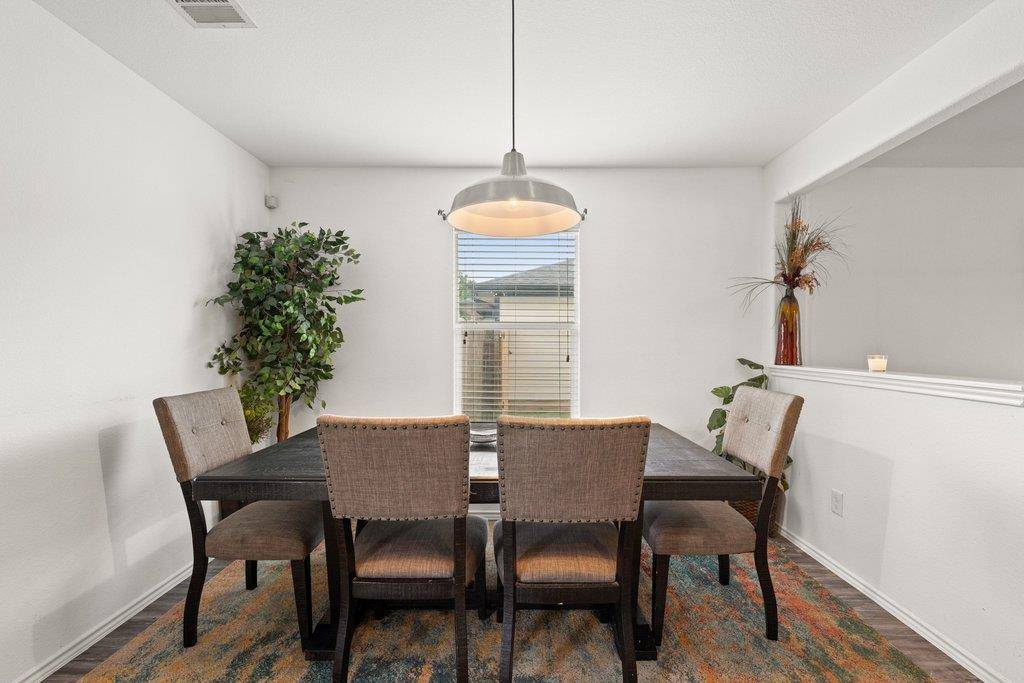
Step inside to discover an inviting open-concept floor plan where the spacious living room flows seamlessly into the dining area and kitchen—perfect for entertaining, family gatherings, or everyday living. The kitchen features elegant granite countertops, abundant cabinetry, and an ideal layout for hosting friends and family.
Enjoy peace of mind with over $30,000 in recent upgrades, including a new roof, new HVAC system, new flooring and updated electrical panels.
Upstairs, the oversized primary suite offers a private en-suite bathroom and a generous walk-in closet. A versatile loft provides endless possibilities as a home office, game room or second living area.
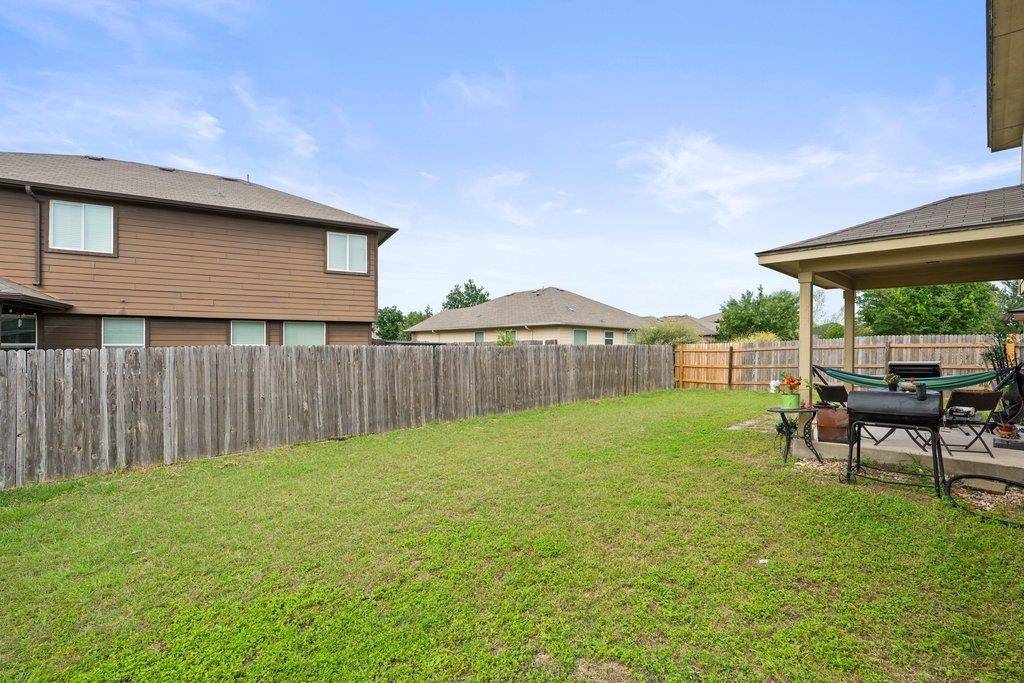
Step outside to your private backyard retreat featuring a covered patio, fire pit, grilling area, and plenty of room for kids, pets, gardening, or outdoor entertaining. The attached two-car garage provides secure parking plus additional storage.
Conveniently located less than 30 minutes to Austin, major highways, shopping, restaurants, parks, schools, and leading employers including Tesla Gigafactory and Samsung, this home offers the perfect blend of small-town charm and big-city convenience.
If you've been searching for an updated home in Manor, a family-friendly neighborhood, homes near Austin, this is one you won't want to miss. Schedule your private showing today!
Location
State TX
County Travis
Area Ma
Interior
Interior Features Ceiling Fan(s), Granite Counters, Interior Steps, Multiple Living Areas, Storage, Track Lighting, Walk-In Closet(s)
Heating Central
Cooling Ceiling Fan(s), Central Air
Flooring Carpet, Tile, Vinyl
Fireplace Y
Appliance Dishwasher, Disposal, Electric Range, Microwave, Oven, Range
Exterior
Exterior Feature Lighting
Garage Spaces 2.0
Fence Back Yard, Fenced, Wood
Pool None
Community Features Curbs, Playground, Sidewalks, Sport Court(s)/Facility, Street Lights
Utilities Available Cable Available, Electricity Available, Phone Available, Sewer Available, Water Available
Waterfront Description None
View None
Roof Type Composition,Shingle
Accessibility None
Porch Covered, Deck, Front Porch
Total Parking Spaces 2
Private Pool No
Building
Lot Description Back Yard, Cul-De-Sac, Curbs, Few Trees, Front Yard, Gentle Sloping, Interior Lot
Faces South
Foundation Slab
Sewer Public Sewer
Water Public
Level or Stories Two
Structure Type Brick,HardiPlank Type
New Construction No
Schools
Elementary Schools Lagos
Middle Schools Manor (Manor Isd)
High Schools Manor
School District Manor Isd
Others
HOA Fee Include Common Area Maintenance
Restrictions None
Ownership Fee-Simple
Acceptable Financing Cash, Conventional, FHA, VA Loan
Tax Rate 2.6324
Listing Terms Cash, Conventional, FHA, VA Loan
Special Listing Condition Standard
Virtual Tour https://sites.frankgarnica.com/mls/245570541
NEARBY SCHOOLS & PROPERTIES