
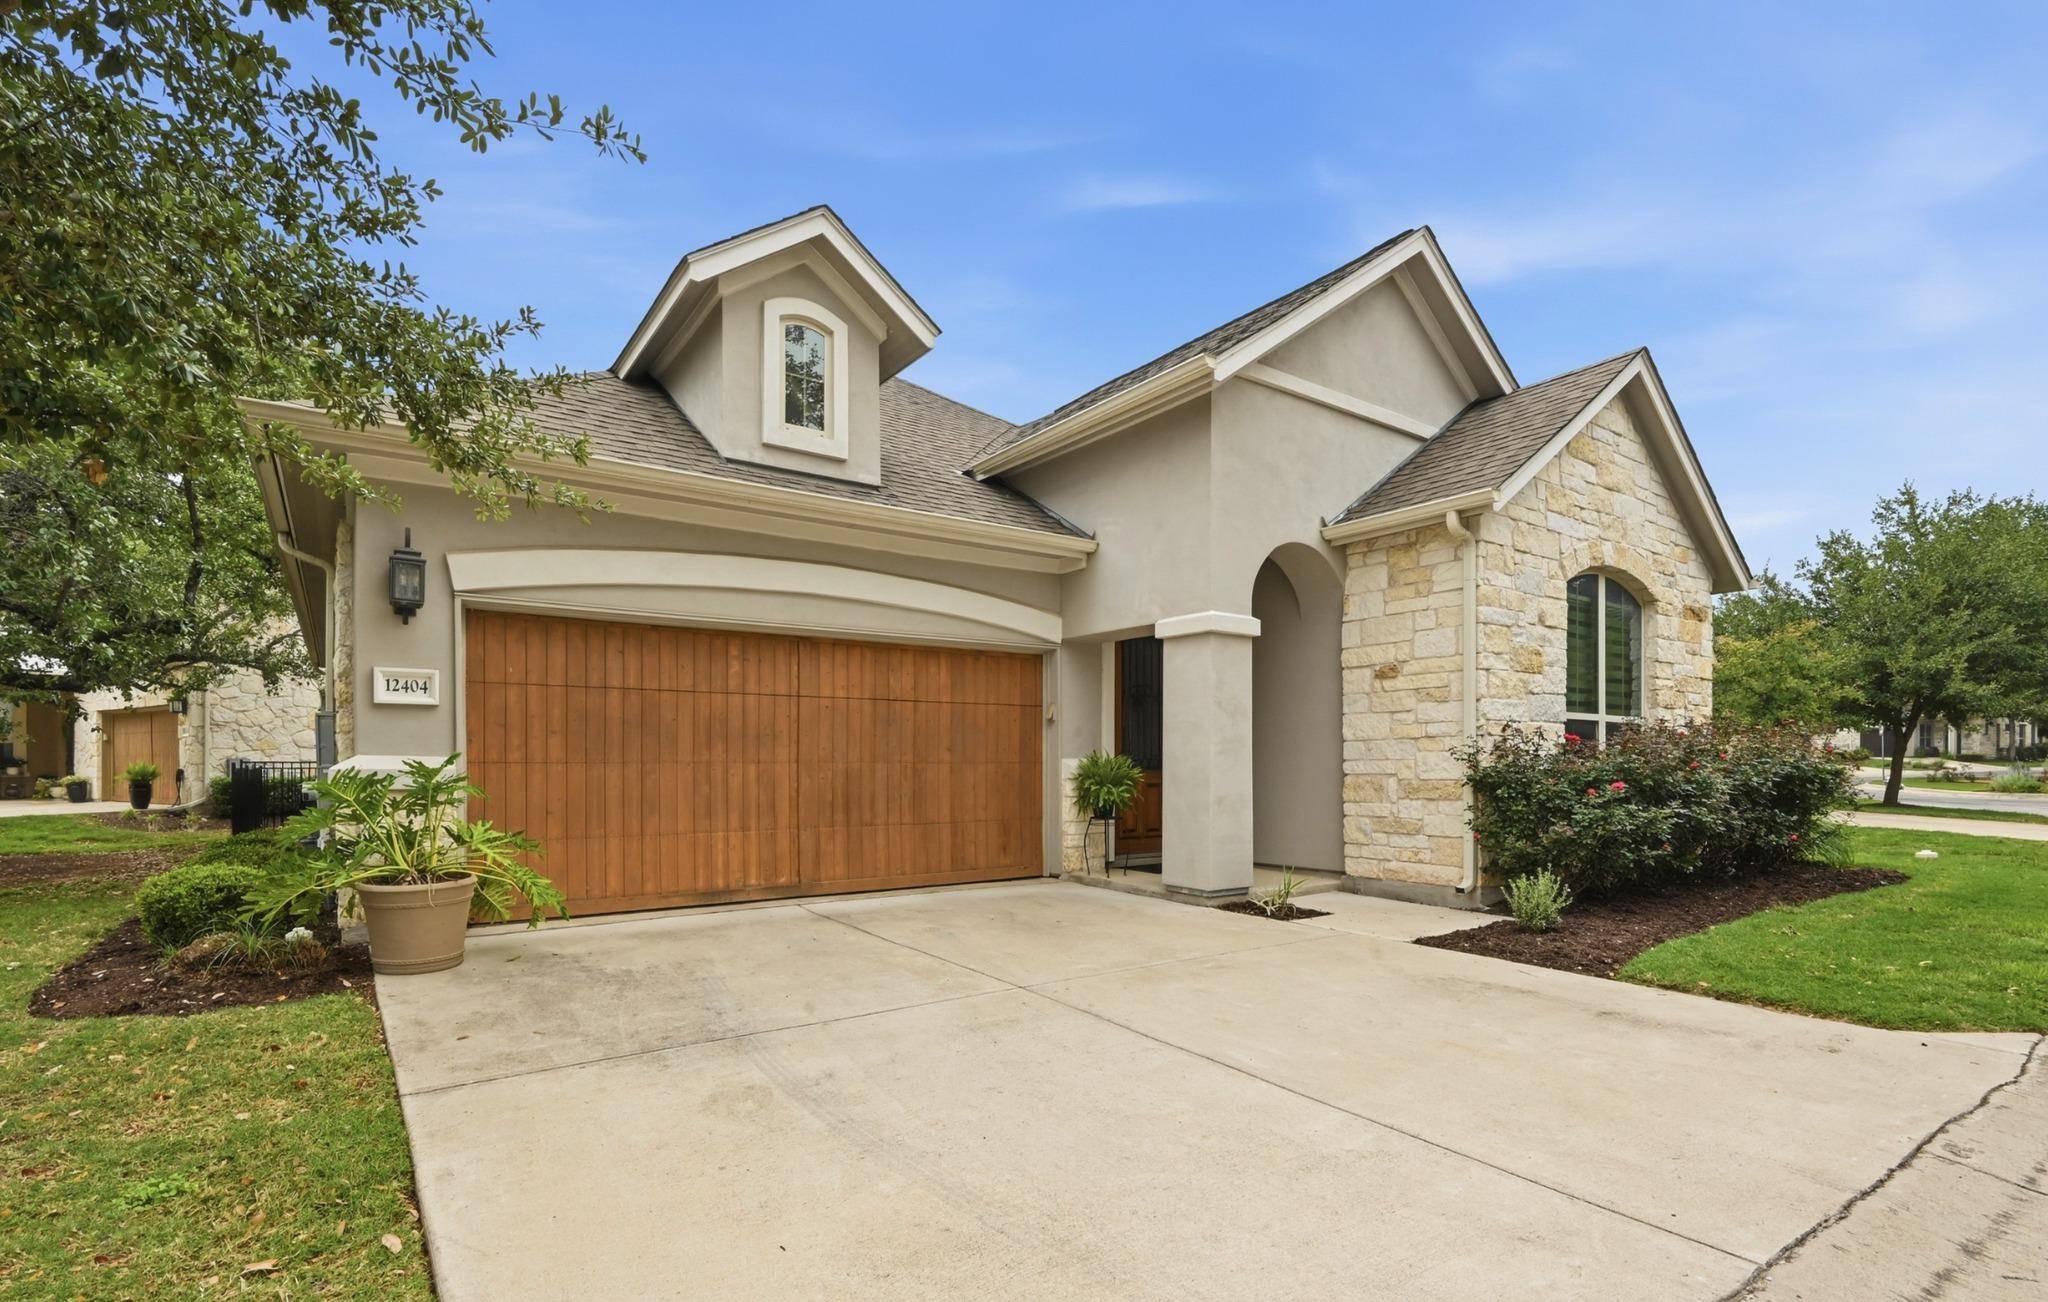


12404 Reserve Creek DR Austin, TX 78748
3 Beds
3 Baths
1,885 SqFt
UPDATED:
Key Details
Property Type Single Family Home
Sub Type Single Family Residence
Listing Status Active
Purchase Type For Sale
Square Footage 1,885 sqft
Subdivision Gabardine Condo
MLS Listing ID 9176103
Style 1st Floor Entry,No Adjoining Neighbor
Bedrooms 3
Full Baths 3
HOA Fees $535/mo
HOA Y/N Yes
Year Built 2017
Annual Tax Amount $9,875
Tax Year 2025
Lot Size 0.268 Acres
Acres 0.2679
Property Sub-Type Single Family Residence
Source actris
Property Description
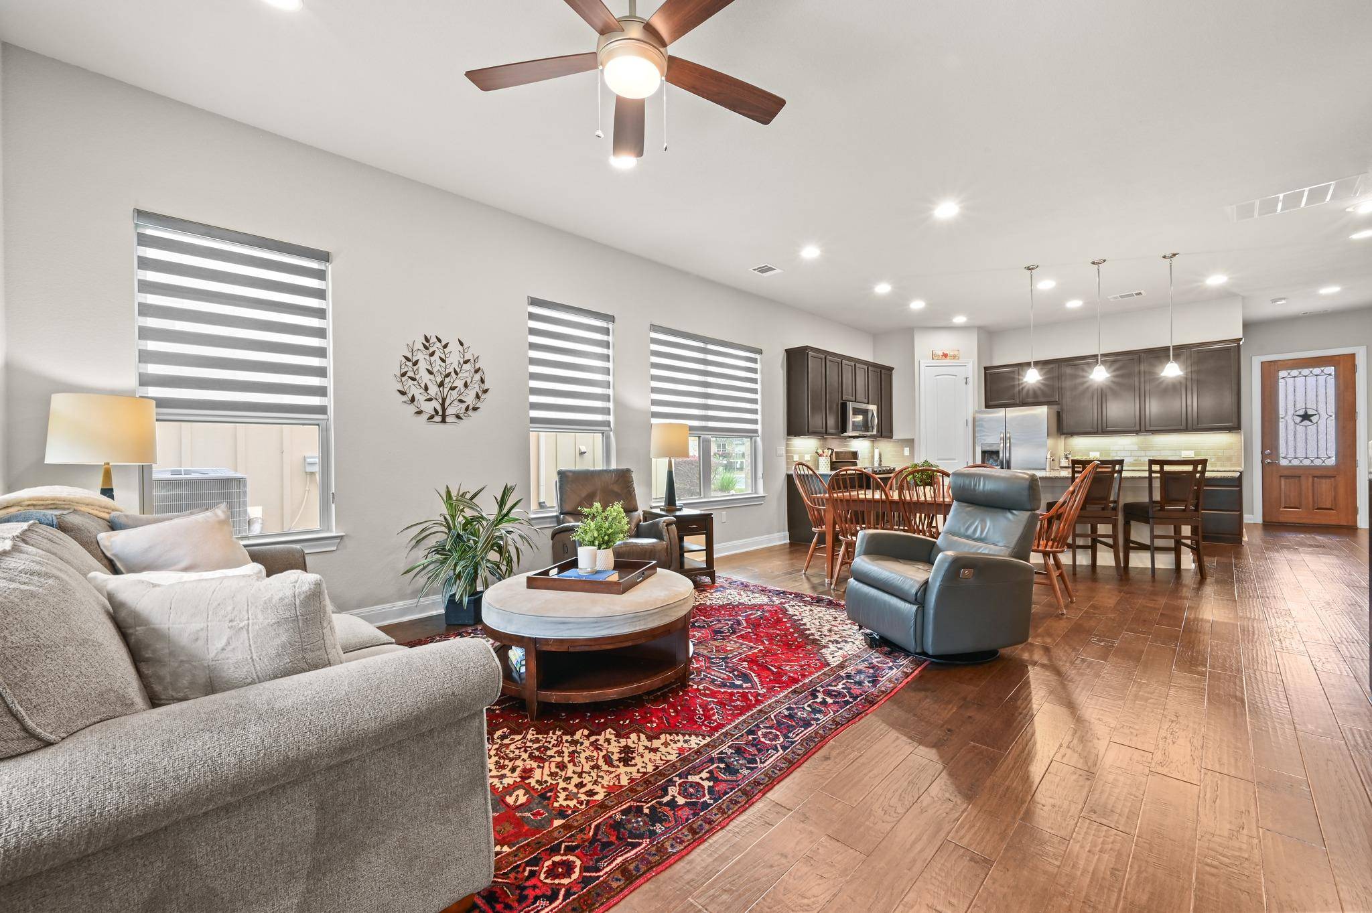
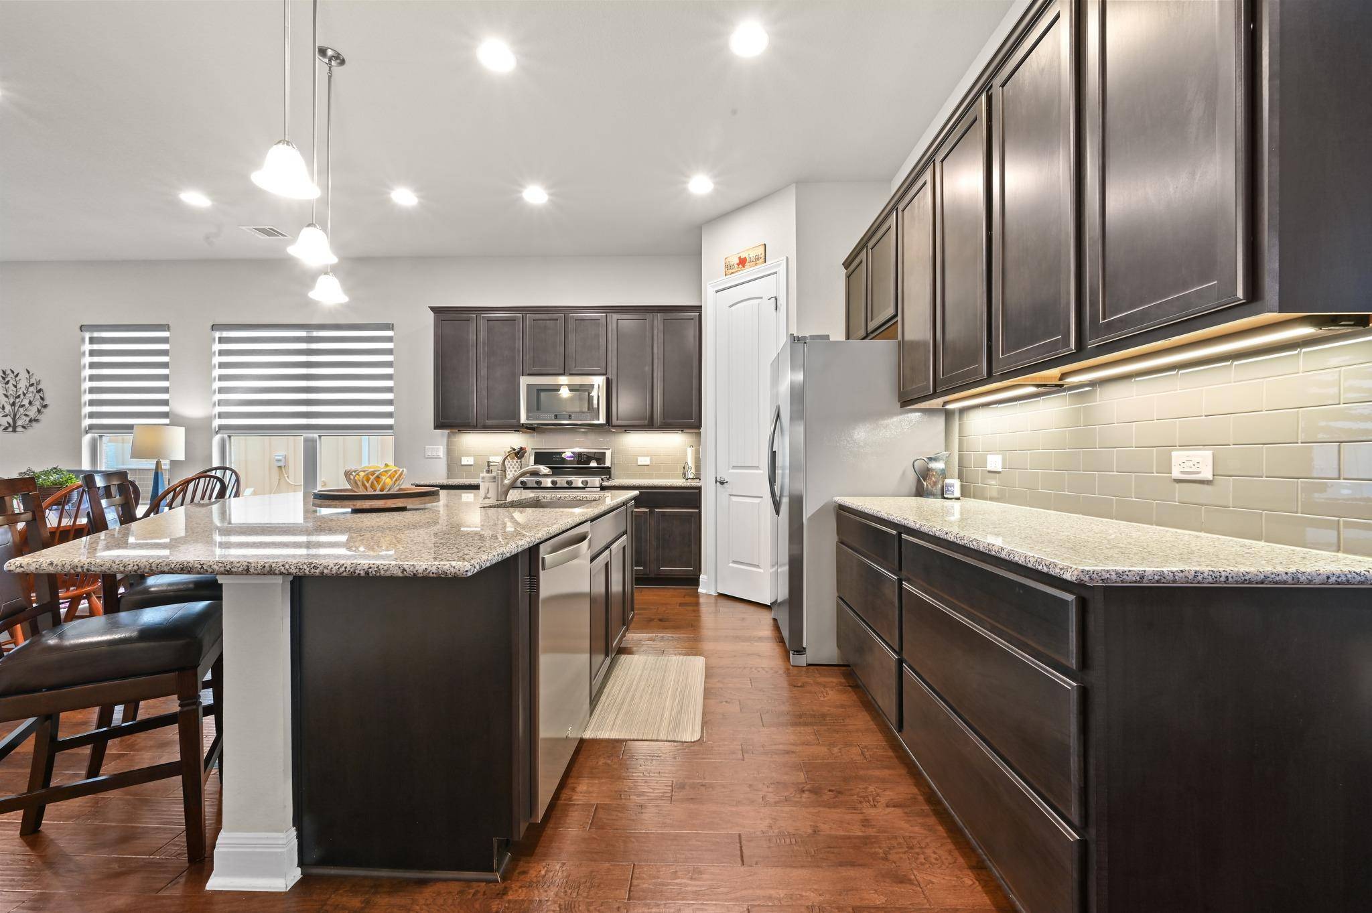
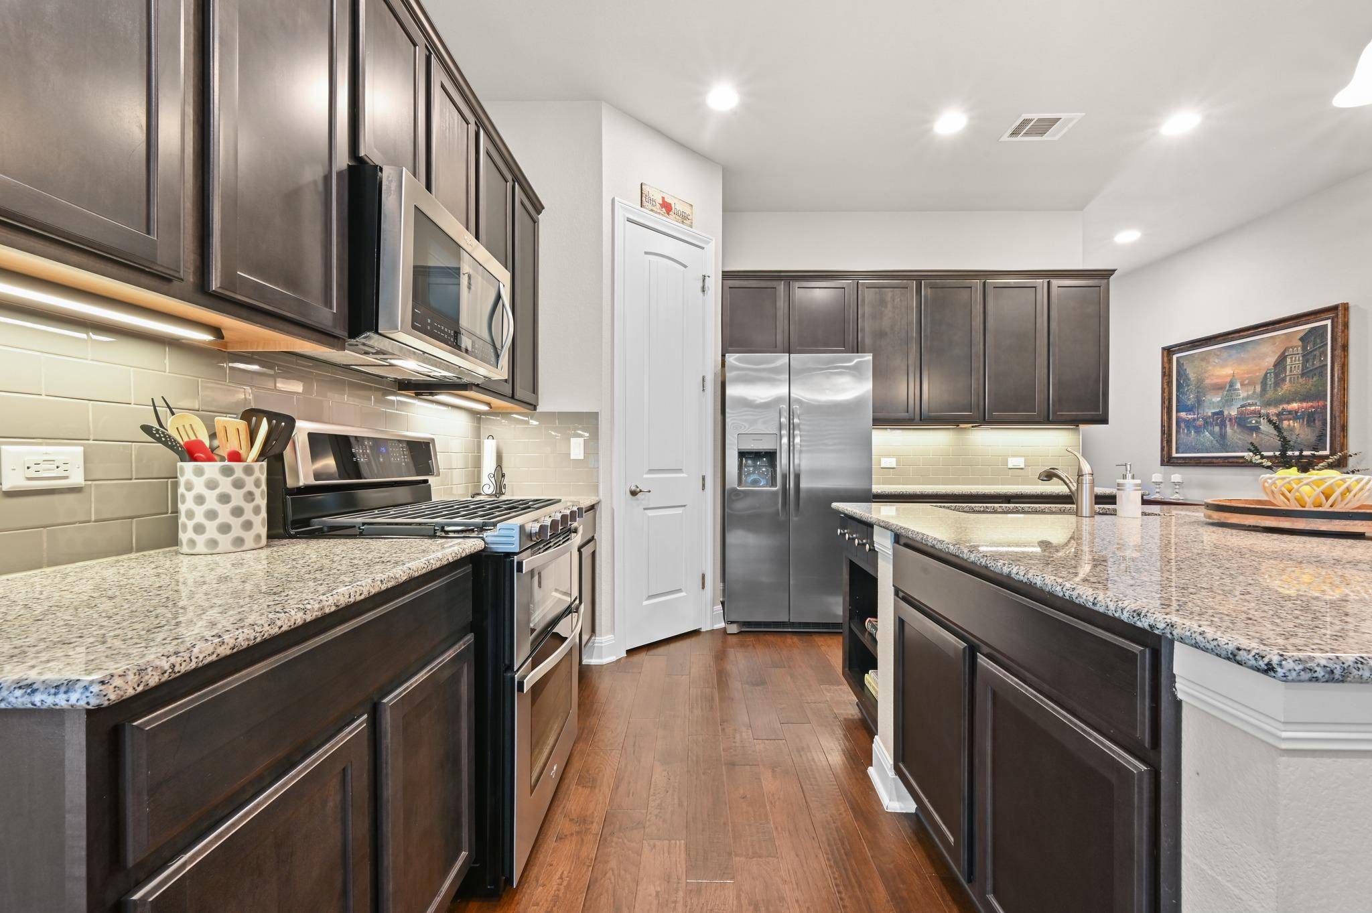
Two bedrooms and two full baths are on the main level, including the primary suite. Upstairs, a private bedroom with a full bath, walk-in closet, and covered balcony can serve as guest quarters, a work-from-home retreat, a second suite, or flexible space for multigenerational living. Tall ceilings, natural light, and wood flooring shape the open living area. The kitchen features granite countertops, stainless steel appliances, generous cabinetry, and a large center island. A covered patio overlooks mature trees and maintained green space.
What is it like to live in Gabardine? This gated garden-home community combines a detached-home feel with fewer exterior chores. Residents have access to a pool, clubhouse, walking trails, a seasonal pond, and wooded green space. Per seller, HOA coverage includes exterior maintenance, landscaping and lawn care, irrigation water and sprinkler maintenance, gutter cleaning, tree trimming, exterior insurance, and community amenities. Buyers should verify coverage and fees through HOA documents.
Located near Shady Hollow in far South Austin, Gabardine provides convenient access to Menchaca Road dining and entertainment, Southpark Meadows shopping, Mary Moore Searight Metropolitan Park, SH 45, MoPac, and I-35. Current school information identifies Baranoff Elementary, Bailey Middle School, and Bowie High School; buyers should verify assignments.
For buyers searching for a lock-and-leave home, a main-level primary suite, flexible guest space, or a gated community in South Austin, this property brings those priorities together without sacrificing privacy or outdoor access."
Location
State TX
County Travis
Area Swe
Rooms
Main Level Bedrooms 2
Interior
Interior Features See Remarks, Two Primary Suties, Ceiling Fan(s), Granite Counters, Crown Molding, Double Vanity, In-Law Floorplan, Interior Steps, Kitchen Island, Open Floorplan, Pantry, Primary Bedroom on Main, Recessed Lighting, Walk-In Closet(s)
Heating Central
Cooling Central Air
Flooring Carpet, Tile, Wood
Fireplace Y
Appliance Dishwasher, Disposal, Microwave, Oven, Free-Standing Gas Oven, Plumbed For Ice Maker, Free-Standing Gas Range, Stainless Steel Appliance(s), Water Heater
Exterior
Exterior Feature Balcony, Gutters Full, Private Yard
Garage Spaces 2.0
Fence Full, Gate, Wrought Iron
Pool None
Community Features See Remarks, Cluster Mailbox, Common Grounds, Gated, Planned Social Activities, Pool, Street Lights, Trail(s)
Utilities Available Electricity Connected, High Speed Internet, Natural Gas Connected, Sewer Connected, Underground Utilities, Water Connected
Waterfront Description None
View Neighborhood
Roof Type Shingle
Accessibility None
Porch Covered, Patio
Total Parking Spaces 2
Private Pool No
Building
Lot Description Back Yard, Curbs, Front Yard, Landscaped, Level, Sprinkler - Automatic, Sprinklers In Rear, Sprinklers In Front, Sprinklers On Side, Trees-Large (Over 40 Ft)
Faces East
Foundation Slab
Sewer Public Sewer
Water Public
Level or Stories Two
Structure Type Stone Veneer,Stucco
New Construction No
Schools
Elementary Schools Baranoff
Middle Schools Bailey
High Schools Bowie
School District Austin Isd
Others
HOA Fee Include See Remarks,Common Area Maintenance,Insurance,Landscaping,Maintenance Grounds
Restrictions City Restrictions,Covenant,Deed Restrictions
Ownership Common
Acceptable Financing Cash, Conventional, FHA, Lease Back, VA Loan
Tax Rate 2.0465
Listing Terms Cash, Conventional, FHA, Lease Back, VA Loan
Special Listing Condition Standard
Virtual Tour https://12404reservecreekdrive.mls.tours/u/
NEARBY SCHOOLS & PROPERTIES