

11305 Zip Cochise WAY Austin, TX 78653
4 Beds
4 Baths
2,274 SqFt
UPDATED:
Key Details
Property Type Single Family Home
Sub Type Single Family Residence
Listing Status Pending
Purchase Type For Sale
Square Footage 2,274 sqft
Subdivision Saddle Rdg/Wildhorse Ranch Sec
MLS Listing ID 4605292
Bedrooms 4
Full Baths 3
Half Baths 1
HOA Fees $199/qua
HOA Y/N Yes
Year Built 2026
Annual Tax Amount $396
Tax Year 2026
Lot Size 5,993 Sqft
Acres 0.1376
Property Sub-Type Single Family Residence
Source actris
Property Description
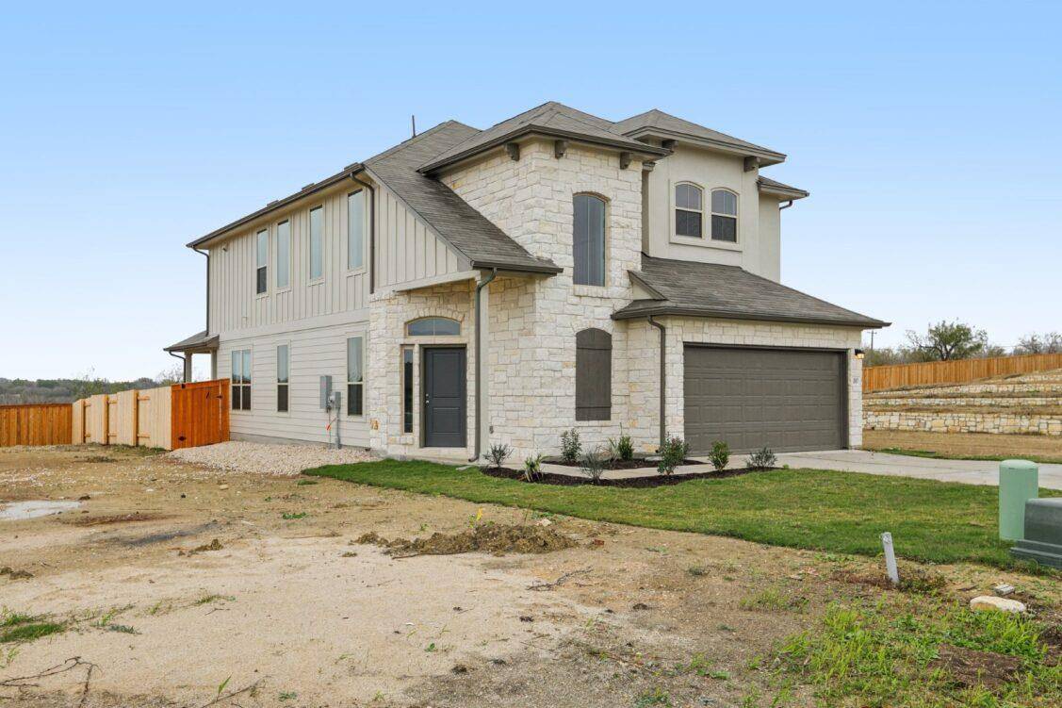
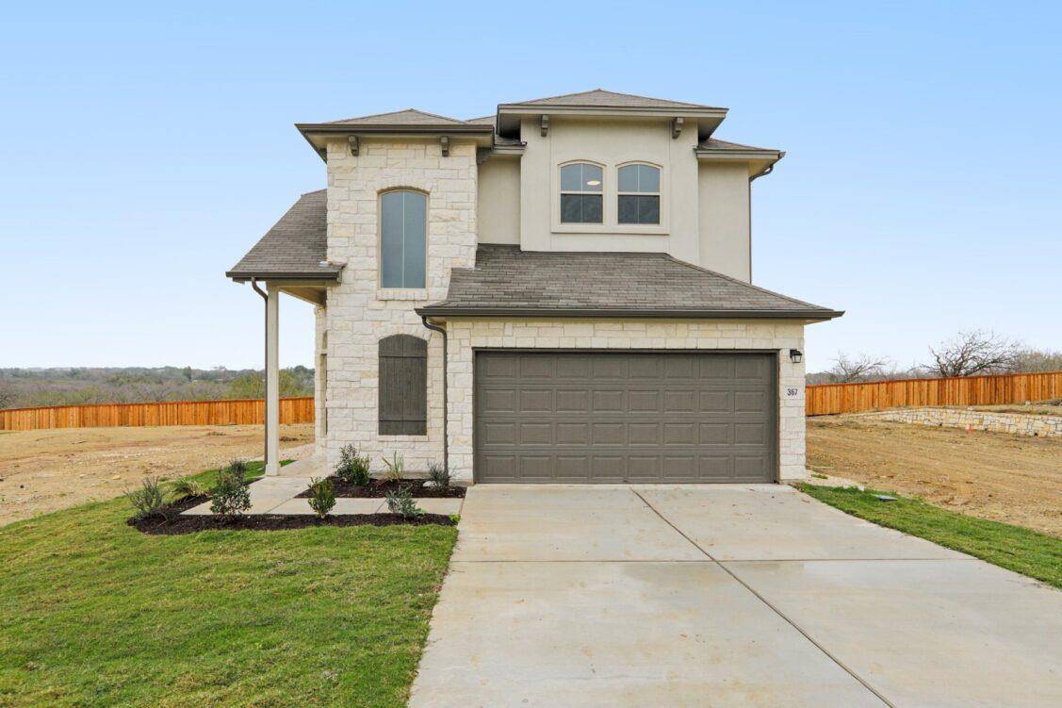
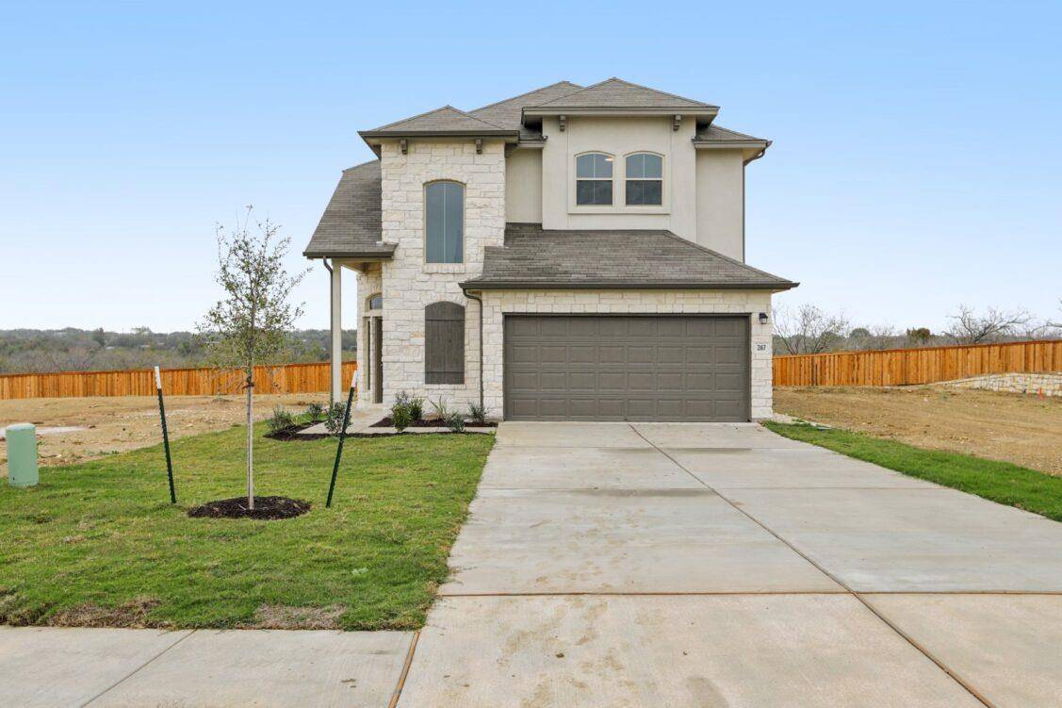
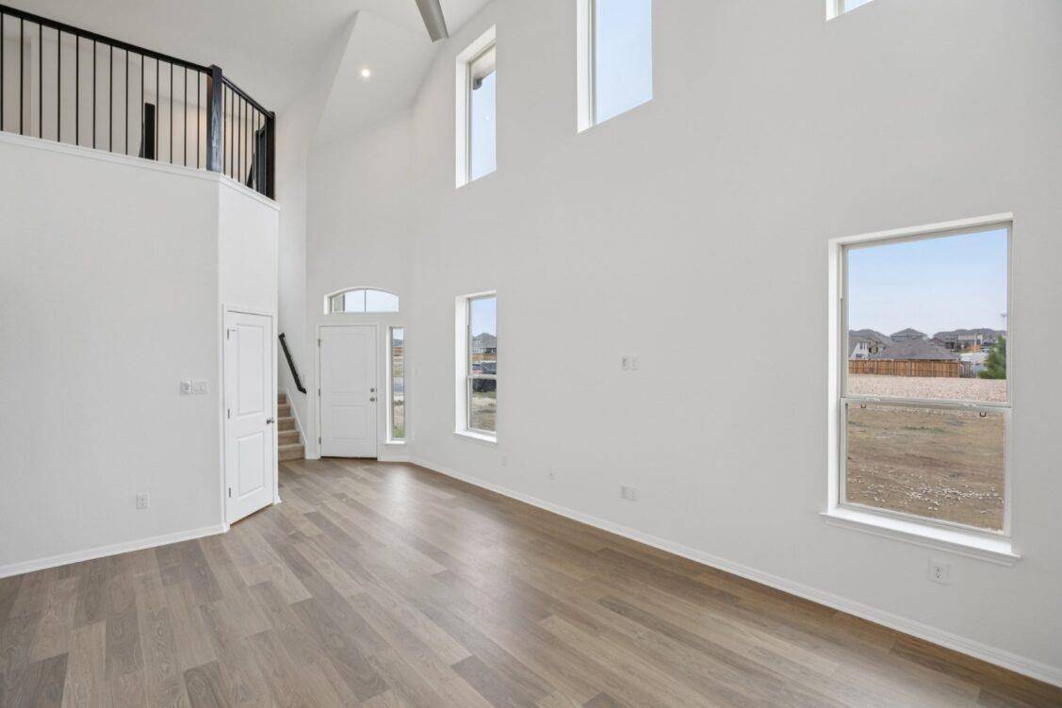
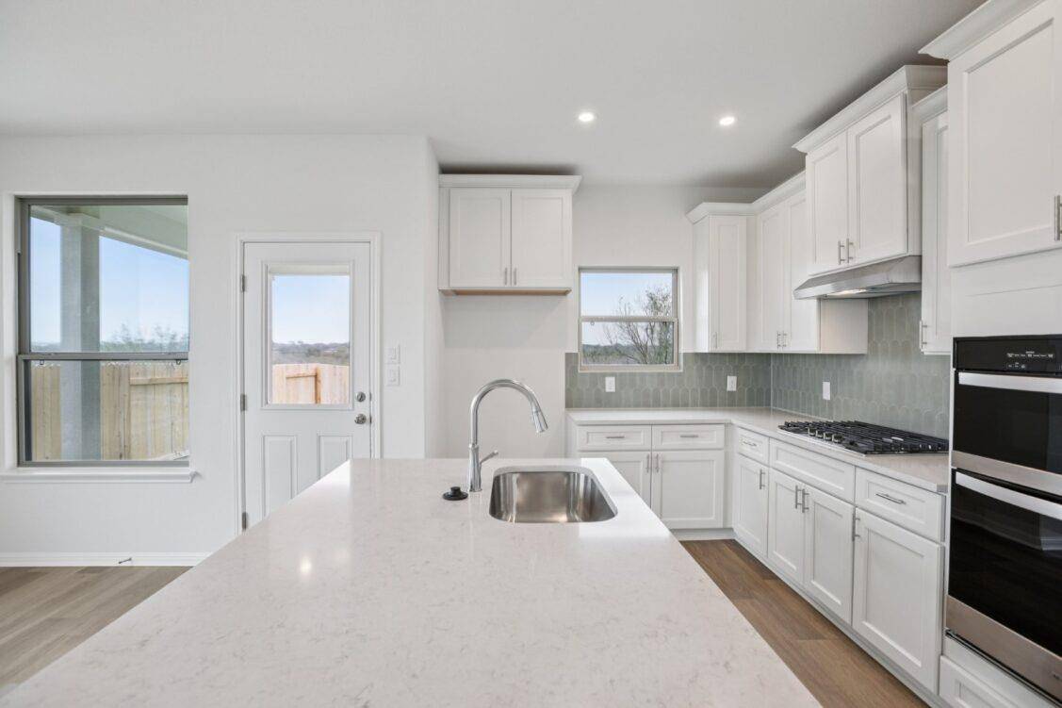
Under construction with estimated completion in Fall 2026. Photos are of the same floorplan for illustrative purposes only and features, finishes, and selections may vary from the completed home. Built on an oversized homesite with no neighbors behind, this spacious 2 story home offers an open concept layout filled with natural light and soaring ceilings that create an impressive sense of space throughout the main living areas. The dramatic great room features expansive ceilings overlooked by the upstairs gameroom, creating a bright and connected design ideal for both everyday living and entertaining.
The main level includes the primary suite, kitchen, and great room for added convenience and functionality. The oversized primary retreat offers privacy and comfort while the open kitchen flows seamlessly into the dining and living areas, making the home perfect for gatherings and family living. Upstairs features a large gameroom that serves as the ideal secondary living space along with 3 spacious secondary bedrooms and additional bathrooms. With 4 bedrooms and 3.5 bathrooms, this thoughtfully designed home provides flexible living space for a variety of lifestyles.
Energy efficient construction and modern building standards help provide long term comfort and efficiency with features designed to support lower utility costs and everyday convenience.
Location
State TX
County Travis
Area Ma
Rooms
Main Level Bedrooms 1
Interior
Interior Features Breakfast Bar, Ceiling Fan(s), Ceiling-High, Granite Counters, Double Vanity, In-Law Floorplan, Kitchen Island, Multiple Living Areas, Open Floorplan, Pantry, Primary Bedroom on Main, Recessed Lighting, Smart Thermostat, Storage, Walk-In Closet(s)
Heating Central, ENERGY STAR Qualified Equipment, Natural Gas
Cooling Ceiling Fan(s), Central Air, ENERGY STAR Qualified Equipment, Exhaust Fan
Flooring Carpet, Tile, Wood
Fireplace Y
Appliance Dishwasher, Disposal, ENERGY STAR Qualified Appliances, Exhaust Fan, Gas Range, Microwave, Free-Standing Gas Range, Stainless Steel Appliance(s), Vented Exhaust Fan, Water Heater, Tankless Water Heater
Exterior
Exterior Feature Gutters Full, Lighting, Pest Tubes in Walls
Garage Spaces 2.0
Fence Back Yard, Gate, Wrought Iron
Pool None
Community Features BBQ Pit/Grill, Business Center, Clubhouse, Common Grounds, Conference/Meeting Room, Creative Office Space, Curbs, Fitness Center, High Speed Internet, Kitchen Facilities, Sidewalks, Street Lights, Underground Utilities, Trail(s)
Utilities Available Cable Available, Electricity Connected, Natural Gas Connected, Phone Available, Sewer Connected, Underground Utilities, Water Connected
Waterfront Description None
View Neighborhood, Rural
Roof Type Composition,Shingle
Accessibility None
Porch Covered, Patio
Total Parking Spaces 4
Private Pool No
Building
Lot Description Back Yard, Curbs, Few Trees, Interior Lot, Landscaped, Sprinkler - Automatic
Faces North
Foundation Slab
Sewer Public Sewer
Water Public
Level or Stories Two
Structure Type Brick,Concrete,Frame,Glass,HardiPlank Type,ICAT Recessed Lighting,Blown-In Insulation,Masonry – Partial,Radiant Barrier,Stone
New Construction No
Schools
Elementary Schools Lagos
Middle Schools Manor (Manor Isd)
High Schools Manor
School District Manor Isd
Others
HOA Fee Include Common Area Maintenance
Restrictions Deed Restrictions
Ownership Fee-Simple
Acceptable Financing Cash, Conventional, FHA, VA Loan
Tax Rate 2.2027
Listing Terms Cash, Conventional, FHA, VA Loan
Special Listing Condition Standard
NEARBY SCHOOLS & PROPERTIES