


121 Cartwright Road Weatherford, TX 76087
4 Beds
3 Baths
2,574 SqFt
UPDATED:
Key Details
Property Type Single Family Home
Sub Type Single Family Residence
Listing Status Active
Purchase Type For Sale
Square Footage 2,574 sqft
Subdivision Cartwright Ranch
MLS Listing ID 21282120
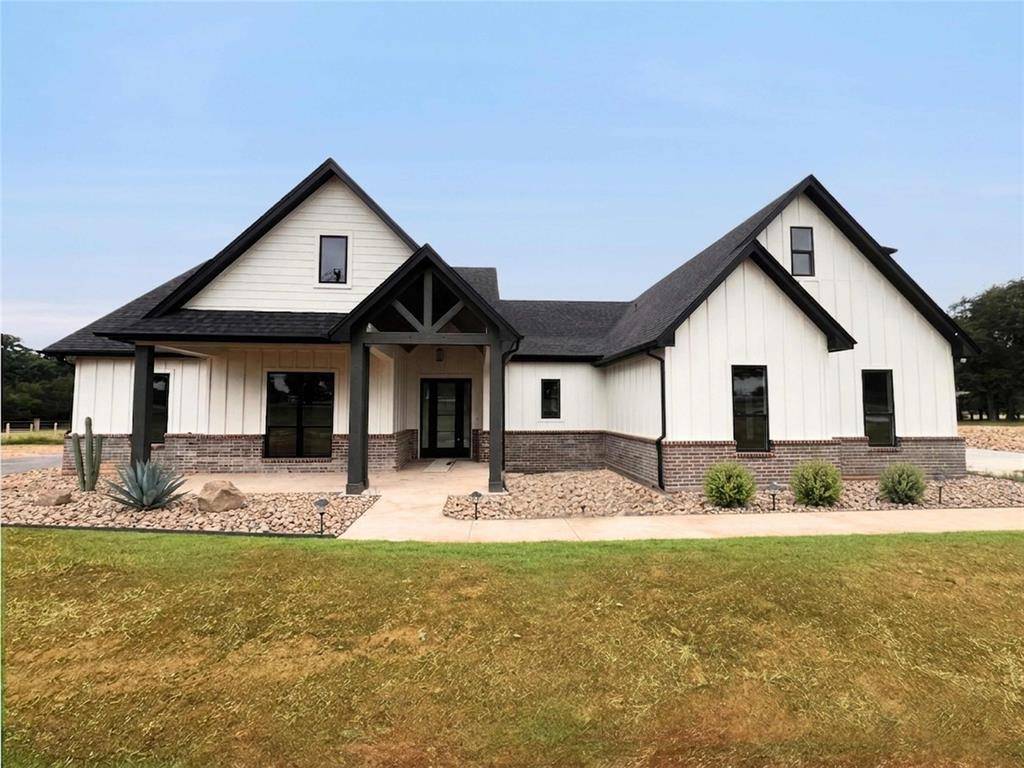
Style Modern Farmhouse
Bedrooms 4
Full Baths 3
HOA Y/N None
Year Built 2026
Lot Size 2.000 Acres
Acres 2.0
Property Sub-Type Single Family Residence
Property Description
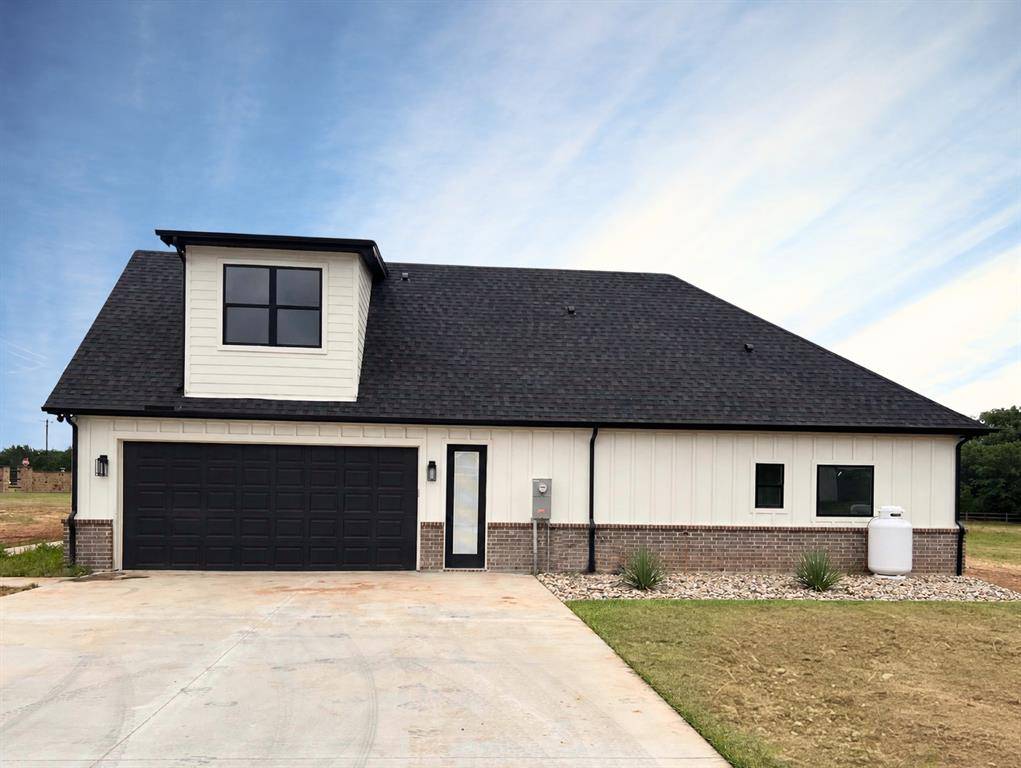
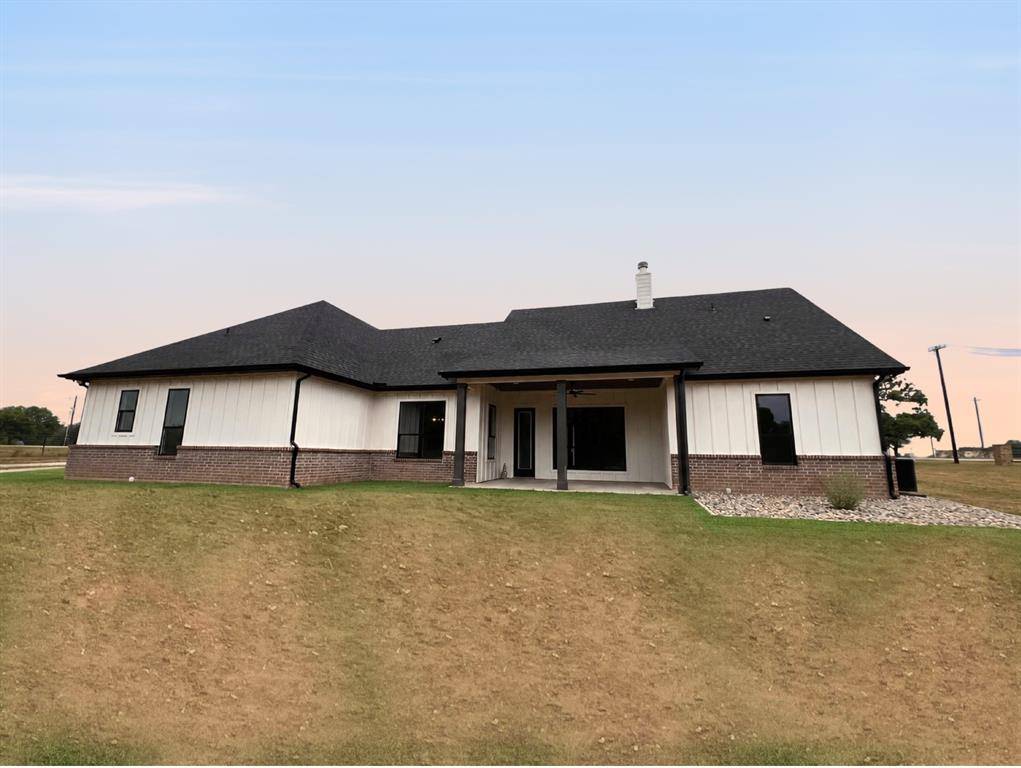
This is brand-new construction done right—a 4 bedroom, 3 bath home plus a bonus room on two private acres in Cartwright Ranch, with a new backyard fence.
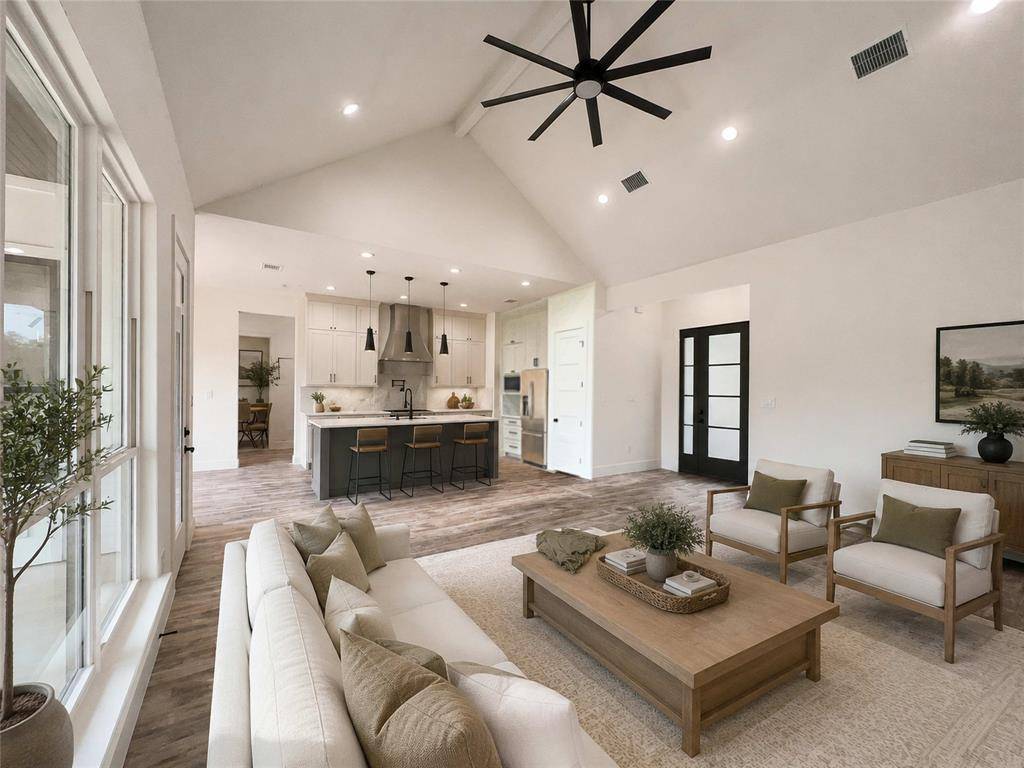
Every detail was chosen to feel elevated yet livable, from durable LVP flooring that handles real life to an epoxy-coated garage floor as polished as the rest of the home.
Energy-efficient construction and a full builder warranty give you the look of a custom home with the confidence of brand new.
Step outside and the lifestyle matches the interior. Two full acres of Parker County room to roam—space for horses, a shop, or whatever you've been dreaming of—plus no HOA and no city taxes.
The location delivers both privacy and convenience, with quick access to Weatherford and Granbury for shopping, dining, and everyday errands.
Comes with a full builder warranty.
FHA, VA, conventional, and cash will be considered.
Location
State TX
County Parker
Direction Driving Directions to 121 Cartwright Road, Weatherford, TX 76087: From I-20 West: Take Tin Top Rd exit south. Cross the Brazos River, then turn right onto Cartwright Rd. Home is at the corner of Cartwright & Thorpe Springs Rd. GPS: 121 Cartwright Road – easy find! <5 min to Brazos boat ramp.
Rooms
Dining Room 1
Interior
Interior Features Double Vanity, Kitchen Island, Open Floorplan, Vaulted Ceiling(s), Walk-In Closet(s)
Heating Central, Fireplace(s)
Cooling Central Air
Flooring Carpet, Luxury Vinyl Plank, Tile
Fireplaces Number 1
Fireplaces Type Gas
Appliance Dishwasher, Disposal, Gas Cooktop, Gas Oven, Gas Range, Microwave, Plumbed For Gas in Kitchen, Vented Exhaust Fan, Water Filter, Water Softener
Heat Source Central, Fireplace(s)
Laundry Electric Dryer Hookup, Utility Room, Dryer Hookup
Exterior
Exterior Feature Rain Gutters
Garage Spaces 2.0
Carport Spaces 4
Fence Back Yard, Fenced, Metal, Pipe
Utilities Available Aerobic Septic, Electricity Connected, Phone Available, Propane, Well
Roof Type Composition
Total Parking Spaces 2
Garage Yes
Building
Lot Description Acreage, Corner Lot, Few Trees, Subdivision
Story One and One Half
Foundation Slab
Level or Stories One and One Half
Schools
Elementary Schools Austin
Middle Schools Hall
High Schools Weatherford
School District Weatherford Isd
Others
Restrictions Deed
Acceptable Financing Cash, Conventional, FHA, VA Loan
Listing Terms Cash, Conventional, FHA, VA Loan
Virtual Tour https://www.propertypanorama.com/instaview/ntreis/21282120

NEARBY SCHOOLS & PROPERTIES