

104 Lakewood TRL, Leander, TX 78641
See all 40 photos
104 Lakewood TRL, Leander, TX 78641
REQUEST A TOUR If you would like to see this home without being there in person, select the "Virtual Tour" option and your agent will contact you to discuss available opportunities.
In-PersonVirtual Tour
Diane Hart Alexander, MBA, MHA

Diane Hart Alexander, MBA, MHA

+1(713) 591-9902
-
Est. payment /mo
Active

104 Lakewood TRL Leander, TX 78641

3 Beds

3 Baths

3,473 SqFt


UPDATED:

Key Details

Property Type Single Family Home

Sub Type Single Family Residence

Listing Status Active

Purchase Type For Sale

Square Footage 3,473 sqft

Subdivision Lakewood Country Estates

MLS Listing ID 5339758

Bedrooms 3

Full Baths 2

Half Baths 1

HOA Fees $125/ann

HOA Y/N Yes

Year Built 1997

Annual Tax Amount $18,119

Tax Year 2026

Lot Size 2.540 Acres

Acres 2.54

Property Sub-Type Single Family Residence

Source actris

Property Description

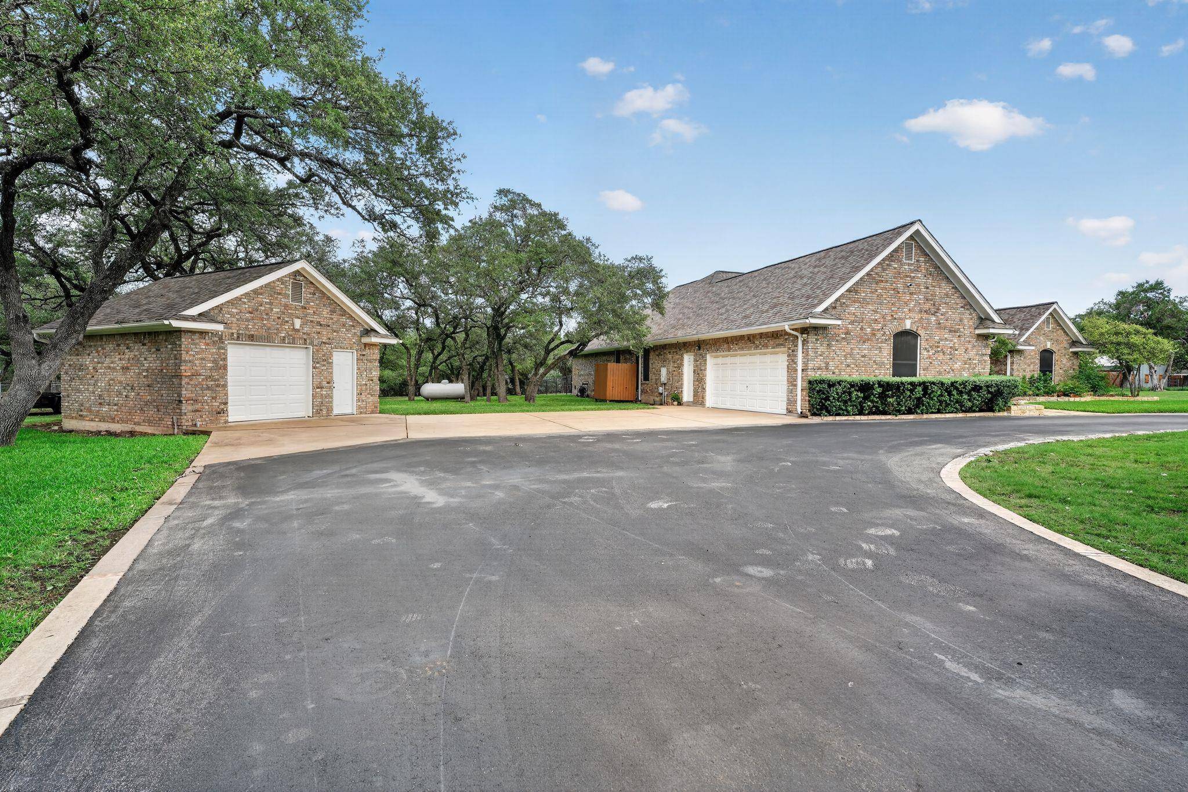
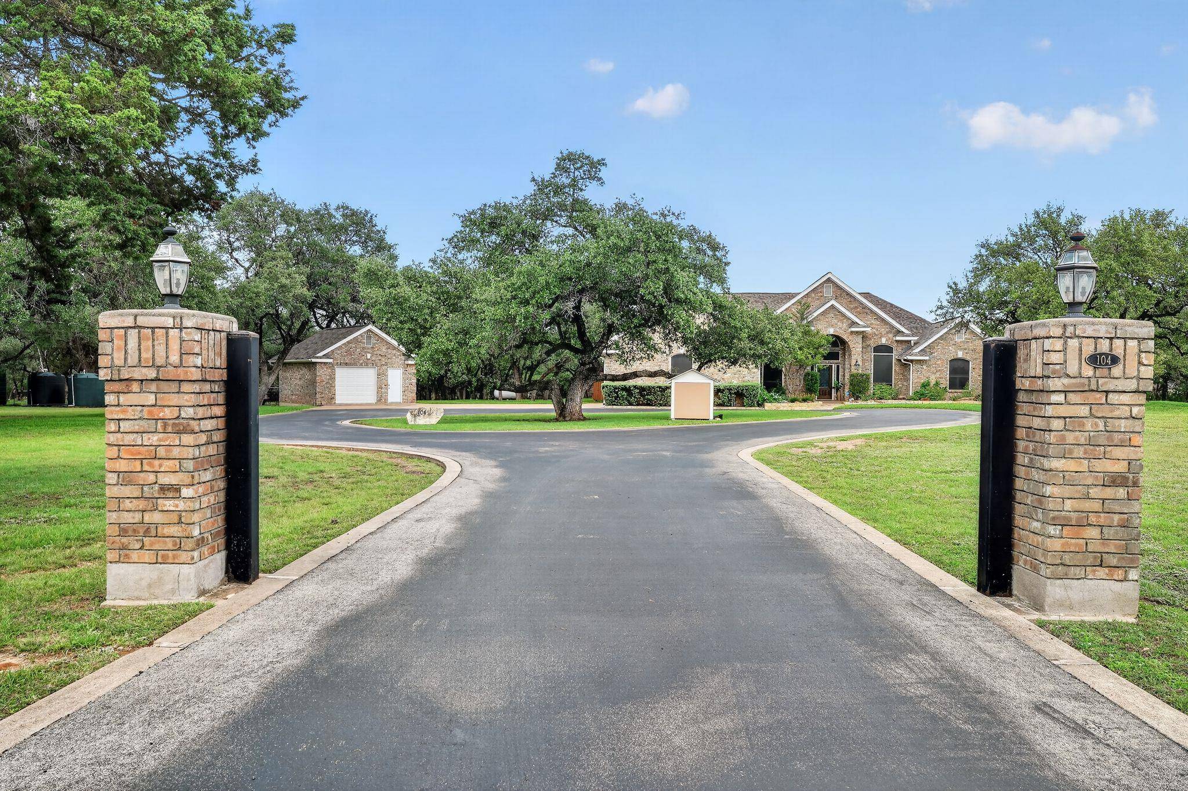
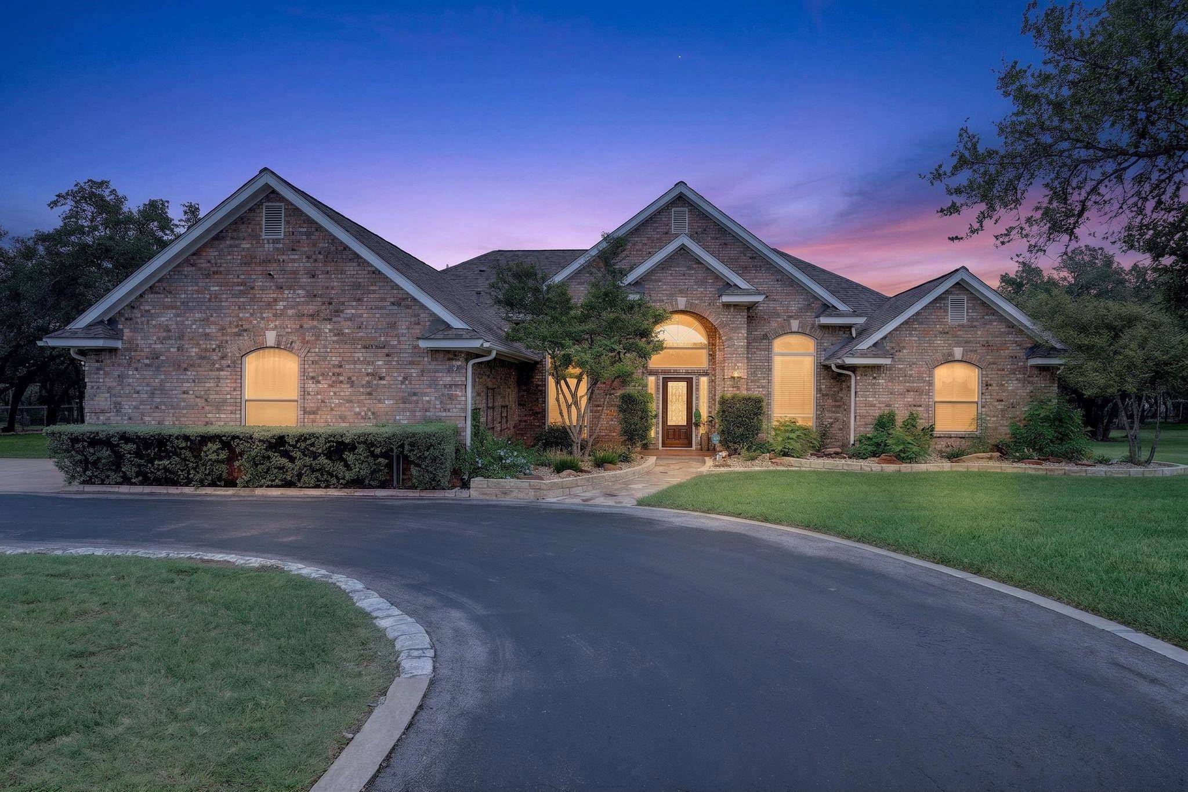
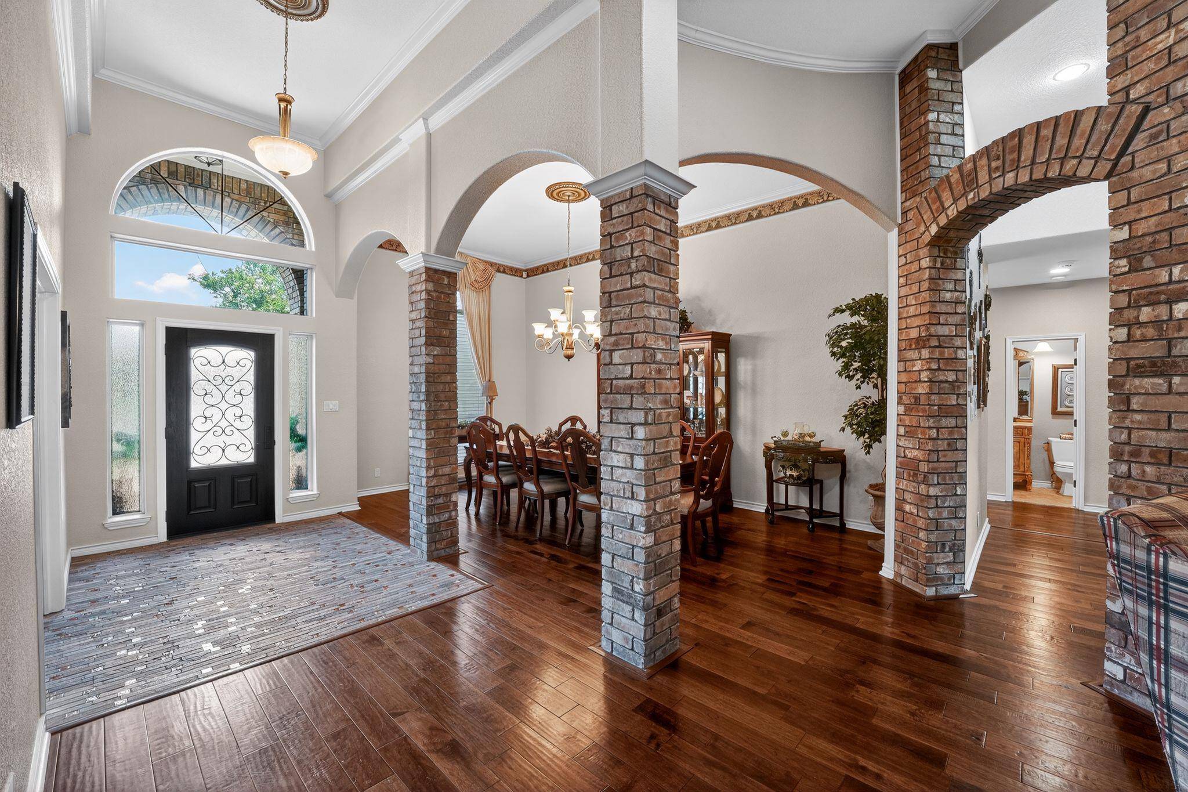
PRICE IMPROVEMENT! Priced under $400/sq ft, this spectacular 3,472 sq ft custom home offers rare value, peaceful country living, city convenience, and private community lake access! Nestled on 2.54 wooded acres in Lakewood Country Estates, this serene retreat is designed as the ultimate outdoor oasis, featuring an impressive covered patio with a stunning wood ceiling, fans, and motorized sunshades. The fenced backyard perfectly frames and preserves the beautiful, wooded views while providing functionality and privacy.. A major highlight is the detached 1.5-car garage/workshop/studio. Fully plumbed for a bath, this flexible space easily converts into a guest casita, home office, or multi-generational suite. The property also features an attached, extra-deep 2.5-car garage. Both garage attics are insulated and decked for massive extra storage. Inside the main house, recent attic insulation upgrades paired with 2 A/C units ensure low utility bills year-round. The gourmet kitchen features granite countertops, custom wood and frosted glass cabinetry, stainless appliances, and a wine fridge. It flows seamlessly into a spacious family room anchored by a brick fireplace and a wall of windows showcasing breathtaking wooded views. Formal living and dining areas provide the perfect setting for entertaining. Work from home in the private office behind elegant French doors—which could easily serve as a 4th bedroom option—or utilize the versatile bonus room/mudroom as a perfect hobby space. The oversized primary retreat serves as a true sanctuary with a private sitting area, direct access to the flagstone patio, two walk-in closets, and a luxurious ensuite featuring separate vanities, a soaking Jacuzzi tub, and a walk-in shower. Two additional bedrooms share a functional Jack-and-Jill bath, while a separate half bath accommodates guests. Riding lawn mower, trailer, and firepit can convey! This custom estate perfectly blends luxury, versatility, and peaceful acreage living.

Location

State TX

County Williamson

Area Cln

Rooms

Main Level Bedrooms 3

Interior

Interior Features Ceiling Fan(s), Ceiling-High, Tray Ceiling(s), Chandelier, Granite Counters, Crown Molding, Double Vanity, Entrance Foyer, In-Law Floorplan, Kitchen Island, Multiple Dining Areas, Multiple Living Areas, Pantry, Primary Bedroom on Main, Recessed Lighting, Soaking Tub, Study/Home Office, Two Primary Closets

Heating Central, Electric, Heat Pump, Propane

Cooling Ceiling Fan(s), Central Air, Heat Pump

Flooring Carpet, Tile, Wood

Fireplaces Number 1

Fireplaces Type Family Room, Masonry, Raised Hearth

Fireplace Y

Appliance Built-In Oven(s), Dishwasher, Disposal, Exhaust Fan, Microwave, Propane Cooktop, Self Cleaning Oven, Washer/Dryer, Electric Water Heater, Wine Refrigerator

Exterior

Exterior Feature Gutters Full, Private Yard

Garage Spaces 2.0

Fence Back Yard, Fenced

Pool None

Community Features Lake, Park, Suburban

Utilities Available Electricity Connected, Propane

Waterfront Description None

View Trees/Woods

Roof Type Composition

Accessibility None

Porch Covered, Patio

Total Parking Spaces 3

Private Pool No

Building

Lot Description Front Yard, Landscaped, Level, Trees-Large (Over 40 Ft), Many Trees

Faces Northwest

Foundation Slab

Sewer Private Sewer

Water Well

Level or Stories One

Structure Type Blown-In Insulation,Masonry – All Sides,Radiant Barrier

New Construction No

Schools

Elementary Schools Block House

Middle Schools Leander Middle

High Schools Rouse

School District Leander Isd

Others

HOA Fee Include Utilities

Restrictions Deed Restrictions

Ownership Fee-Simple

Acceptable Financing Cash, Conventional

Tax Rate 1.7047

Listing Terms Cash, Conventional

Special Listing Condition Standard

Virtual Tour https://www.propertypanorama.com/instaview/aus/5339758


Listed by Carlene Bond, Broker • Debbie Luzzo

NEARBY SCHOOLS & PROPERTIES

Diane Hart Alexander, MBA, MHA

Diane Hart Alexander, MBA, MHA

Chair, CEO, Broker License ID: 565194

+1(713) 591-9902

GET MORE INFORMATION

Name
Phone*
Message

Go tour this home

104 Lakewood TRL

Free Account Required

  • Instant access to listing photos & details
  • Save listings and searches
  • Access details for this property