




301 Watermere Drive #414 Southlake, TX 76092
2 Beds
3 Baths
1,572 SqFt
UPDATED:
Key Details
Property Type Condo
Sub Type Condominium
Listing Status Active
Purchase Type For Rent
Square Footage 1,572 sqft
Subdivision Watermere At Southlake Condo
MLS Listing ID 21276837
Style Traditional
Bedrooms 2
Full Baths 2
Half Baths 1
PAD Fee $1
HOA Y/N Mandatory
Year Built 2008
Property Sub-Type Condominium
Property Description
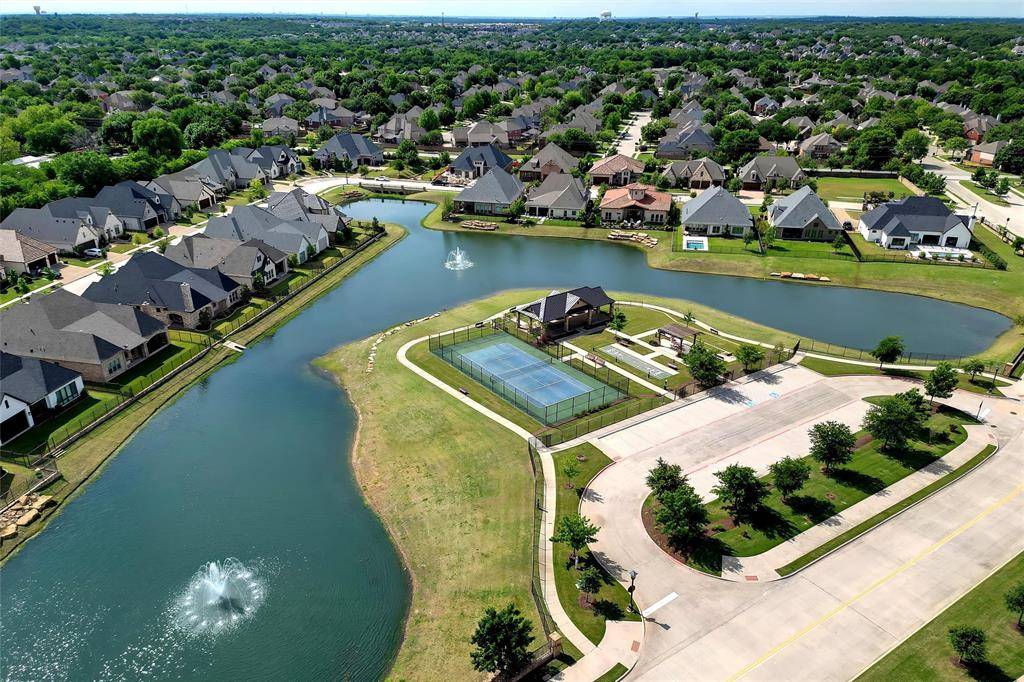
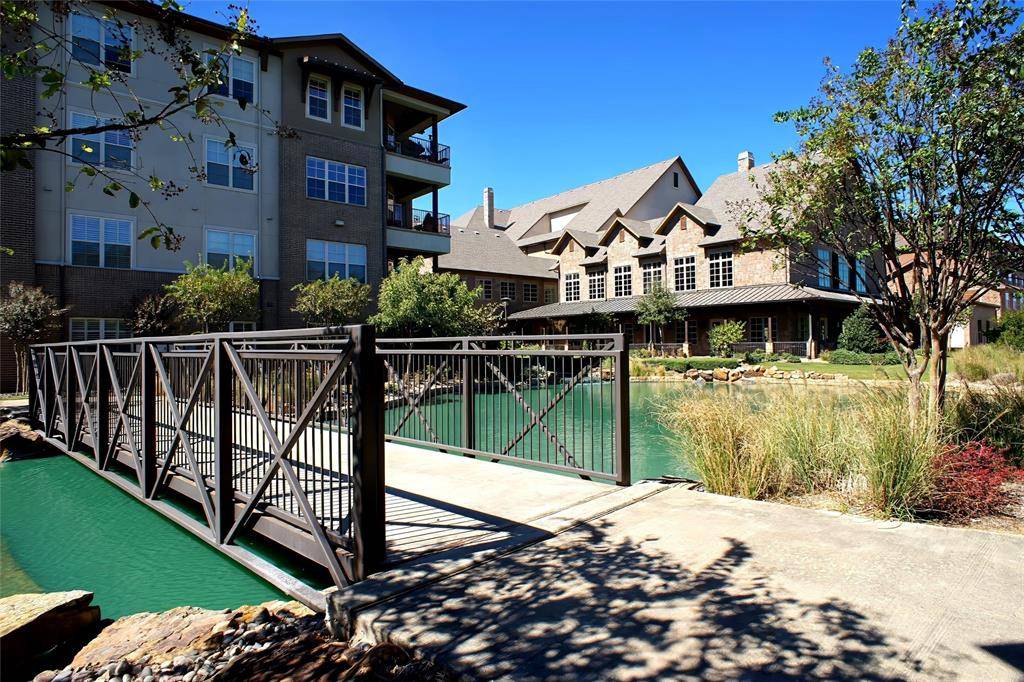
Watermere offers much more than a beautiful home—it offers a lifestyle. Residents enjoy a 35,000-square-foot clubhouse, multiple dining options with a monthly dining allowance, concierge services, 24-hour security, fitness center and classes, water aerobics, walking trails, golf access at Sky Creek Ranch, organized social events and activities, and an on-staff Activities Director providing a full calendar of opportunities to connect, stay active, and enjoy the community. On-site maintenance services add another level of convenience and truly make this a PERFECT LOCK-AND-LEAVE HOME. Twice-monthly housekeeping, concierge services, security and utilities included!
This beautifully appointed 2-bedroom, 2.5-bath condominium features hardwood floors, elegant finishes, spacious living areas, an open-concept floor plan, and a gourmet kitchen with granite countertops and stainless steel appliances.
Enjoy the freedom of low-maintenance living without giving up luxury, convenience, or community. Whether you are looking for a year-round residence or a seasonal Southlake retreat, Watermere provides an exceptional active-adult lifestyle just minutes from Southlake Town Square, shopping, restaurants, medical facilities, DFW Airport, and Highway 114.
COME FOR THE HOME—STAY FOR THE LIFESTYLE.
Location
State TX
County Tarrant
Community Club House, Common Elevator, Community Pool, Community Sprinkler, Fishing, Fitness Center, Gated, Golf, Greenbelt, Jogging Path/Bike Path, Lake, Laundry, Park, Playground, Restaurant, Spa, Tennis Court(S)
Direction FM 1709, head west of Davis Blvd. and turn left onto Watermere Drive.
Rooms
Dining Room 1
Interior
Interior Features Decorative Lighting
Heating Central, Electric
Cooling Central Air, Electric
Flooring Carpet, Ceramic Tile, Wood
Appliance Built-in Refrigerator, Dishwasher, Disposal, Electric Cooktop, Electric Oven, Microwave, Vented Exhaust Fan
Heat Source Central, Electric
Laundry Utility Room
Exterior
Exterior Feature Balcony, Courtyard
Carport Spaces 1
Community Features Club House, Common Elevator, Community Pool, Community Sprinkler, Fishing, Fitness Center, Gated, Golf, Greenbelt, Jogging Path/Bike Path, Lake, Laundry, Park, Playground, Restaurant, Spa, Tennis Court(s)
Utilities Available City Sewer, City Water, Concrete, Curbs, Underground Utilities
Roof Type Composition
Accessibility Accessible Doors, Accessible Elevator Installed, Customized Wheelchair Accessible
Total Parking Spaces 1
Garage No
Building
Story One
Foundation Combination
Level or Stories One
Structure Type Brick,Concrete,Rock/Stone
Schools
Elementary Schools Florence
Middle Schools Keller
School District Keller Isd
Others
Pets Allowed Yes Pets Allowed, Breed Restrictions, Call, Cats OK, Dogs OK, Number Limit, Size Limit
Senior Community 1
Restrictions No Livestock,No Mobile Home,No Smoking,No Sublease,No Waterbeds
Special Listing Condition Age-Restricted
Pets Allowed Yes Pets Allowed, Breed Restrictions, Call, Cats OK, Dogs OK, Number Limit, Size Limit
Virtual Tour https://www.propertypanorama.com/instaview/ntreis/21276837

NEARBY SCHOOLS & PROPERTIES