




3600 Brushy Creek RD #3 Cedar Park, TX 78613
5 Beds
4 Baths
3,754 SqFt
UPDATED:
Key Details
Property Type Single Family Home
Sub Type Single Family Residence
Listing Status Active
Purchase Type For Rent
Square Footage 3,754 sqft
Subdivision Wilson Trace Condos
MLS Listing ID 7961751
Style 1st Floor Entry
Bedrooms 5
Full Baths 4
HOA Y/N No
Year Built 2020
Property Sub-Type Single Family Residence
Source actris
Property Description
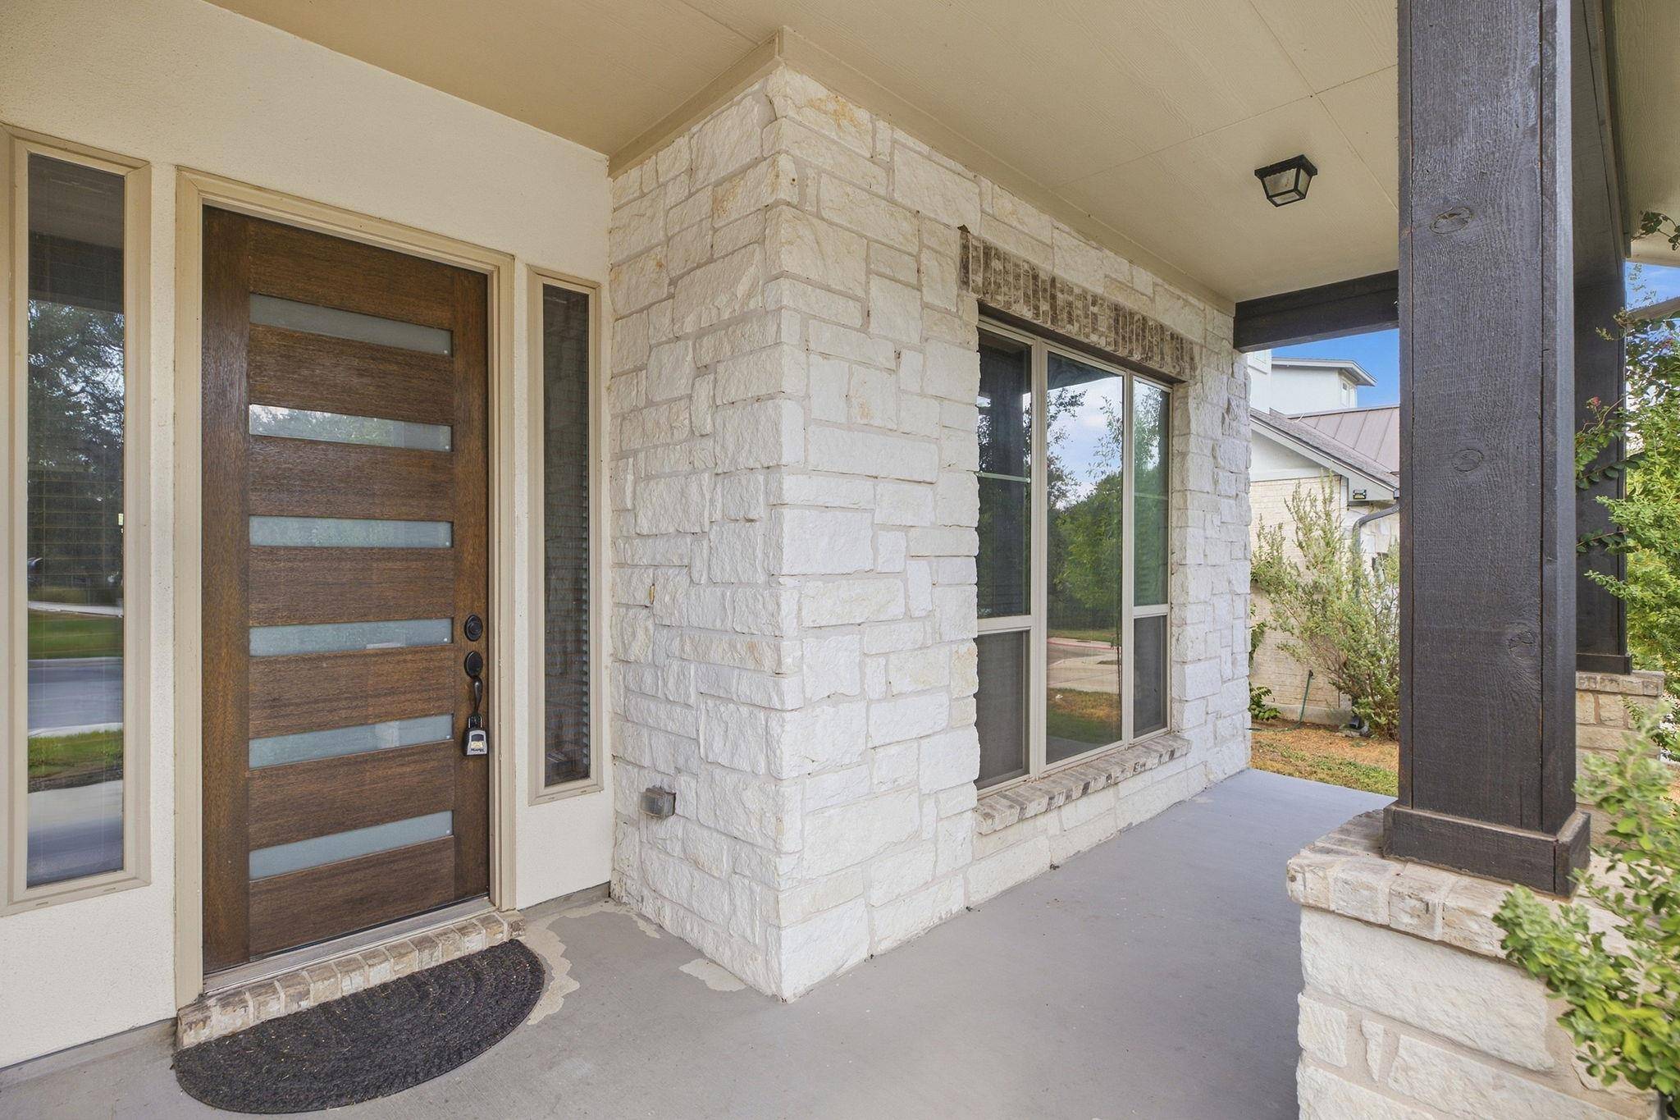
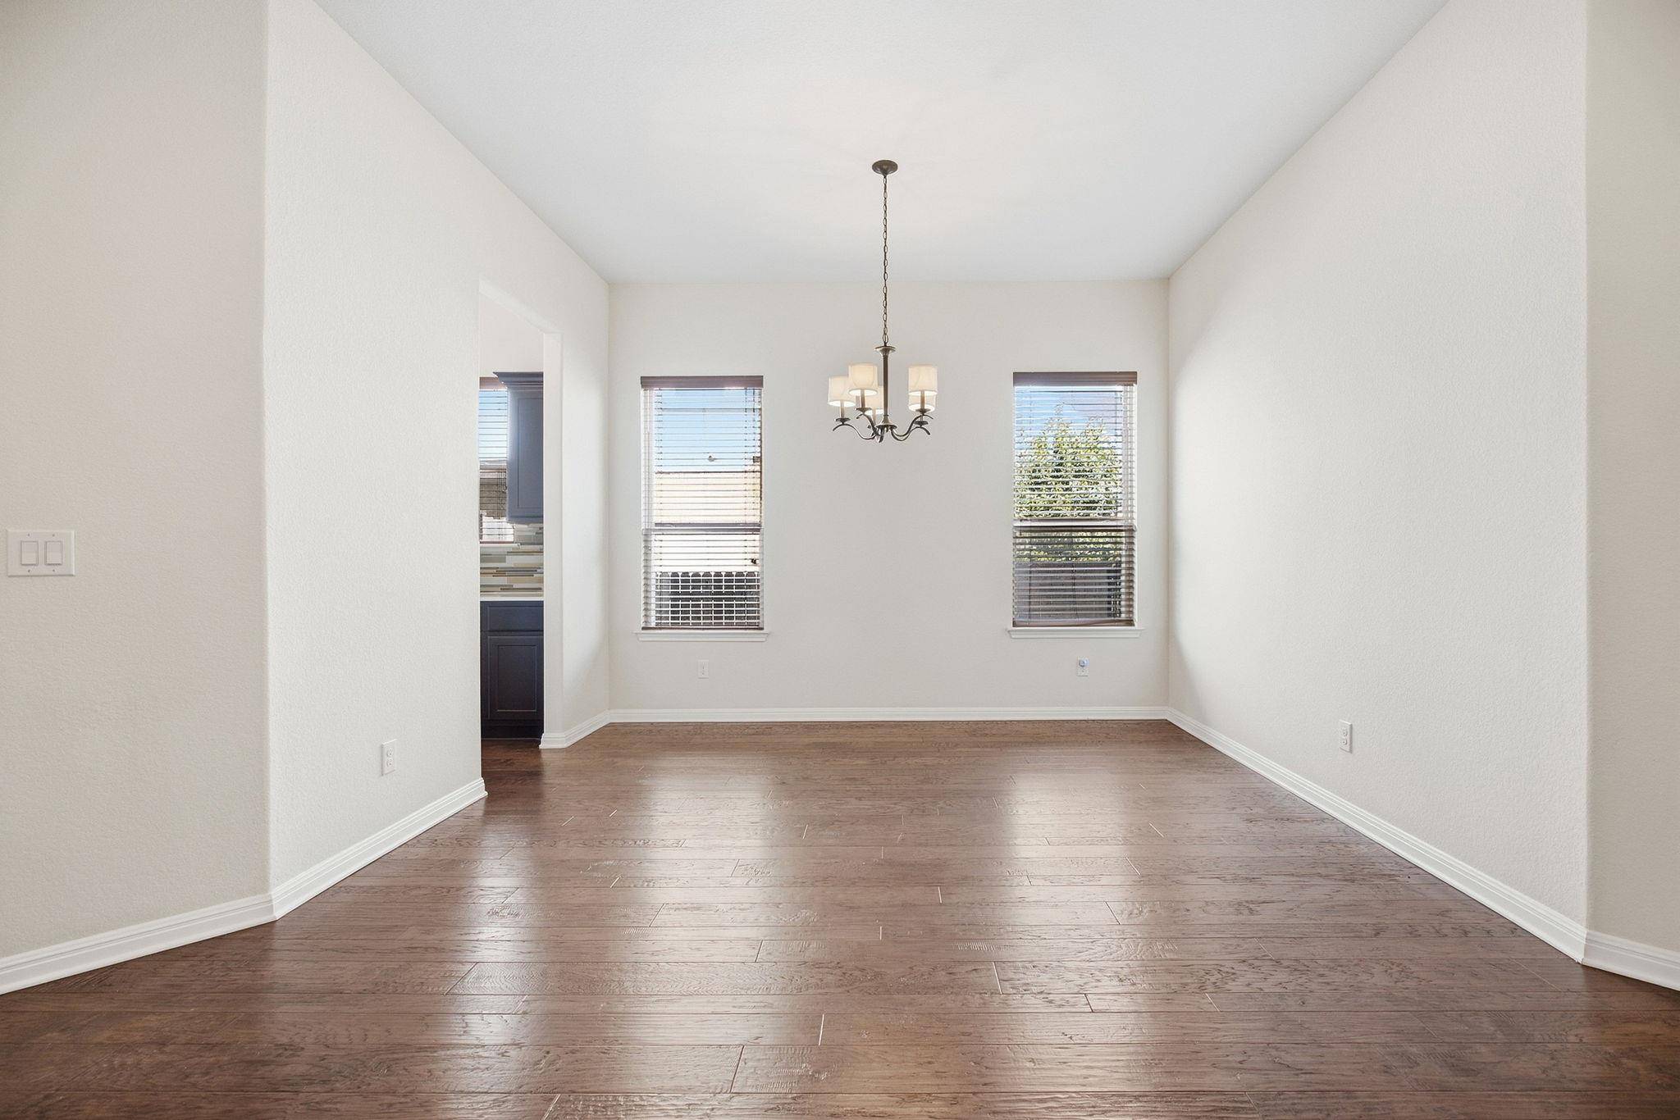
Enjoy an open and inviting floor plan featuring hardwood floors, a media room, game room, and numerous upgrades throughout. The kitchen includes a Samsung stainless steel refrigerator, which conveys with the home.
Nestled on a quiet cul-de-sac with no through traffic, this home offers extra parking and overlooks a charming neighborhood park right across the street. Residents enjoy community amenities including a pool and playground, while being surrounded by nature between Brushy Creek Regional Trail and Champions Park.
Located within the highly acclaimed Leander Independent School District, this home provides exceptional convenience with easy access to major thoroughfares including 183, 620, 1431, and Parmer Lane. Shopping, dining, and everyday essentials are just minutes away, including H-E-B, H Mart, Costco Wholesale, Sam's Club, The Home Depot, and the nearby Lakeline Mall.
Location
State TX
County Williamson
Area Rrw
Rooms
Main Level Bedrooms 2
Interior
Interior Features Breakfast Bar, Ceiling Fan(s), Granite Counters, In-Law Floorplan, Kitchen Island, Recessed Lighting, Primary Bedroom on Main, Walk-In Closet(s), Study/Home Office
Heating Natural Gas
Cooling Central Air
Flooring Carpet, Wood
Furnishings Unfurnished
Fireplace Y
Appliance Cooktop, Dishwasher, Disposal, Microwave, Gas Oven, RNGHD
Exterior
Exterior Feature Private Yard
Garage Spaces 2.0
Fence Wood, Wrought Iron
Pool None
Community Features Common Grounds, Playground, Pool
Utilities Available Electricity Available, Natural Gas Available, Phone Available, Water Available
Waterfront Description None
View None
Roof Type Shingle
Accessibility None
Porch Patio, Porch
Total Parking Spaces 2
Private Pool No
Building
Lot Description Back Yard, Corner Lot, Cul-De-Sac, Front Yard, Sprinkler - Rain Sensor, Trees-Small (Under 20 Ft)
Faces North
Foundation Slab
Sewer Public Sewer
Water Public
Level or Stories Two
Structure Type Stone,Stone Veneer,Stucco
New Construction Yes
Schools
Elementary Schools Rutledge
Middle Schools Stiles
High Schools Vista Ridge
School District Leander Isd
Others
Pets Allowed No
Pets Allowed No
Virtual Tour https://www.propertypanorama.com/instaview/aus/7961751
NEARBY SCHOOLS & PROPERTIES