
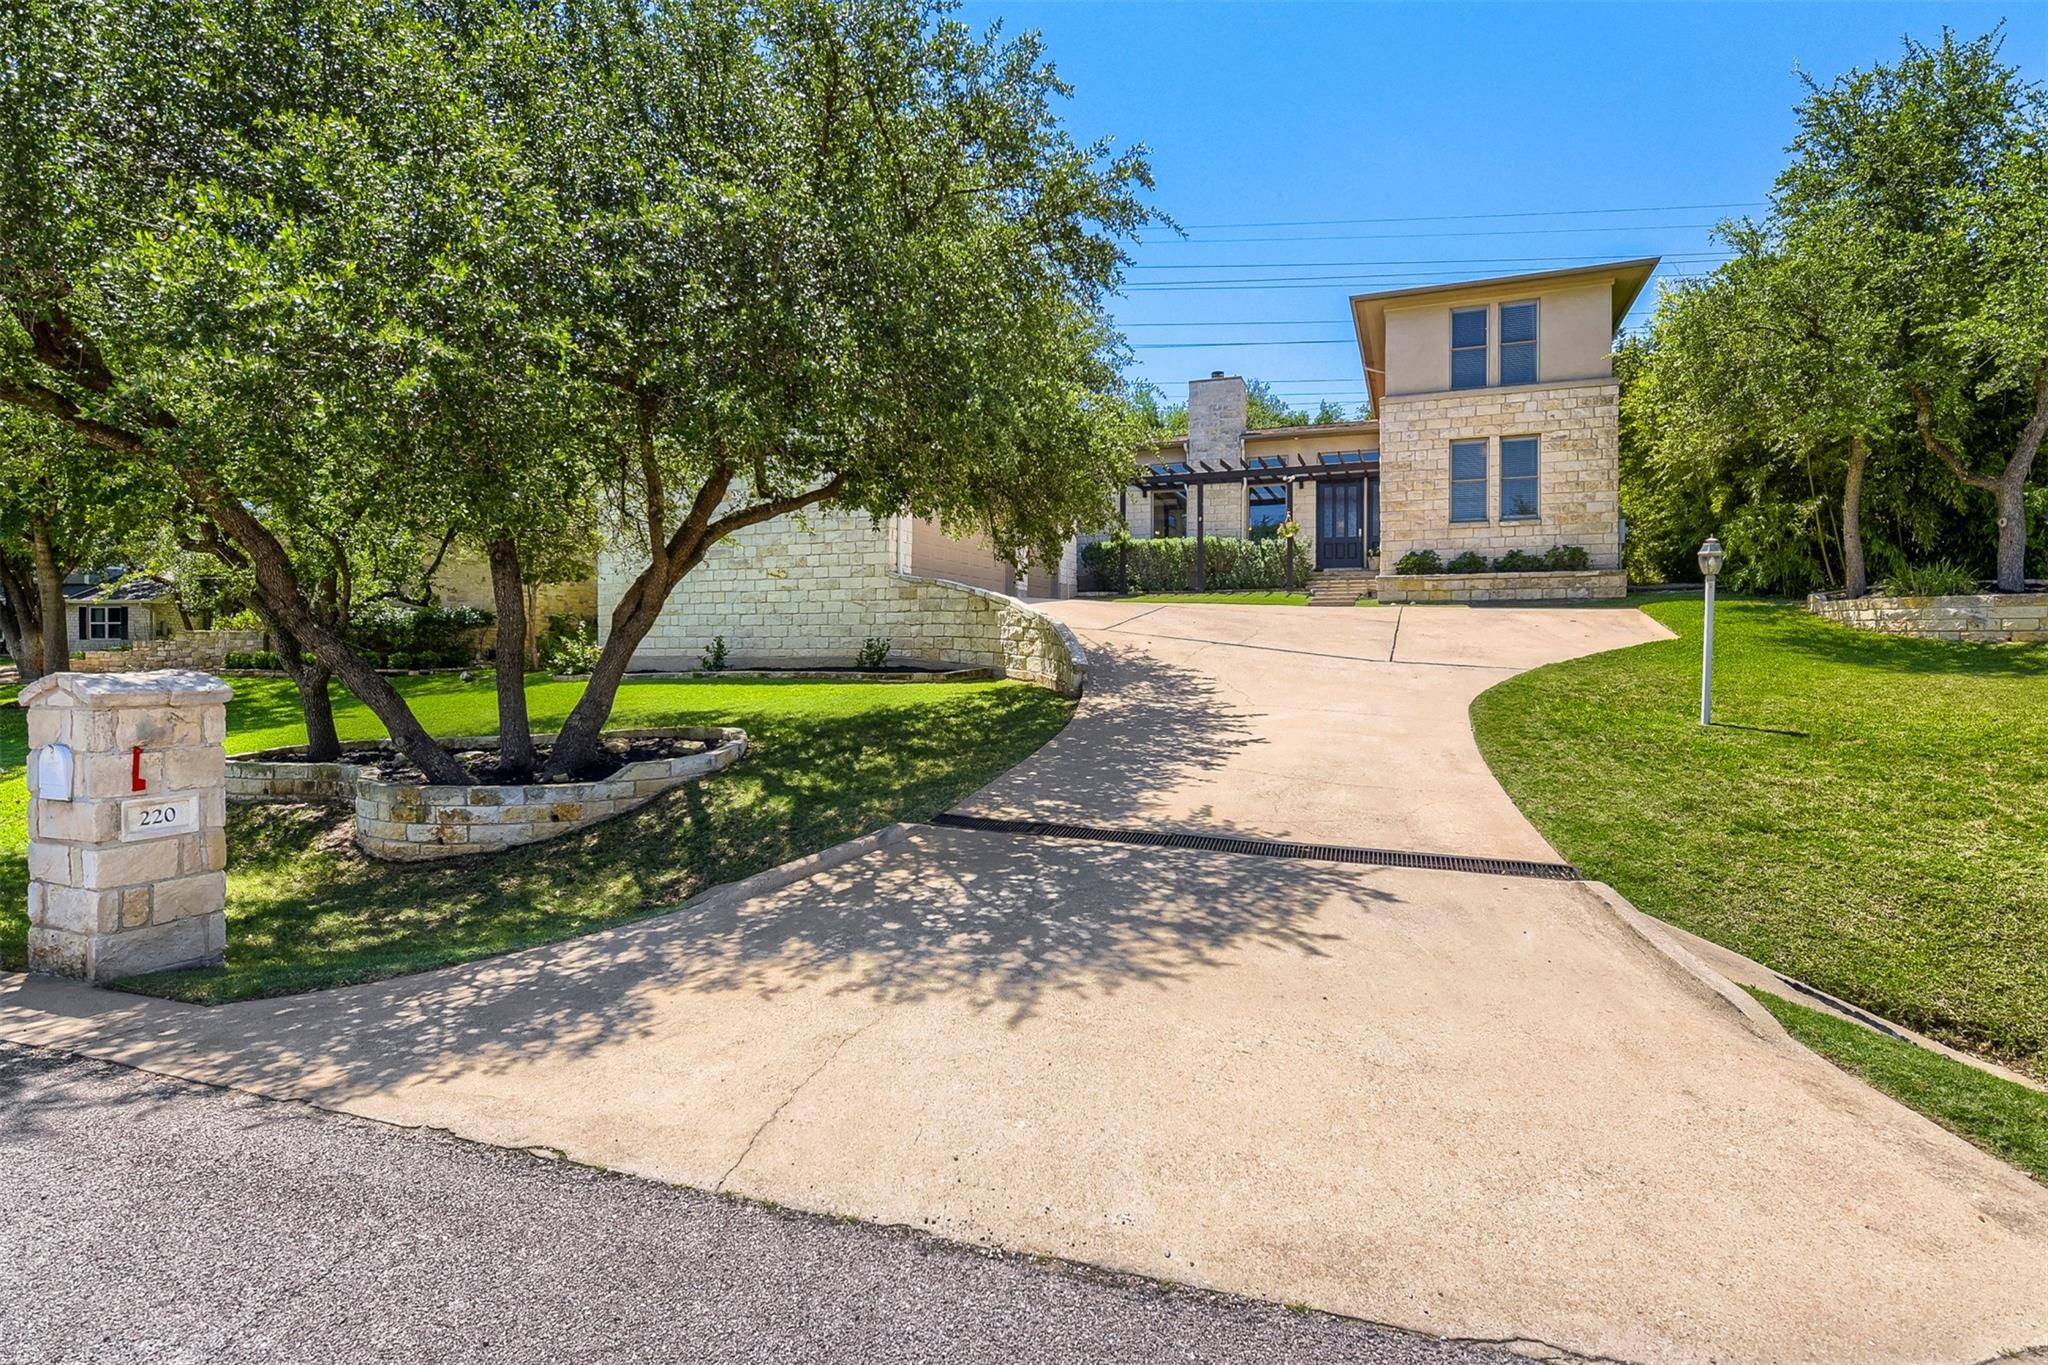

220 Clubhouse DR Lakeway, TX 78734
4 Beds
4 Baths
2,870 SqFt
UPDATED:
Key Details
Property Type Single Family Home
Sub Type Single Family Residence
Listing Status Active
Purchase Type For Sale
Square Footage 2,870 sqft
Subdivision Lakeway
MLS Listing ID 1525554
Bedrooms 4
Full Baths 2
Half Baths 2
HOA Y/N No
Year Built 2005
Annual Tax Amount $13,369
Tax Year 2025
Lot Size 0.314 Acres
Acres 0.3145
Property Sub-Type Single Family Residence
Source actris
Property Description
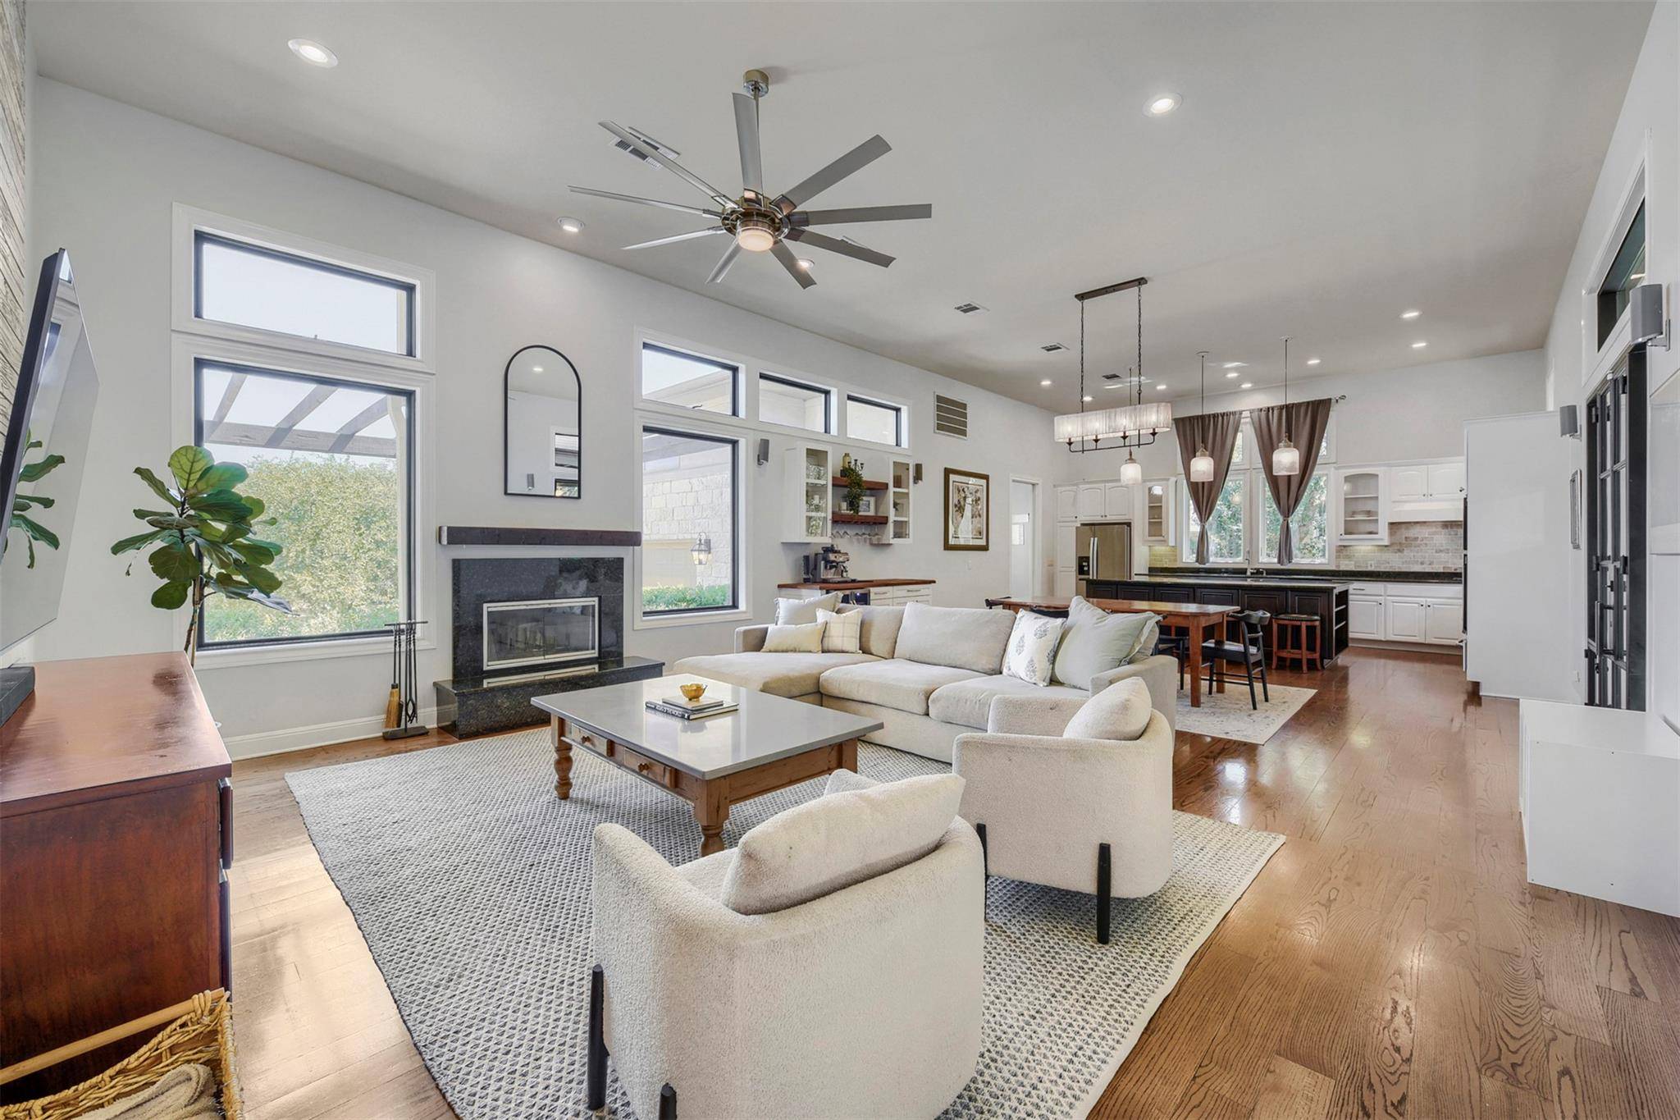
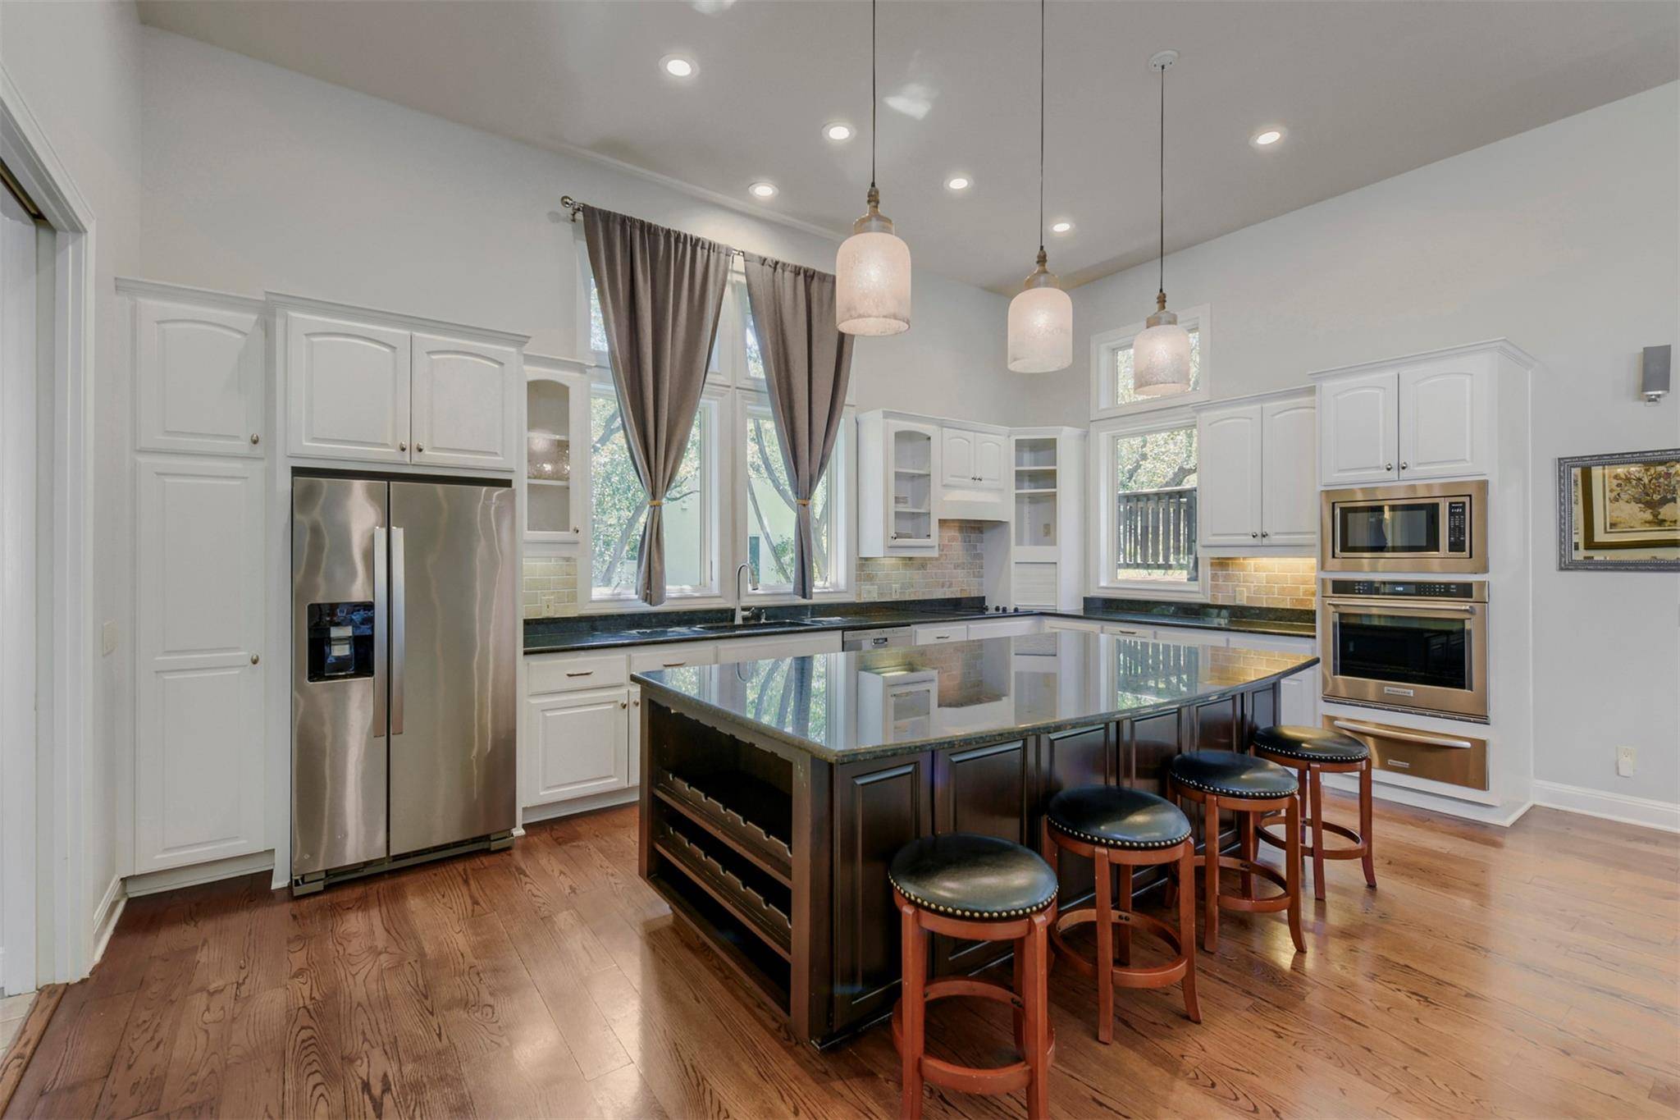
Inside, soaring 12-foot ceilings, abundant natural light, and an open, functional layout create an effortless flow for everyday living and entertaining. The spacious kitchen features KitchenAid appliances, including a built-in oven, microwave, and warming drawer, and opens to the main living spaces. The primary suite is conveniently located on the main level, while additional bedrooms and flexible living space provide room for family, guests, a home office, or playroom.
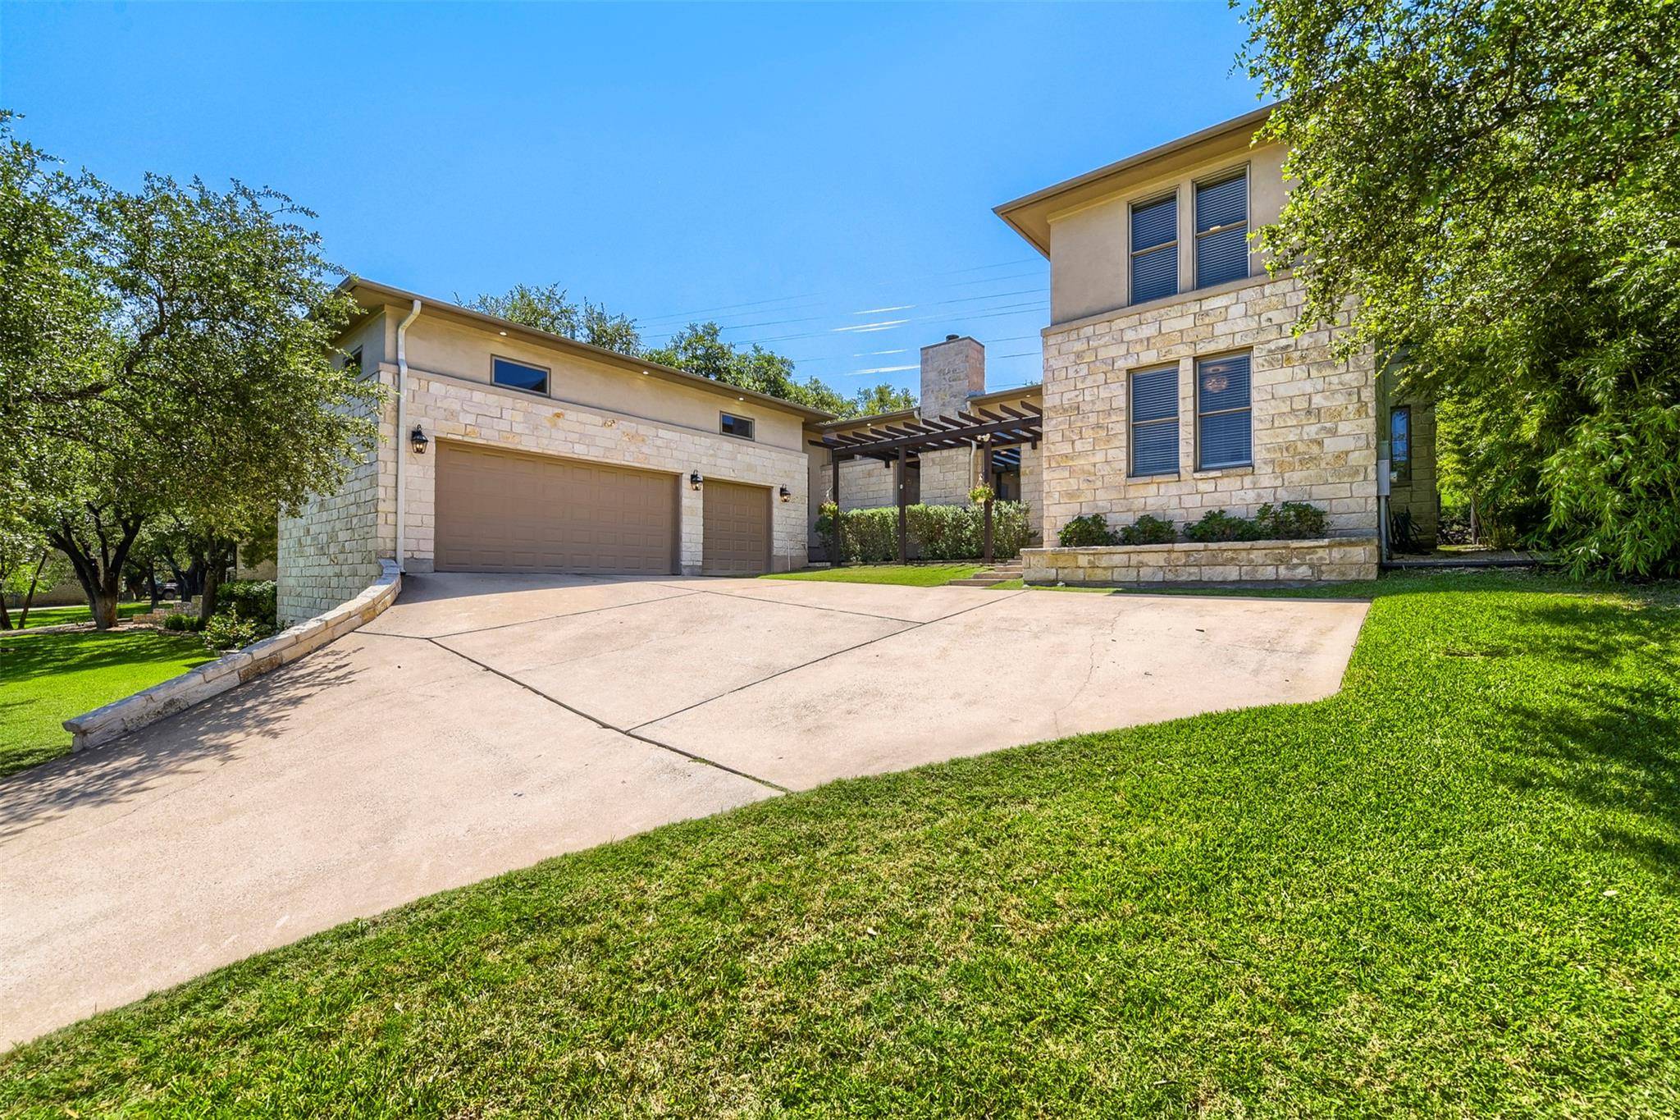
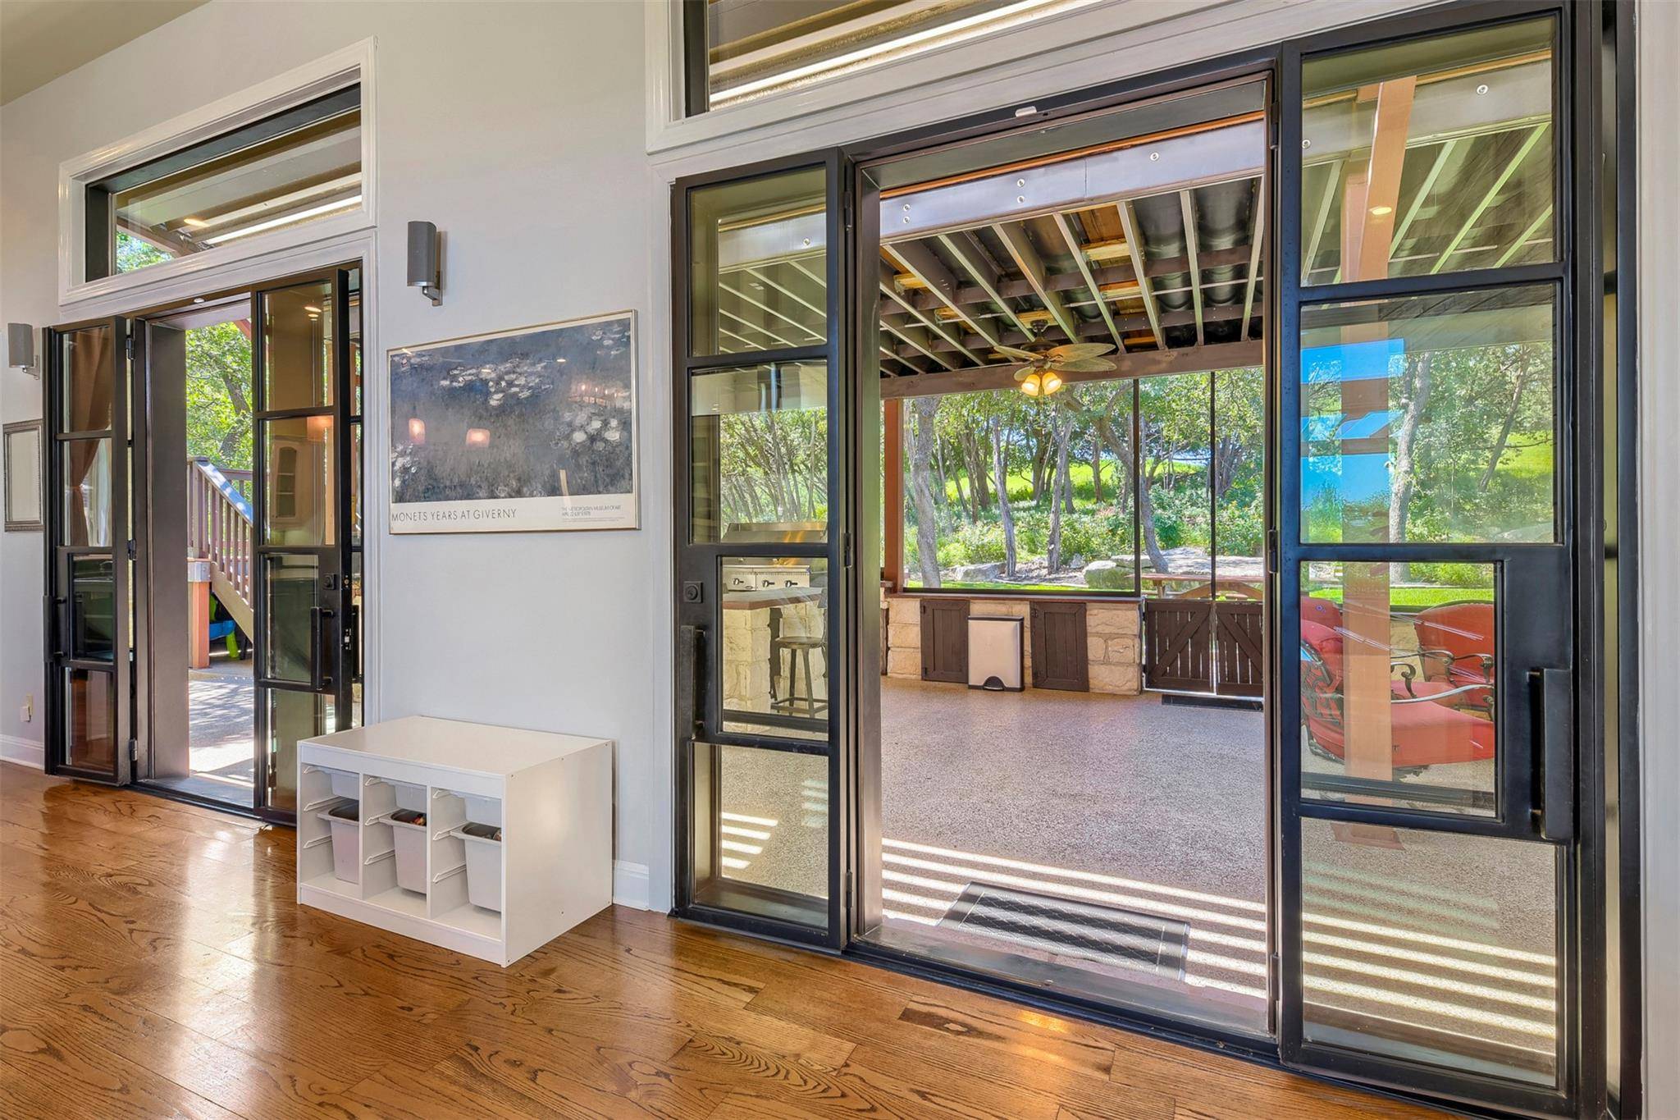
Step outside and the home truly shines. The oversized screened-in patio overlooks the mature trees and golf course and features an outdoor kitchen with a commercial-style grill—an incredible setup for weekend gatherings, morning coffee, or relaxing evenings at home. The 3-car garage provides abundant storage and parking, while the established landscaping and mature trees add to the privacy and charm.
Additional highlights include fresh interior paint, updated ceiling fans and lighting, a newer water heater, and no HOA. With its combination of space, privacy, golf-course views, and exceptional outdoor living, this is a home designed to be enjoyed.
Location
State TX
County Travis
Area Ls
Rooms
Main Level Bedrooms 2
Interior
Interior Features Bar, Breakfast Bar, Ceiling Fan(s), Ceiling-High, Granite Counters, Double Vanity, Eat-in Kitchen, Entrance Foyer, High Speed Internet, Interior Steps, Kitchen Island, Open Floorplan, Pantry, Primary Bedroom on Main, Recessed Lighting, Soaking Tub, Storage, Walk-In Closet(s)
Heating Central
Cooling Ceiling Fan(s), Central Air
Flooring Carpet, Tile, Wood
Fireplaces Number 1
Fireplaces Type Living Room
Fireplace Y
Appliance Built-In Oven(s), Dishwasher, Disposal, Electric Cooktop, Microwave, Stainless Steel Appliance(s), Warming Drawer, Electric Water Heater, Wine Refrigerator
Exterior
Exterior Feature Balcony, Barbecue, Exterior Steps, Gas Grill, Outdoor Grill, Playground, Private Yard
Garage Spaces 3.0
Fence Electric
Pool None
Community Features Fishing, Golf, Lake, Park, Pet Amenities, Picnic Area, Playground, Pool, Suburban, Tennis Court(s), Underground Utilities
Utilities Available Electricity Available, Sewer Available, Water Available
Waterfront Description None
View Golf Course, Trees/Woods
Roof Type Composition
Accessibility None
Porch Covered, Patio, Screened
Total Parking Spaces 6
Private Pool No
Building
Lot Description Back Yard, Front Yard, Landscaped, Backs To Golf Course, Private, Sprinkler - Automatic, Sprinklers In Rear, Sprinklers In Front, Trees-Medium (20 Ft - 40 Ft)
Faces South
Foundation Slab
Sewer MUD
Water MUD
Level or Stories Two
Structure Type Stone,Stucco
New Construction No
Schools
Elementary Schools Lakeway
Middle Schools Hudson Bend
High Schools Lake Travis
School District Lake Travis Isd
Others
Restrictions Deed Restrictions
Ownership Fee-Simple
Acceptable Financing Cash, Conventional
Tax Rate 1.8467
Listing Terms Cash, Conventional
Special Listing Condition Standard
Virtual Tour https://unbranded.virtuance.com/listing/220-clubhouse-dr-lakeway-texas
NEARBY SCHOOLS & PROPERTIES