



1805 Parkview Drive, Melissa, TX 75454
See all 29 photos
1805 Parkview Drive, Melissa, TX 75454
REQUEST A TOUR If you would like to see this home without being there in person, select the "Virtual Tour" option and your agent will contact you to discuss available opportunities.
In-PersonVirtual Tour
Diane Hart Alexander, MBA, MHA

Diane Hart Alexander, MBA, MHA

+1(713) 591-9902
$ 429,900
Est. payment /mo
Pending

1805 Parkview Drive Melissa, TX 75454

3 Beds

3 Baths

1,863 SqFt


UPDATED:

Key Details

Property Type Townhouse

Sub Type Townhouse

Listing Status Pending

Purchase Type For Sale

Square Footage 1,863 sqft

Subdivision Willow Grove Townhomes

MLS Listing ID 21293742

Style Contemporary/Modern,Traditional

Bedrooms 3

Full Baths 2

Half Baths 1

HOA Fees $280/mo

HOA Y/N Mandatory

Year Built 2024

Lot Size 1,873 Sqft

Acres 0.043

Property Sub-Type Townhouse

Property Description

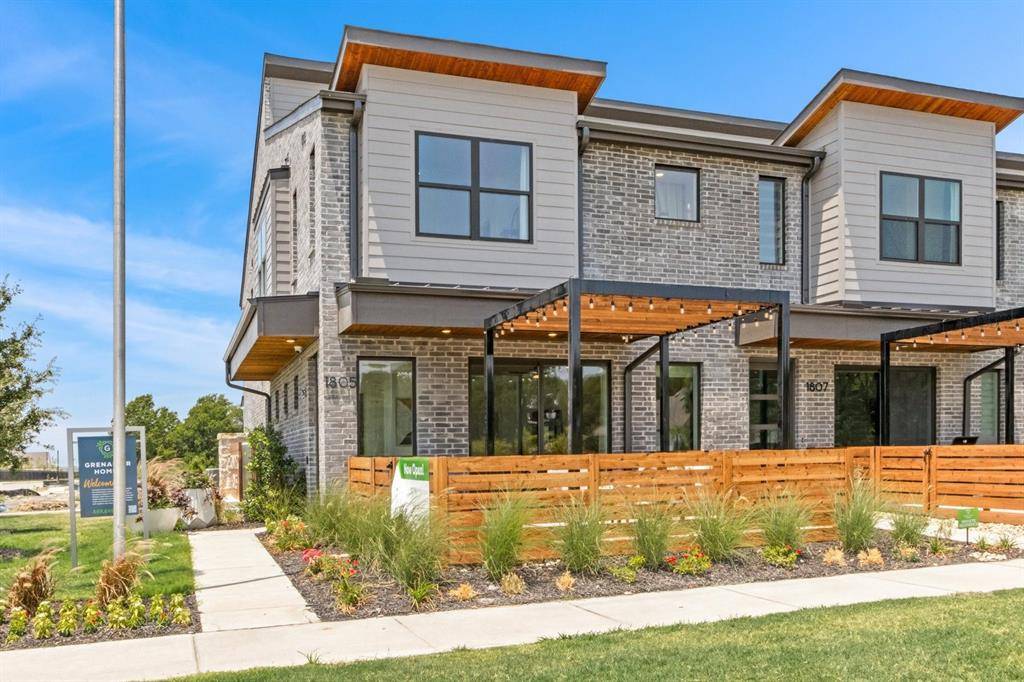
MLS# 21293742 - Built by Grenadier Investments - Ready Now! ~ FORMER MODEL HOME showcasing the highly sought-after Elm floorplan with over $80,000 in builder and designer upgrades. This meticulously maintained 3-bedroom, 2.5-bath residence is filled with elevated finishes and custom details, including an electric fireplace, elegant gold finishes, upgraded lighting and fixtures, designer flooring, and beautiful built-ins throughout. The open-concept design is ideal for everyday living and entertaining. The gourmet kitchen features upgraded stainless steel appliances, abundant cabinetry, generous counter space, and a large walk-in pantry. The spacious family room, highlighted by the electric fireplace and custom built-ins, flows seamlessly into the dining area for a bright and inviting gathering space. The private first-floor primary suite offers a relaxing retreat with a spa-inspired bath and oversized walk-in closet. Secondary bedrooms provide flexibility for family, guests, or a home office. As a former model, this home showcases thoughtfully selected finishes and upgrades throughout. All window coverings convey, along with the refrigerator and upgraded appliances, offering exceptional move-in-ready value. Located in the desirable Willow Grove community in Collin County, residents enjoy resort-style amenities including a community pool, fitness center, dog park, and scenic walking trails. Just minutes from Historic Downtown McKinney with convenient access to shopping, dining, entertainment, community events, and US-75. Zoned to highly acclaimed Melissa ISD. A rare opportunity to own a former model home combining luxury finishes, custom built-ins, functional living spaces, and an exceptional location See Sales Counselor for Builder Promotion details.

Location

State TX

County Collin

Community Community Pool, Community Sprinkler, Fitness Center, Sidewalks

Direction Hwy 121 N to N 75 Central Expwy. Turn right onto Willow Grove Way. Community will be on the left

Rooms

Dining Room 1

Interior

Interior Features Decorative Lighting, High Speed Internet Available, Vaulted Ceiling(s)

Heating Central, Natural Gas

Cooling Ceiling Fan(s), Central Air, Electric

Flooring Carpet, Ceramic Tile, Luxury Vinyl Plank, Wood

Fireplaces Number 1

Fireplaces Type Electric

Appliance Dishwasher, Disposal, Dryer, Gas Cooktop, Gas Water Heater, Ice Maker, Microwave, Refrigerator, Washer

Heat Source Central, Natural Gas

Exterior

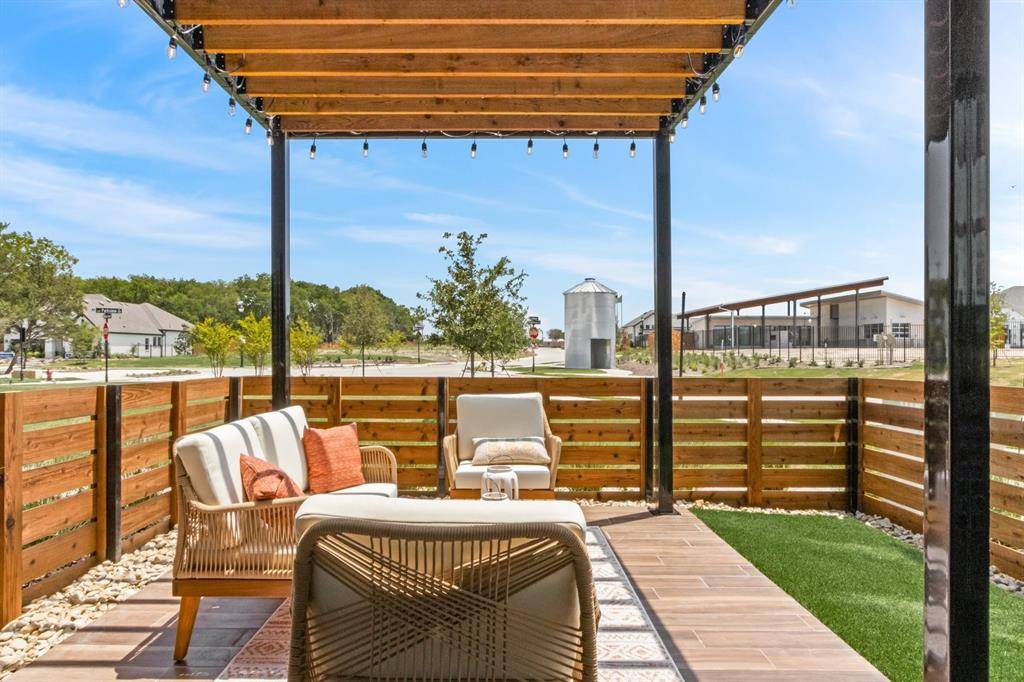
Exterior Feature Covered Patio/Porch, Rain Gutters, Lighting, Private Entrance

Garage Spaces 2.0

Fence Wood

Community Features Community Pool, Community Sprinkler, Fitness Center, Sidewalks

Utilities Available City Sewer, City Water

Roof Type Composition

Total Parking Spaces 2

Garage Yes

Building

Lot Description Few Trees, Landscaped, Subdivision

Story Two

Foundation Slab

Level or Stories Two

Structure Type Brick,Rock/Stone

Schools

Elementary Schools Willow Wood

Middle Schools Melissa

High Schools Melissa

School District Melissa Isd

Others

Virtual Tour https://www.propertypanorama.com/instaview/ntreis/21293742


North Texas Real Estate Info Systems (NTREIS) -MetroTex and Collin County (CCAR)
Listed by Ben Caballero • HomesUSA.com

NEARBY SCHOOLS & PROPERTIES

Diane Hart Alexander, MBA, MHA

Diane Hart Alexander, MBA, MHA

Chair, CEO, Broker License ID: 565194

+1(713) 591-9902

GET MORE INFORMATION

Name
Phone*
Message

Go tour this home

1805 Parkview Drive