


132 McNaughton DR Liberty Hill, TX 78642
4 Beds
4 Baths
3,431 SqFt
UPDATED:
Key Details
Property Type Single Family Home
Sub Type Single Family Residence
Listing Status Active
Purchase Type For Sale
Square Footage 3,431 sqft
Subdivision Final Plat/Northfork
MLS Listing ID 5107719
Bedrooms 4
Full Baths 3
Half Baths 1
HOA Fees $80/mo
HOA Y/N Yes
Year Built 2024
Annual Tax Amount $15,776
Tax Year 2026
Lot Size 1.379 Acres
Acres 1.379
Property Sub-Type Single Family Residence
Source actris
Property Description
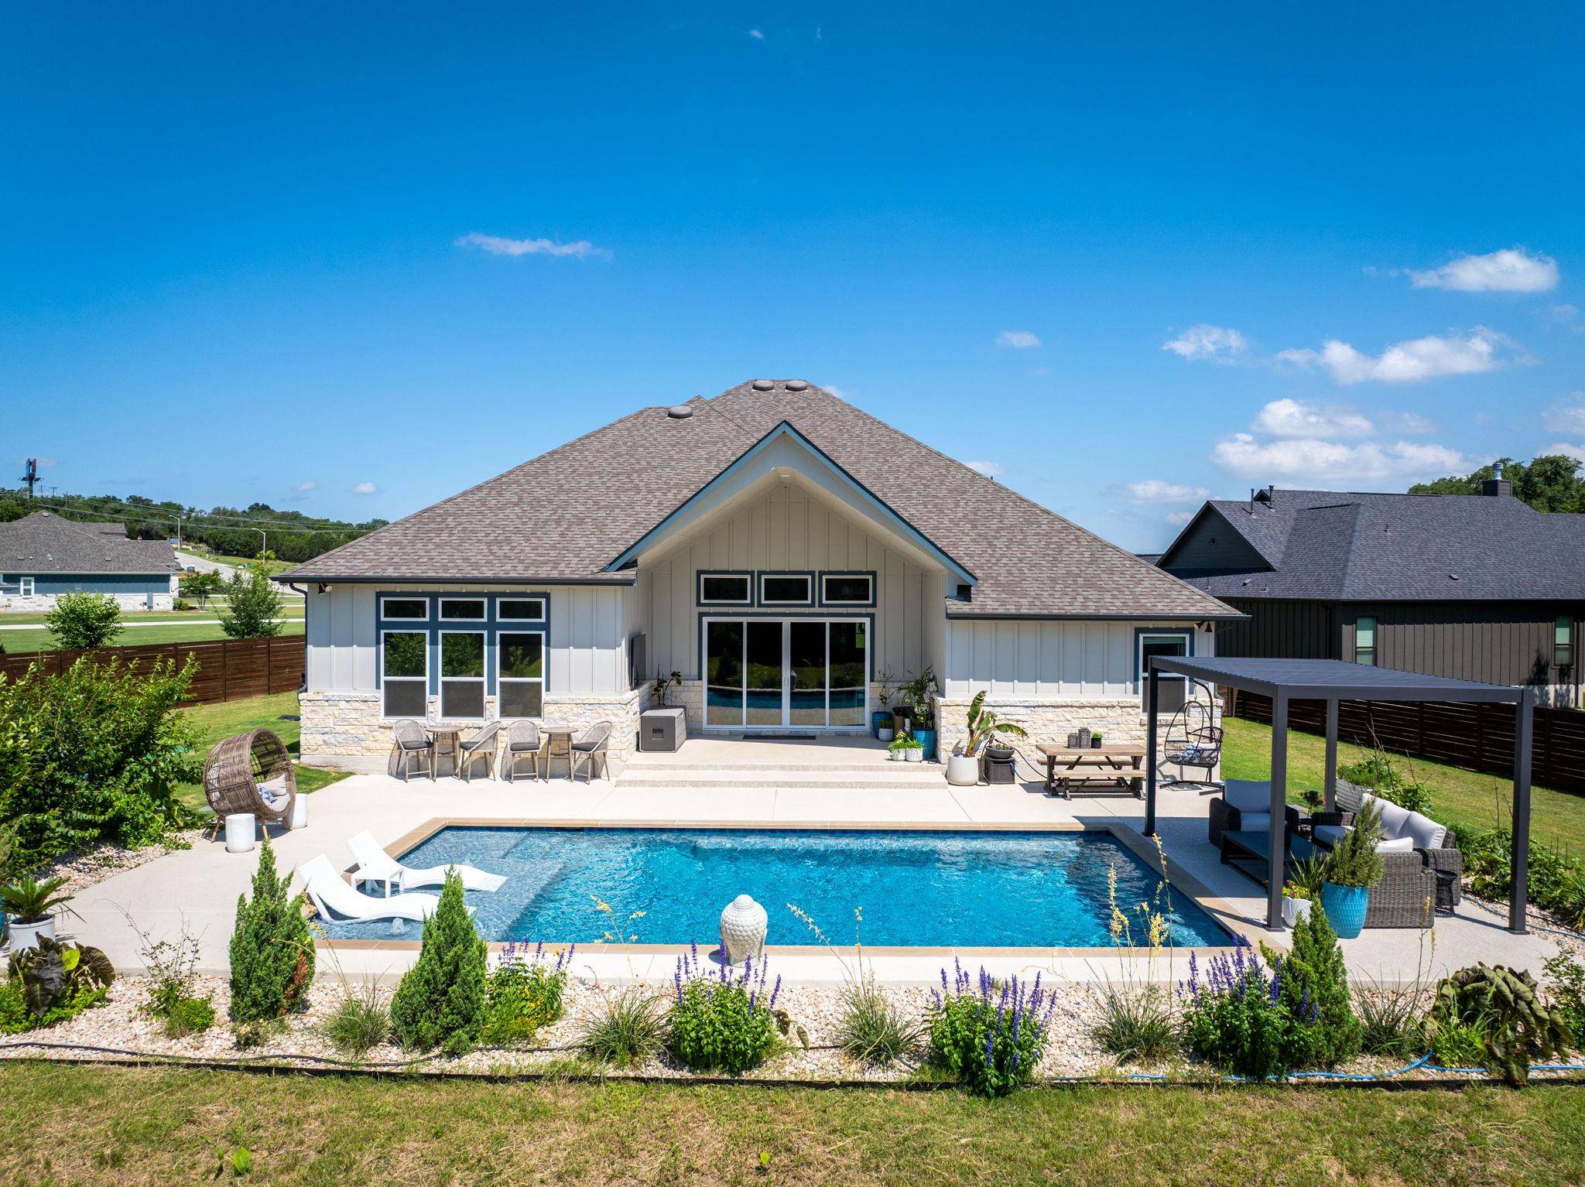
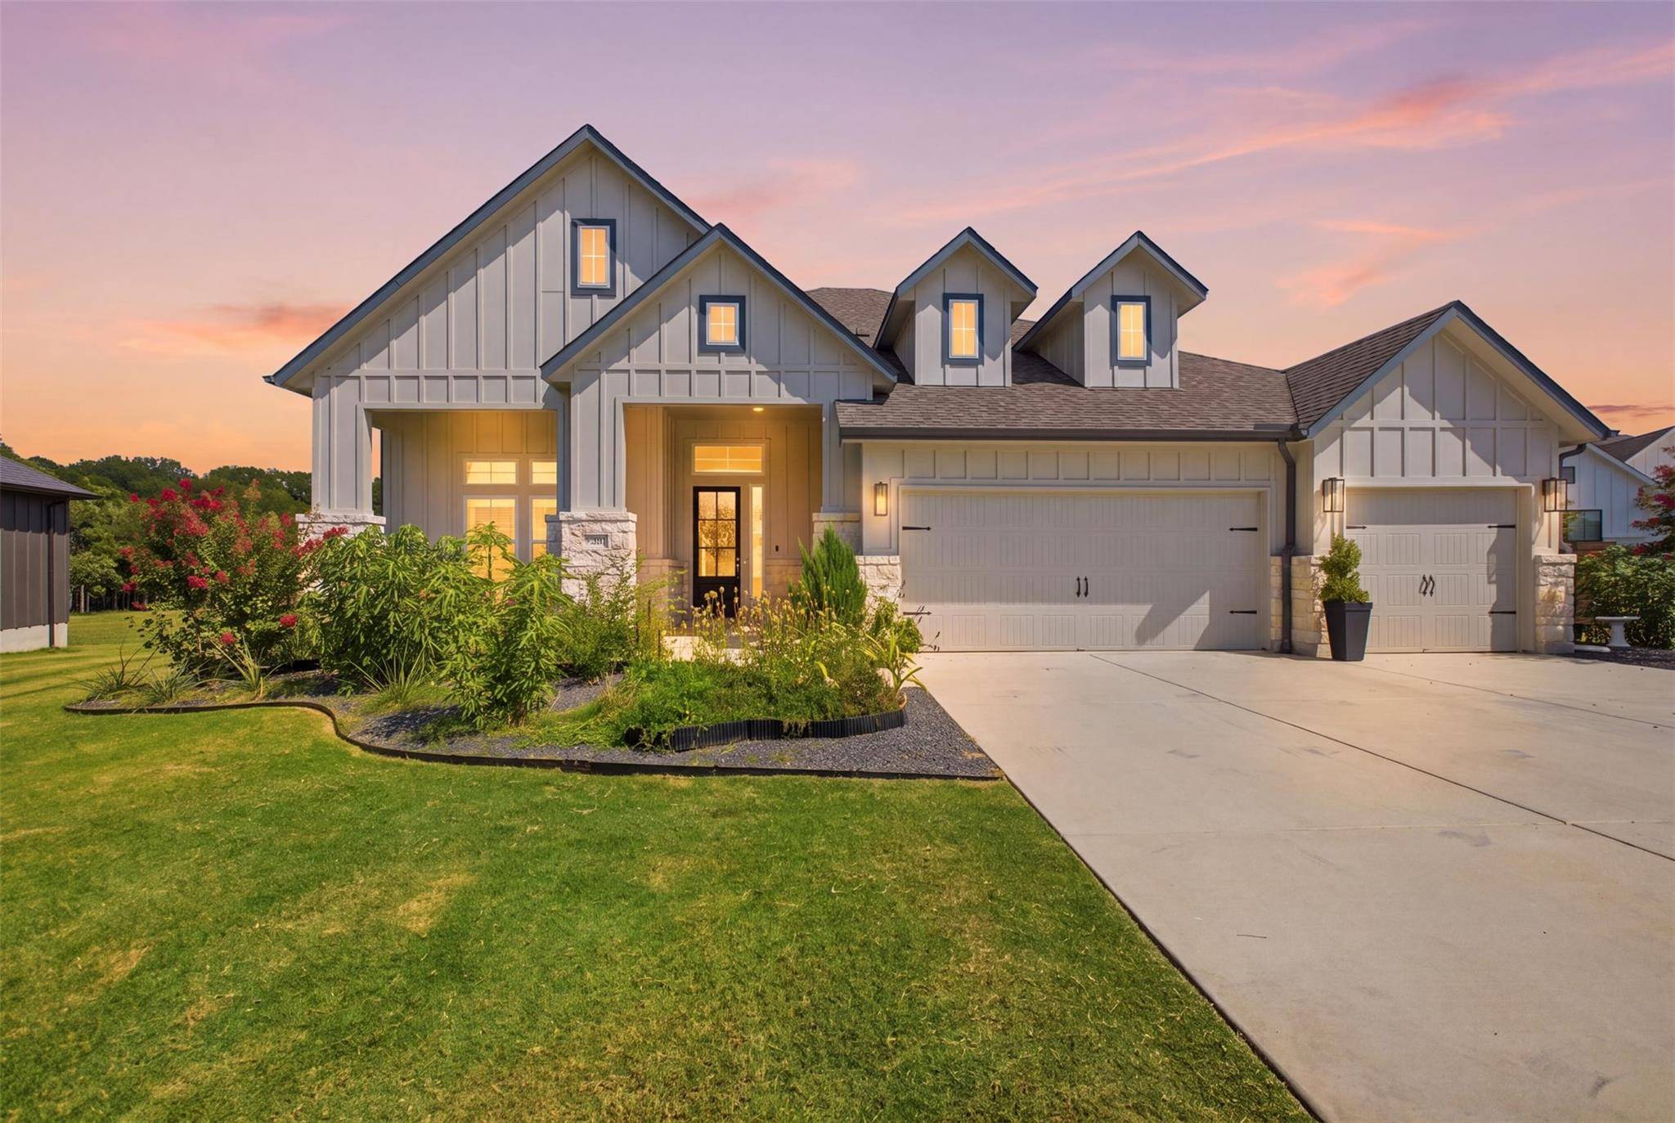
Discover something increasingly difficult to find in Liberty Hill—a nearly new custom home surrounded by mature trees, a natural dry creek, and a private wooded backdrop with no rear neighbors. Set on 1.38 acres, this exceptional 2024 residence offers the rare advantage of a home and outdoor lifestyle that are already complete.
Spanning 3,431 SF, this 4-bedroom, 3.5-bath home blends modern luxury with a true connection to the land. Behind the home, mature trees and your own natural dry creek create a peaceful Hill Country setting rarely found in newer construction—providing privacy, character, and a sense of place that cannot simply be added with upgrades.
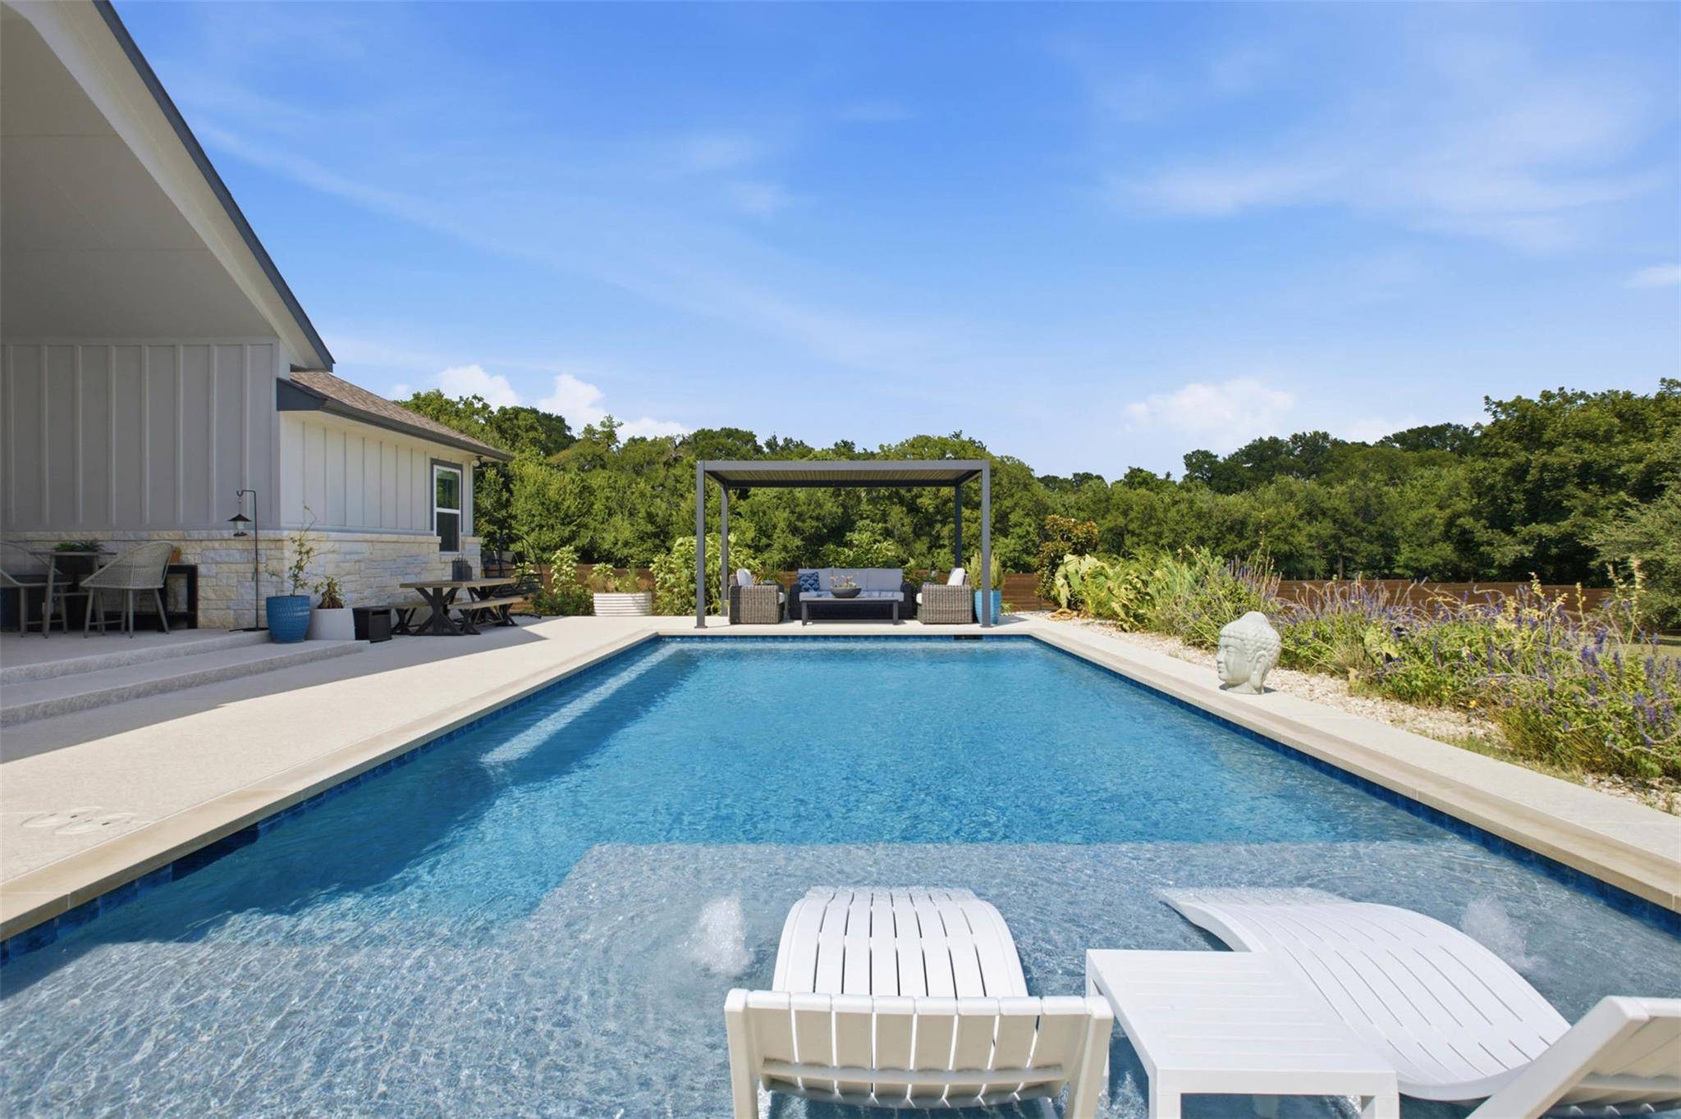
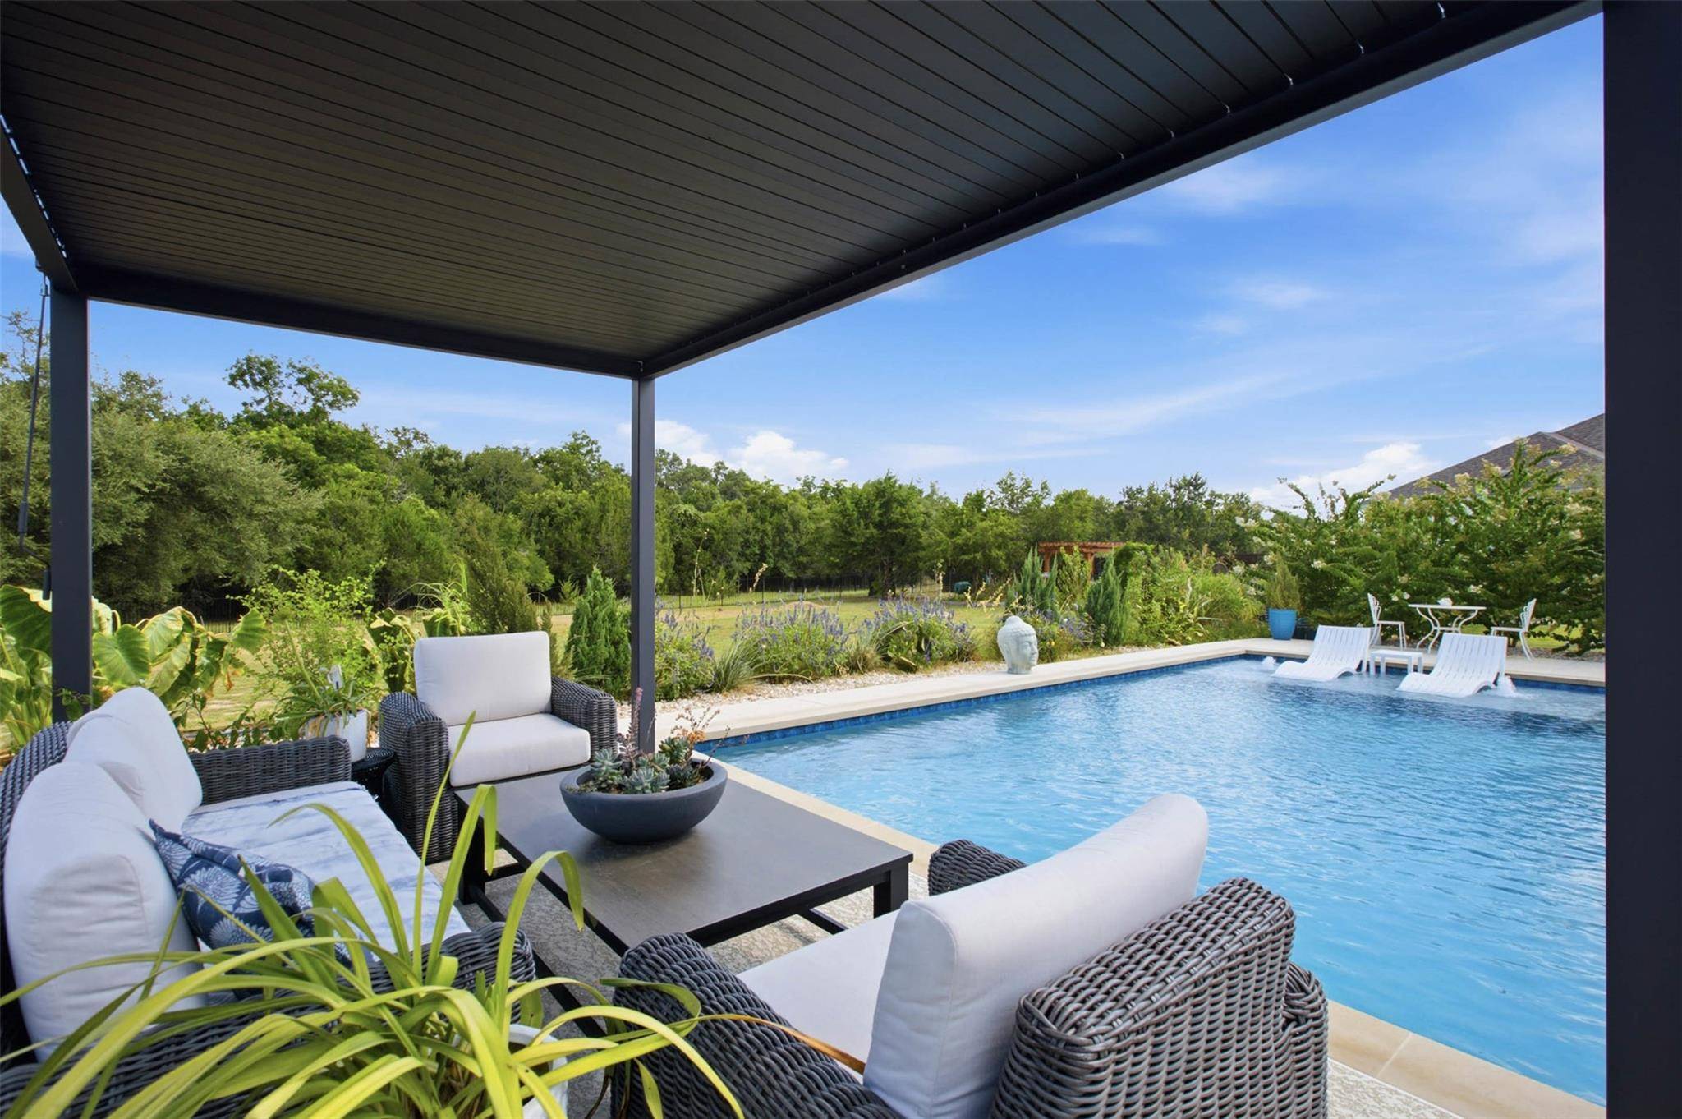
More than **$250K in improvements** have transformed the backyard into a private retreat designed for entertaining, relaxing, and everyday living. Enjoy a resort-style pool, expansive patio, pergola-covered dining area, multiple outdoor living spaces, extensive landscaping, and peaceful wooded views. Whether hosting friends or enjoying a quiet evening outdoors, the backyard delivers the feeling of a private Hill Country resort—right at home.
Inside, the open-concept design offers generous living spaces, elevated finishes, and a beautifully appointed kitchen. The private primary suite includes a custom-designed closet and dressing room, while a dedicated kitchen garden adds another thoughtful connection between the home and its exceptional outdoor setting.
A rare opportunity to own a private Hill Country lifestyle where the time, investment, and vision required to create an exceptional outdoor retreat have already been completed.
Location
State TX
County Williamson
Area Lh
Rooms
Main Level Bedrooms 4
Interior
Interior Features Breakfast Bar, Built-in Features, Ceiling Fan(s), Tray Ceiling(s), Ceiling-Vaulted, Granite Counters, Stone Counters, Double Vanity, Eat-in Kitchen, Entrance Foyer, Kitchen Island, Multiple Dining Areas, Multiple Living Areas, Open Floorplan, Pantry, Primary Bedroom on Main, Recessed Lighting, Soaking Tub, Study/Home Office, Walk-In Closet(s)
Heating Central, Fireplace(s)
Cooling Central Air
Flooring Carpet, Tile, Vinyl, Wood
Fireplaces Number 1
Fireplaces Type Great Room, Living Room
Fireplace Y
Appliance Cooktop, Dishwasher, Disposal, ENERGY STAR Qualified Appliances, Gas Cooktop, Microwave, Oven, Range, RNGHD, Refrigerator, Stainless Steel Appliance(s), Water Purifier, Water Purifier Owned, Water Softener, Water Softener Owned
Exterior
Exterior Feature Garden, Private Entrance, Private Yard
Garage Spaces 3.0
Fence Fenced, Full, Privacy, Wood, Wrought Iron
Pool In Ground, Outdoor Pool
Community Features Street Lights, Suburban
Utilities Available Cable Available, Electricity Available, Propane, Sewer Available, Water Available
Waterfront Description Creek,Stream
View Creek/Stream, Garden, Hill Country, Park/Greenbelt, Pool, Trees/Woods
Roof Type Composition,Shingle
Accessibility None
Porch Arbor, Covered, Front Porch, Patio, Porch, Rear Porch
Total Parking Spaces 8
Private Pool Yes
Building
Lot Description Greenbelt, Cul-De-Sac, Garden, Landscaped, Native Plants, Private, Sprinklers In Rear, Sprinklers In Front, Trees-Heavy, Trees-Large (Over 40 Ft), Many Trees, Trees-Medium (20 Ft - 40 Ft), Views
Faces Northwest
Foundation Slab
Sewer Septic Tank
Water Public
Level or Stories One
Structure Type Masonry – All Sides,Masonry – Partial,Board & Batten Siding,Vertical Siding,Stone
New Construction No
Schools
Elementary Schools Liberty Hill
Middle Schools Liberty Hill (Liberty Hill)
High Schools Legacy Ranch
School District Liberty Hill Isd
Others
HOA Fee Include Common Area Maintenance
Restrictions None
Ownership Common
Acceptable Financing Cash, Conventional, FHA, Lease Back, Texas Vet, VA Loan
Tax Rate 1.61
Listing Terms Cash, Conventional, FHA, Lease Back, Texas Vet, VA Loan
Special Listing Condition Standard
Virtual Tour https://www.zillow.com/view-imx/9bf00864-2257-4dee-8c15-d0714421f104?setAttribution=mls&wl=true&initialViewType=pano&utm_source=dashboard
NEARBY SCHOOLS & PROPERTIES