

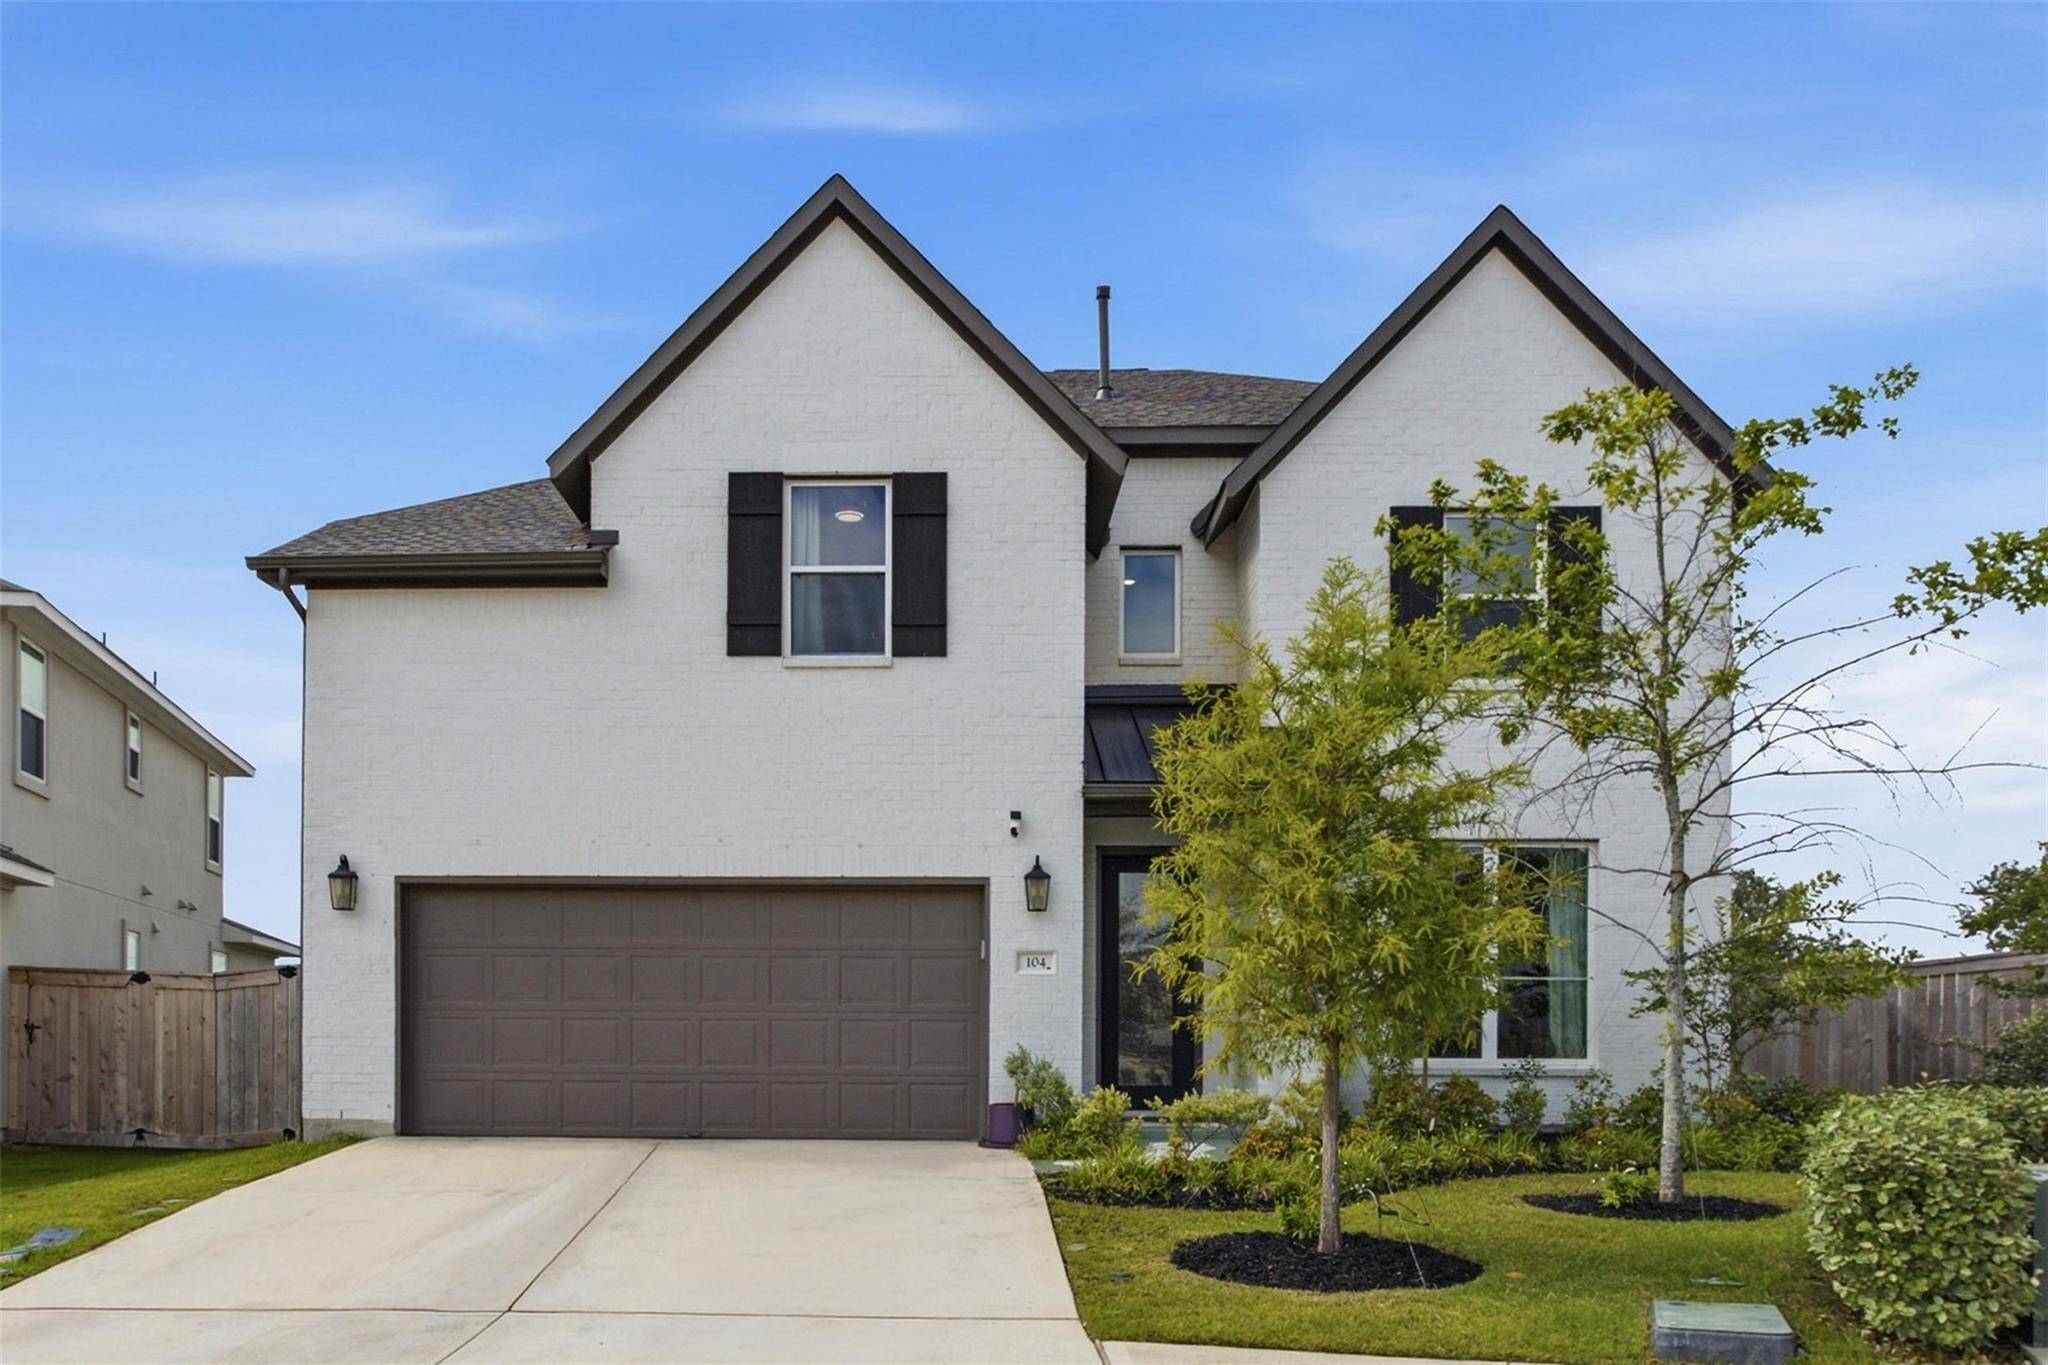


104 Basketflower LN Georgetown, TX 78633
4 Beds
4 Baths
3,130 SqFt
UPDATED:
Key Details
Property Type Single Family Home
Sub Type Single Family Residence
Listing Status Active
Purchase Type For Sale
Square Footage 3,130 sqft
Subdivision Nolina Sub Ph 1 Sec 1
MLS Listing ID 2672240
Bedrooms 4
Full Baths 3
Half Baths 1
HOA Fees $277/qua
HOA Y/N Yes
Year Built 2024
Annual Tax Amount $13,723
Tax Year 2026
Lot Size 9,844 Sqft
Acres 0.226
Property Sub-Type Single Family Residence
Source actris
Property Description
Use toward a 2-1 mortgage rate buydown, closing cost, or other eligible buyer expenses (Subject to lender approval).
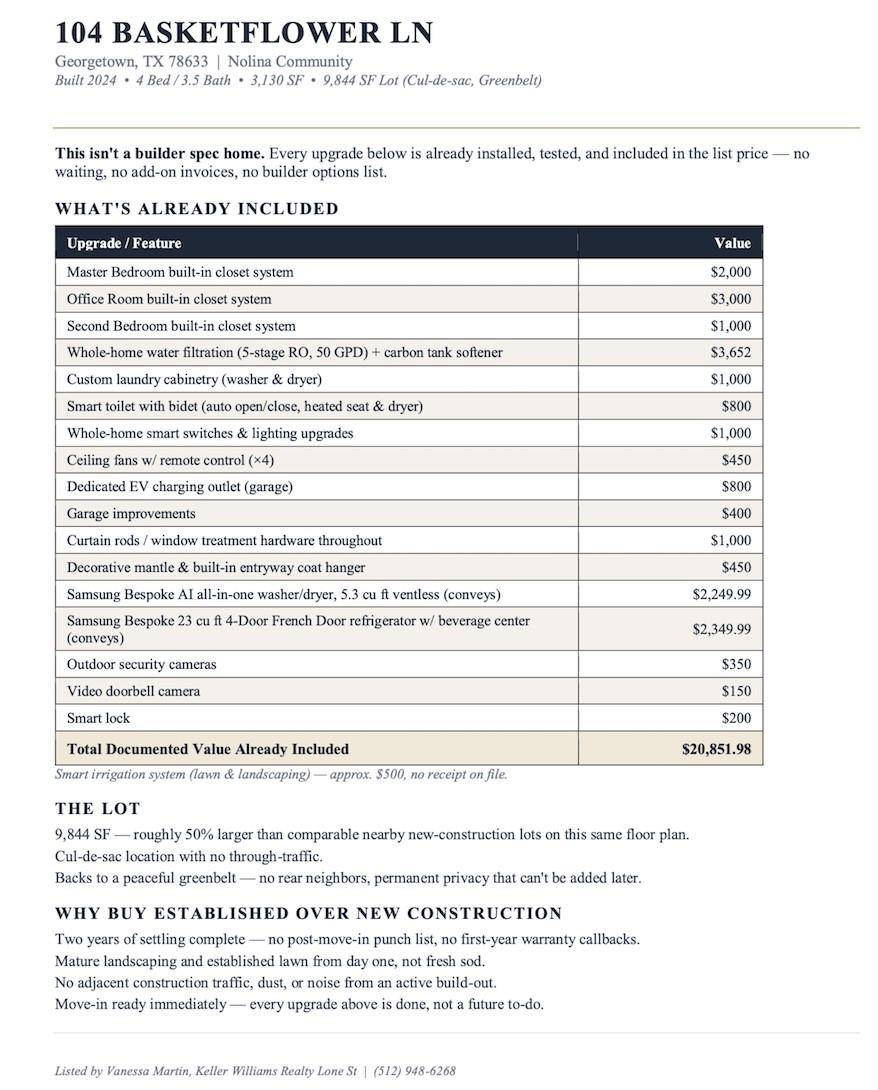
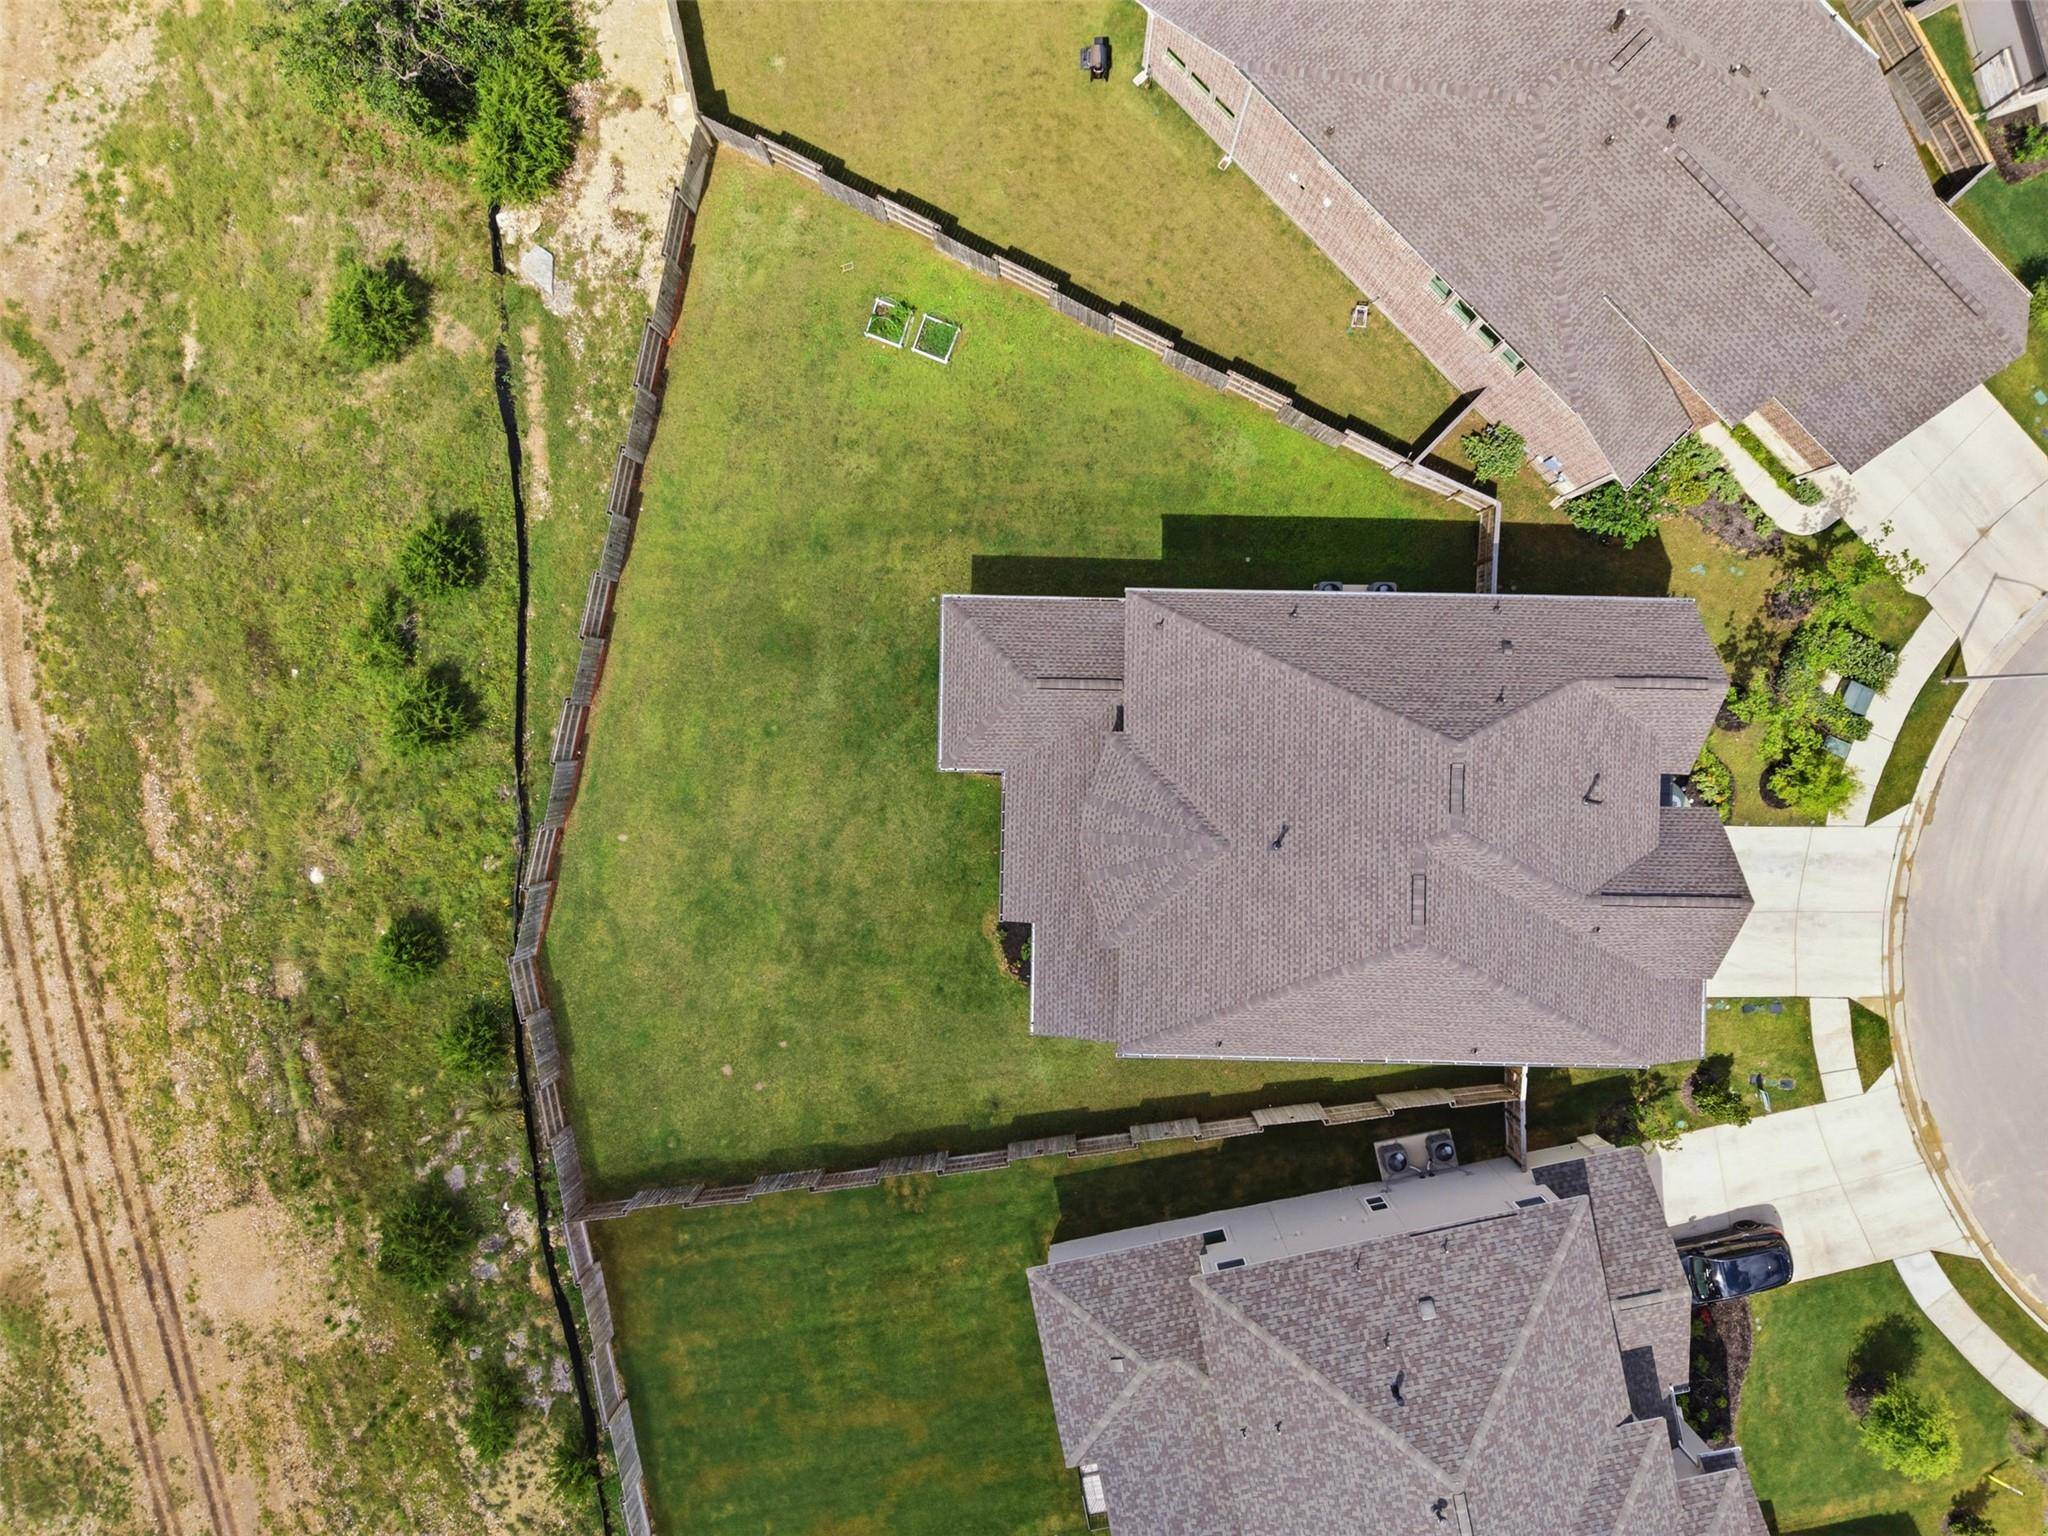
Situated on one of the community's largest lots at 0.226 acres, this cul-de-sac home backs to a peaceful greenbelt with no rear neighbors, offering a level of space and privacy that's simply not available in nearby new construction. Unlike a builder spec home, it already includes thousands in post-purchase improvements, including a whole-home water filtration system with 5-stage reverse osmosis, water softener, EV charging outlet, custom closet systems, smart lighting throughout, smart irrigation for the lawn and landscaping, remote-controlled ceiling fans, Samsung Bespoke 4 Door French Door White Glass Refrigerator with beverage center and a Samsung Bespoke AI all-in-one washer/dryer that conveys.
Designed for modern living, the functional floorplan features 4 bedrooms, 3.5 baths, a private office, upstairs flex space, and a dedicated media room. The open-concept kitchen is appointed with quartz countertops, a large island, stainless steel appliances, abundant cabinetry, and a walk-in pantry overlooking the spacious living and dining areas. The private primary suite offers dual vanities, an oversized walk-in shower, and a custom walk-in closet.
Enjoy the covered patio and expansive backyard with no rear neighbors. Additional upgrades include a smart bidet toilet, whole-home smart switches, and custom storage throughout. Conveniently located near shopping, dining, parks, and commuter routes, this home offers the space, upgrades, and location!
Location
State TX
County Williamson
Area Ww
Rooms
Main Level Bedrooms 1
Interior
Interior Features Breakfast Bar, Built-in Features, Ceiling Fan(s), Ceiling-High, Tray Ceiling(s), Chandelier, Quartz Counters, Double Vanity, Entrance Foyer, Interior Steps, Kitchen Island, Multiple Dining Areas, Multiple Living Areas, Open Floorplan, Pantry, Primary Bedroom on Main, Recessed Lighting, Soaking Tub, Study/Home Office, Walk-In Closet(s)
Heating Central
Cooling Central Air
Flooring Carpet, Tile
Fireplaces Number 1
Fireplaces Type See Remarks, Living Room
Fireplace Y
Appliance Cooktop, Dishwasher, Disposal, Exhaust Fan, Microwave, Oven, Range, RNGHD, Stainless Steel Appliance(s), Water Heater, Water Softener Owned
Exterior
Exterior Feature Gutters Full, No Exterior Steps, Private Yard
Garage Spaces 2.0
Fence Back Yard, Fenced, Wood
Pool None
Community Features Dog Park, Fitness Center, Park, Playground, Pool, Trail(s)
Utilities Available Electricity Available, Sewer Available, Water Available
Waterfront Description None
View Park/Greenbelt
Roof Type Shingle
Accessibility None
Porch Covered, Front Porch, Patio
Total Parking Spaces 4
Private Pool No
Building
Lot Description Greenbelt, Back Yard, Cul-De-Sac, Curbs, Front Yard, Landscaped, Native Plants, Sprinkler - Automatic, Sprinklers In Rear, Sprinklers In Front
Faces Northwest
Foundation Slab
Sewer MUD
Water MUD
Level or Stories Two
Structure Type Brick
New Construction No
Schools
Elementary Schools Florence
Middle Schools Florence
High Schools Florence
School District Florence Isd
Others
HOA Fee Include Common Area Maintenance,Trash
Restrictions Deed Restrictions
Ownership Fee-Simple
Acceptable Financing Cash, Conventional, FHA, VA Loan
Tax Rate 2.482
Listing Terms Cash, Conventional, FHA, VA Loan
Special Listing Condition Standard
Virtual Tour https://view.spiro.media/order/45642223-e6f5-4b45-029e-08dec7260136?branding=false
NEARBY SCHOOLS & PROPERTIES