
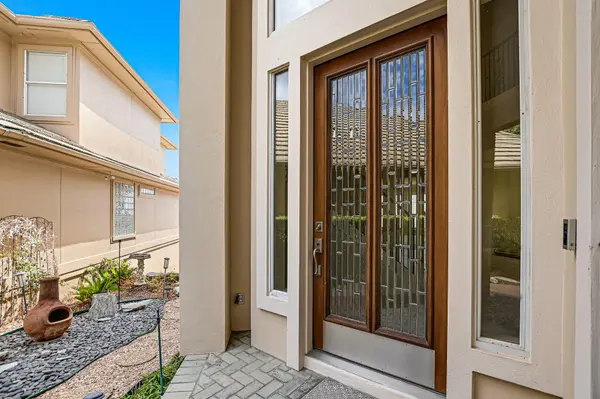

4545 GOLF VISTA DR, Austin, TX 78730
See all 30 photos
4545 GOLF VISTA DR, Austin, TX 78730
REQUEST A TOUR If you would like to see this home without being there in person, select the "Virtual Tour" option and your agent will contact you to discuss available opportunities.
In-PersonVirtual Tour
Diane Hart Alexander, MBA, MHA

Diane Hart Alexander, MBA, MHA

+1(713) 591-9902
$ 4,400
Save
Active

4545 GOLF VISTA DR Austin, TX 78730

4 Beds

3 Baths

3,267 SqFt


UPDATED:

Key Details

Property Type Single Family Home

Sub Type Single Family Residence

Listing Status Active

Purchase Type For Rent

Square Footage 3,267 sqft

Subdivision River Place

MLS Listing ID 3331619

Bedrooms 4

Full Baths 2

Half Baths 1

HOA Y/N Yes

Year Built 1995

Lot Size 7,418 Sqft

Acres 0.1703

Property Sub-Type Single Family Residence

Source actris

Property Description

Clean, spacious, and move-in ready, this former model home offers a rare combination of stately architecture, flexible living, breathtaking views, you can even enjoy the Austin skyline from upstairs and an unbeatable location. Nestled on a serene, low-traffic street of just 21 homes within the gated section of River Place, creating a friendly enclave. 4545 Golf Vista embodies elegance, comfort, and pride of ownership… Meticulously maintained. Step inside and be greeted by bright, spacious interiors bathed in natural light with million-dollar views including that of the RP Golf Course from almost every room and downtown Austin skyline from upstairs! The generous main-level primary suite with vaulted ceilings is a true retreat, complete with dual vanities, a large soaking tub, walk-in shower, and expansive closet. Upstairs, you'll find two additional oversized bedrooms, a flexible second living/game room, and a unique office nook with custom built-ins. Every bedroom is large enough to function as a home office, theater room or creative space, giving this home remarkable versatility. The kitchen is wonderfully large, with colorful granite, a center island, built in desk, room for a table and abundant storage — perfect for cooking, gathering, and entertaining. The kitchen flows seamlessly into the dining room and the atrium with pergola-style roof (2023), this space was made for hosting family and friends. Outdoors, the landscaped front and back yards frame the home's curb appeal. The backyard, balcony, and atrium provide plenty of opportunities to bring the outside in. Access to Woodland Park, tennis courts, playgrounds, over six miles of scenic hiking trails, and River Place Country Club with golf and driving range. Zoned to award-winning Leander ISD schools: River Place Elementary, Four Points Middle, and Vandegrift High (IB). Minutes to Lake Austin, Lake Travis, City Park, The Domain, Four Points dining and shopping, downtown Austin, and the airport.

Location

State TX

County Travis

Area Rn

Rooms

Main Level Bedrooms 1

Interior

Interior Features Bookcases, Breakfast Bar, Built-in Features, Ceiling Fan(s), Ceiling-High, Ceiling-Vaulted, Chandelier, Granite Counters, Stone Counters, Double Vanity, Entrance Foyer, Interior Steps, Kitchen Island, Multiple Living Areas, Primary Bedroom on Main, Storage, Walk-In Closet(s)

Heating Central

Cooling Ceiling Fan(s), Central Air

Flooring Carpet, Tile

Fireplaces Number 1

Fireplaces Type Gas Log

Fireplace Y

Appliance Built-In Gas Range, Built-In Oven(s), Cooktop, Dishwasher, Disposal, Dryer, Microwave, Refrigerator, Stainless Steel Appliance(s), Washer/Dryer

Exterior

Exterior Feature Uncovered Courtyard, Exterior Steps, Rain Gutters, Restricted Access

Garage Spaces 2.0

Fence Privacy

Pool None

Community Features Controlled Access, Curbs, Golf, Lock and Leave, Park, Tennis Court(s), Trail(s)

Utilities Available Electricity Connected, Natural Gas Connected, Sewer Connected, Water Connected

Waterfront Description None

View Downtown, Golf Course, Panoramic, Park/Greenbelt, Trees/Woods

Roof Type Tile

Accessibility None

Porch Deck, Front Porch

Total Parking Spaces 4

Private Pool No

Building

Lot Description Curbs, Front Yard, Near Golf Course, Views

Faces West

Foundation Slab

Sewer MUD

Water MUD

Level or Stories Two

Structure Type Stone Veneer,Stucco

New Construction No

Schools

Elementary Schools River Place

Middle Schools Four Points

High Schools Vandegrift

School District Leander Isd

Others

Pets Allowed Cats OK, Dogs OK

Num of Pet 3

Pets Allowed Cats OK, Dogs OK


Listed by Nu Edge Realty • Marlena Fitts

NEARBY SCHOOLS & PROPERTIES

Diane Hart Alexander, MBA, MHA

Diane Hart Alexander, MBA, MHA

Chair, CEO, Broker License ID: 565194

+1(713) 591-9902

GET MORE INFORMATION

Name
Phone*
Message

Go tour this home

4545 GOLF VISTA DR