


647 Erline Ave San Antonio, TX 78237
4 Beds
3 Baths
1,000 SqFt
UPDATED:
Key Details
Property Type Single Family Home
Sub Type Single Family Residence
Listing Status Active
Purchase Type For Sale
Square Footage 1,000 sqft
Subdivision City/San Antonio Ncb 9269
MLS Listing ID 2038135
Bedrooms 4
Full Baths 2
Half Baths 1
HOA Y/N No
Year Built 1968
Annual Tax Amount $2,003
Tax Year 2025
Lot Size 3,998 Sqft
Acres 0.0918
Property Sub-Type Single Family Residence
Source actris
Property Description
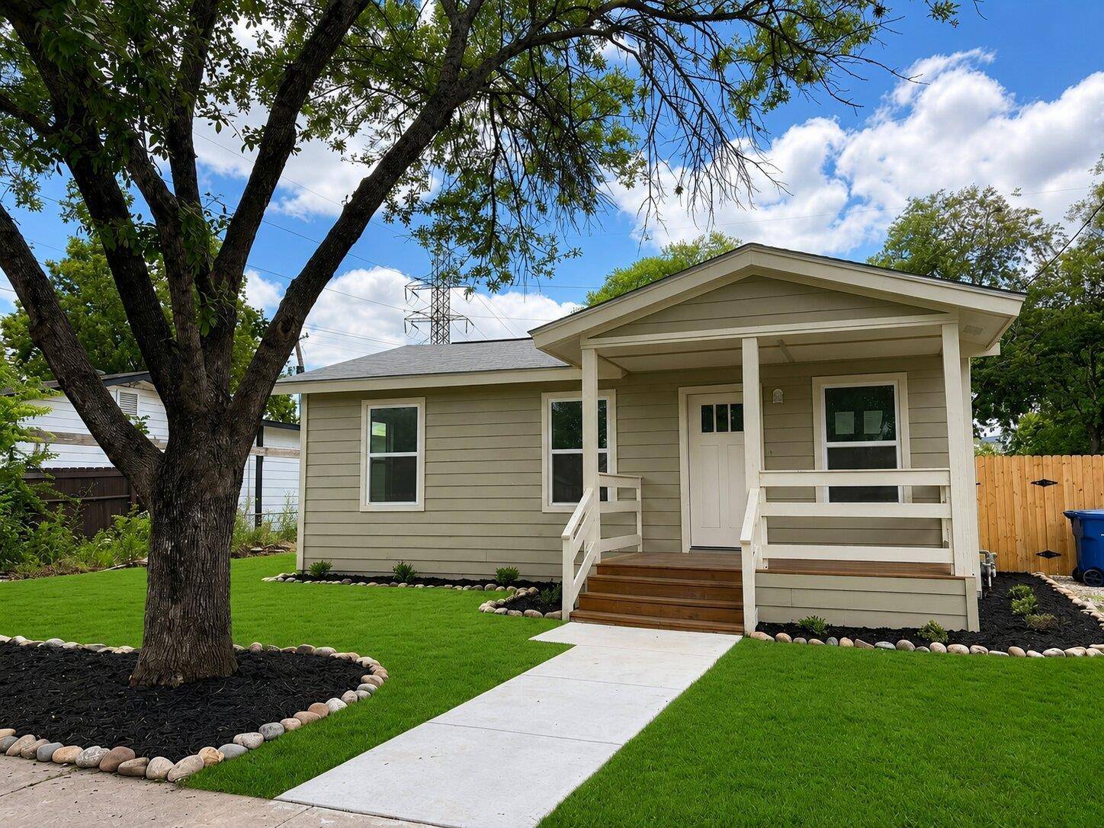
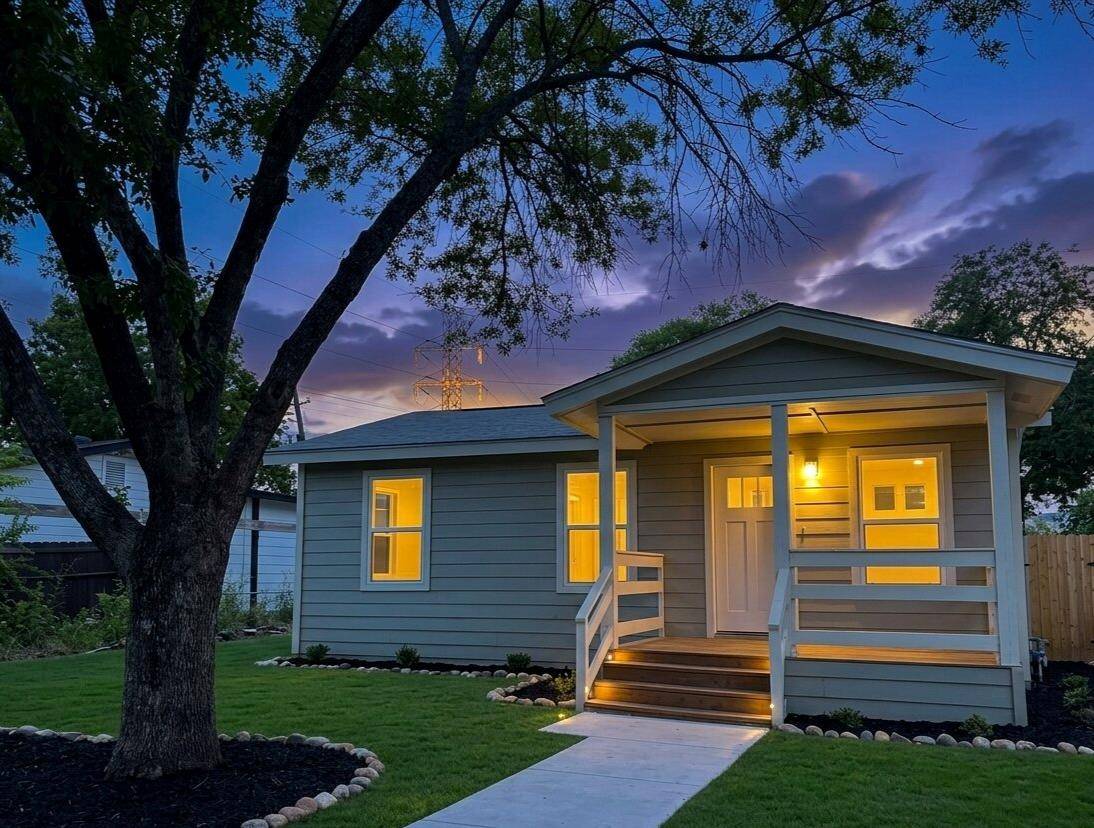
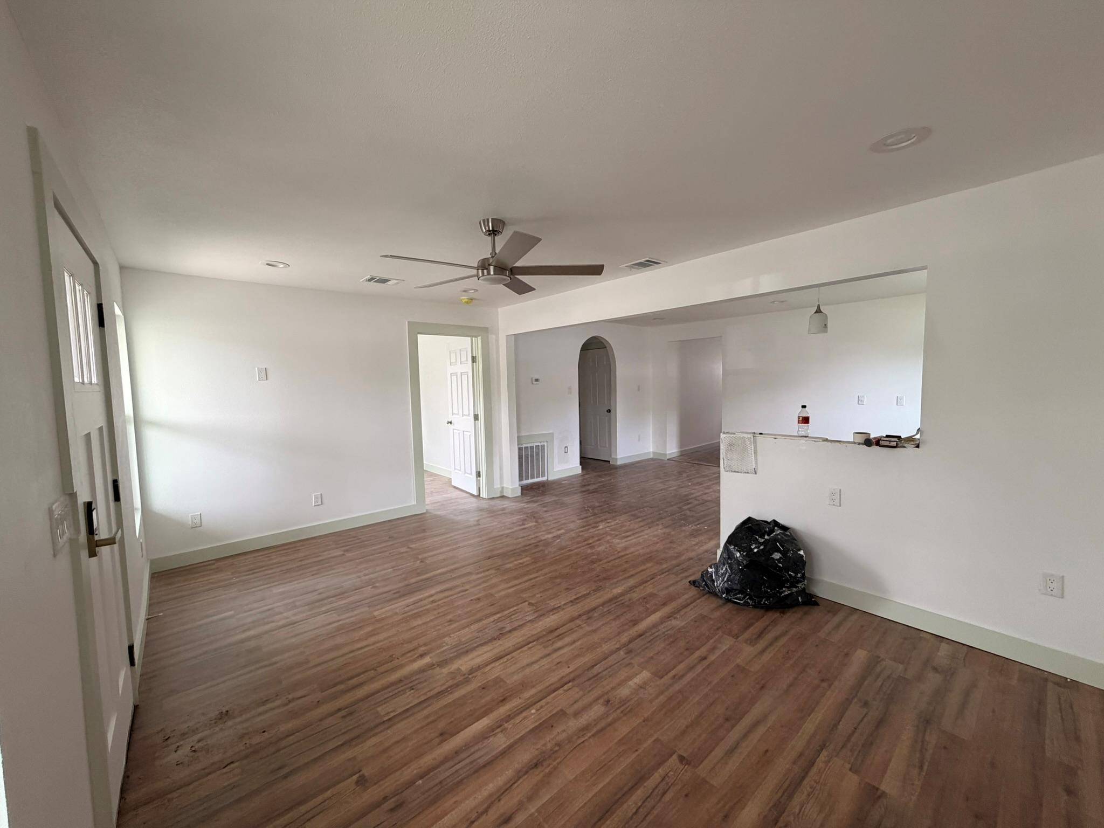
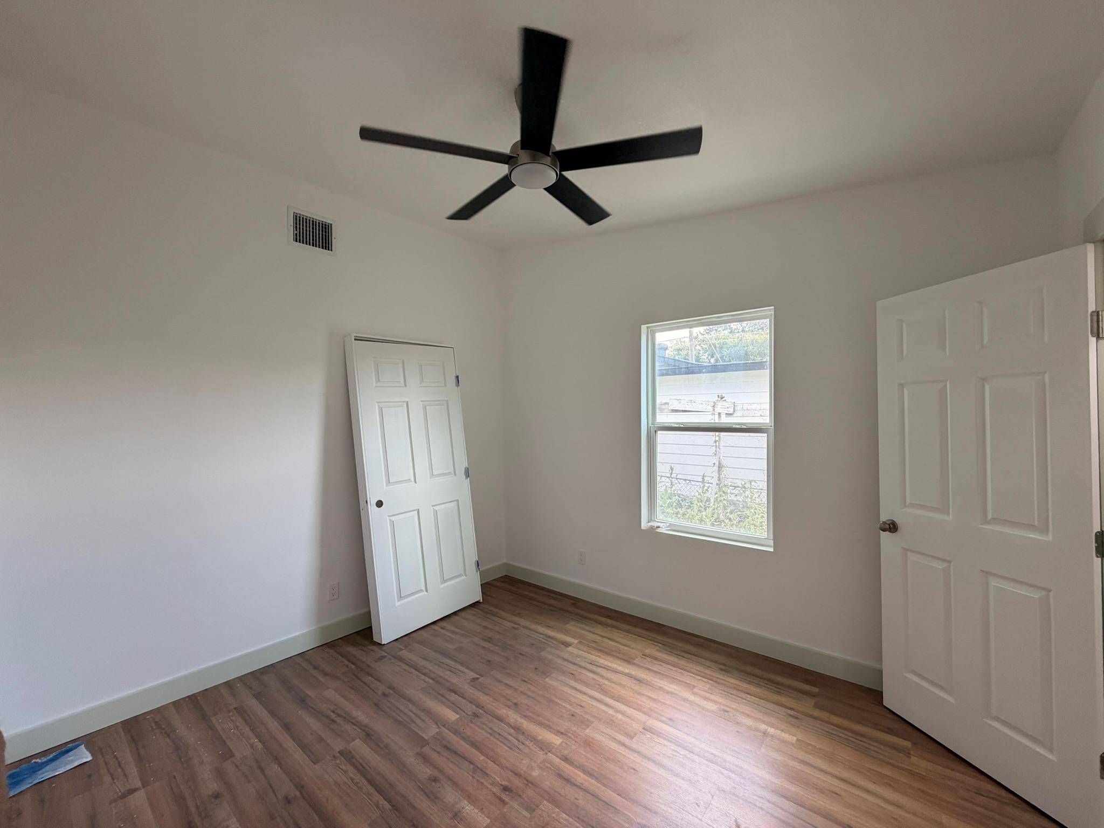
Step into a completely updated home featuring brand-new HVAC, plumbing, and electrical systems, giving you peace of mind for years to come. This beautifully renovated 3-bed, 1-bath home offers modern finishes throughout, efficient use of space, and turnkey comfort.
In addition, the property includes a detached bedroom ADU, perfect for rental income, a guest suite, or multi-generational living. The ADU features its own private entrance and adds valuable flexibility rarely found at this price point.
Located minutes from major highways, schools, and shopping, this property is ideal for homeowners or investors seeking a fully updated home with additional living potential.
Highlights:
Fully renovated interior
New HVAC, plumbing, and electrical
Detached bedroom ADU
Move-in ready
Strong rental potential
Convenient central location
This is one of the best values in the neighborhood — a rare combination of updates and added living space.
Location
State TX
County Bexar
Area Out Of Area
Rooms
Main Level Bedrooms 4
Interior
Interior Features Ceiling Fan(s), Open Floorplan, Recessed Lighting
Heating Central
Cooling Ceiling Fan(s), Central Air
Flooring Laminate
Fireplace Y
Appliance None
Exterior
Exterior Feature Exterior Steps
Fence Back Yard, Fenced, Wood
Pool None
Community Features None
Utilities Available Above Ground, Cable Available, Electricity Connected, Phone Available, Sewer Connected, Water Connected
Waterfront Description None
View Neighborhood
Roof Type Shingle
Accessibility None
Porch Porch
Total Parking Spaces 5
Private Pool No
Building
Lot Description Front Yard, Level, Trees-Medium (20 Ft - 40 Ft)
Faces Southwest
Foundation Pillar/Post/Pier
Sewer Public Sewer
Water Public
Level or Stories One
Structure Type HardiPlank Type,Cement Siding,Wood Siding
New Construction No
Schools
Elementary Schools Outside School District
Middle Schools Outside School District
High Schools Outside School District
School District Edgewood Isd
Others
Restrictions City Restrictions
Ownership Fee-Simple
Acceptable Financing Cash, Conventional, FHA, Owner May Carry, Texas Vet, USDA Loan, VA Loan
Tax Rate 1.81
Listing Terms Cash, Conventional, FHA, Owner May Carry, Texas Vet, USDA Loan, VA Loan
Special Listing Condition Standard
Virtual Tour https://www.propertypanorama.com/instaview/aus/2038135
NEARBY SCHOOLS & PROPERTIES