
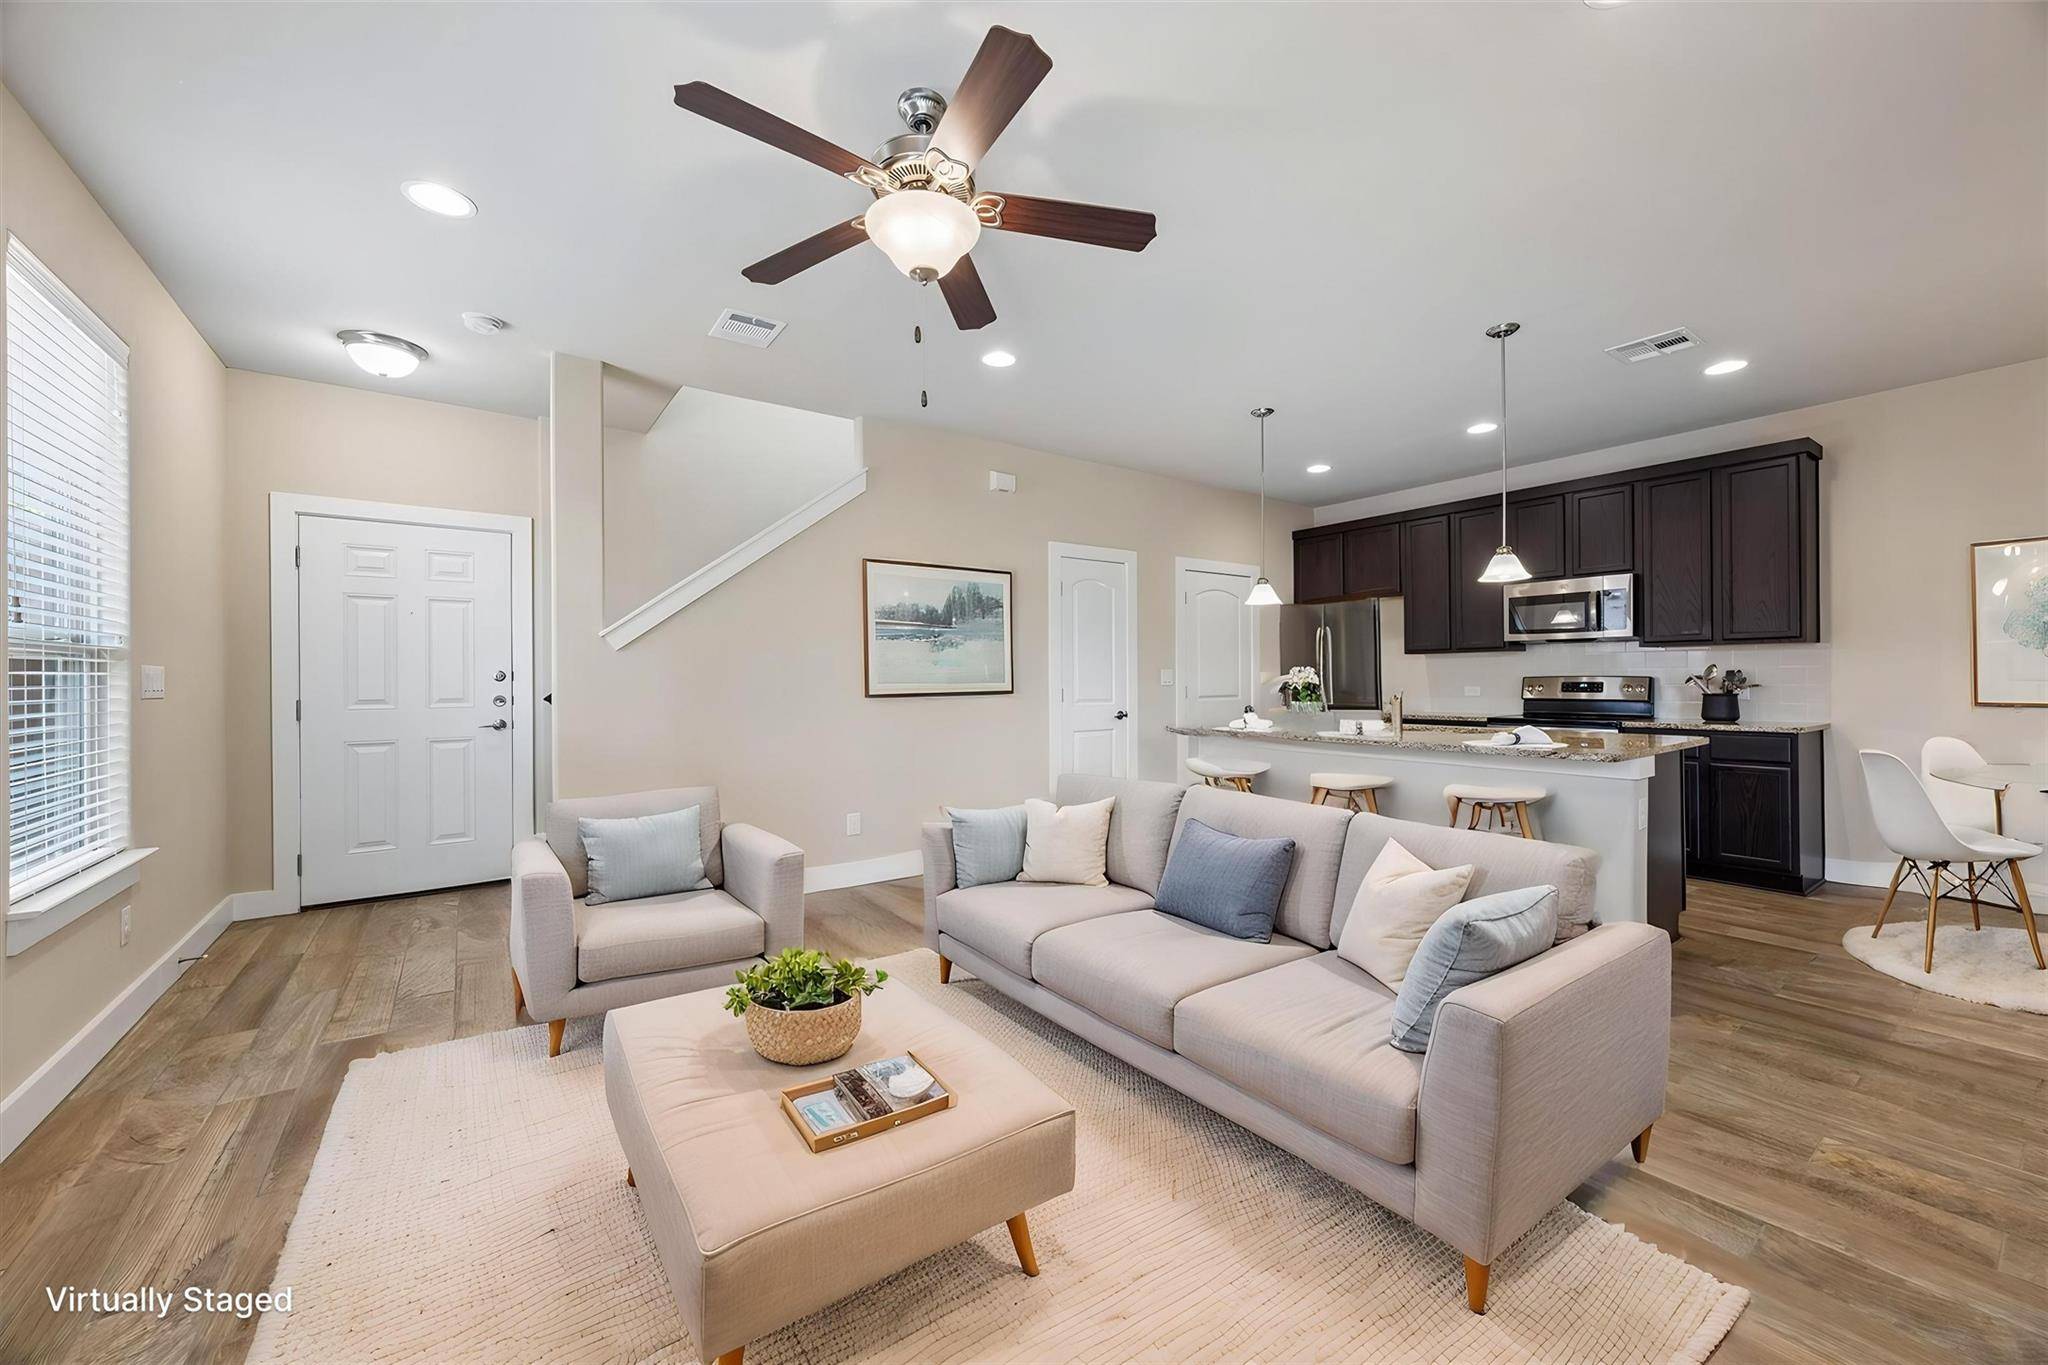

457 High Tech DR #7F, Georgetown, TX 78626
See all 38 photos
457 High Tech DR #7F, Georgetown, TX 78626
REQUEST A TOUR If you would like to see this home without being there in person, select the "Virtual Tour" option and your agent will contact you to discuss available opportunities.
In-PersonVirtual Tour
Diane Hart Alexander, MBA, MHA

Diane Hart Alexander, MBA, MHA

+1(713) 591-9902
-
Est. payment /mo
Save
Active

457 High Tech DR #7F Georgetown, TX 78626

3 Beds

2 Baths

1,459 SqFt


UPDATED:

Key Details

Property Type Condo

Sub Type Condominium

Listing Status Active

Purchase Type For Sale

Square Footage 1,459 sqft

Subdivision Old Mill Crossing

MLS Listing ID 5603655

Style 1st Floor Entry,End Unit

Bedrooms 3

Full Baths 2

HOA Fees $265/mo

HOA Y/N Yes

Year Built 2019

Annual Tax Amount $4,690

Tax Year 2026

Property Sub-Type Condominium

Source actris

Property Description

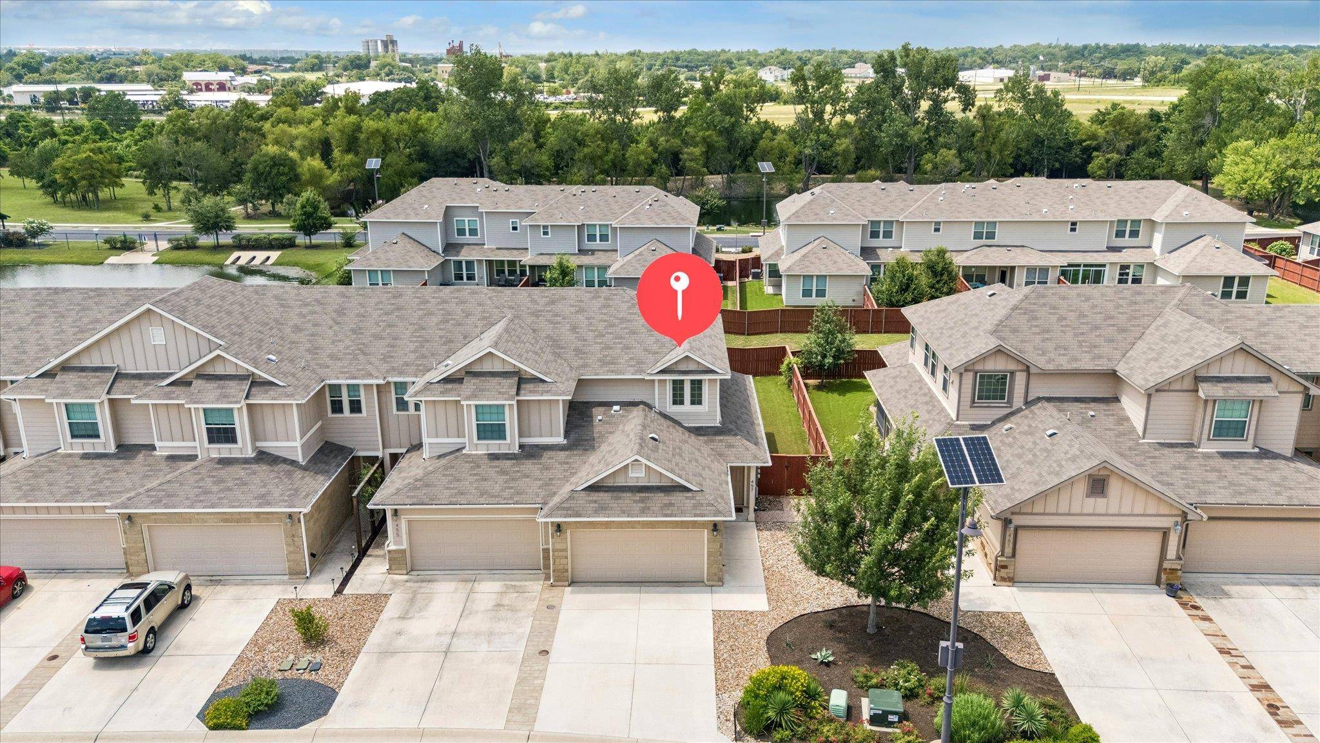
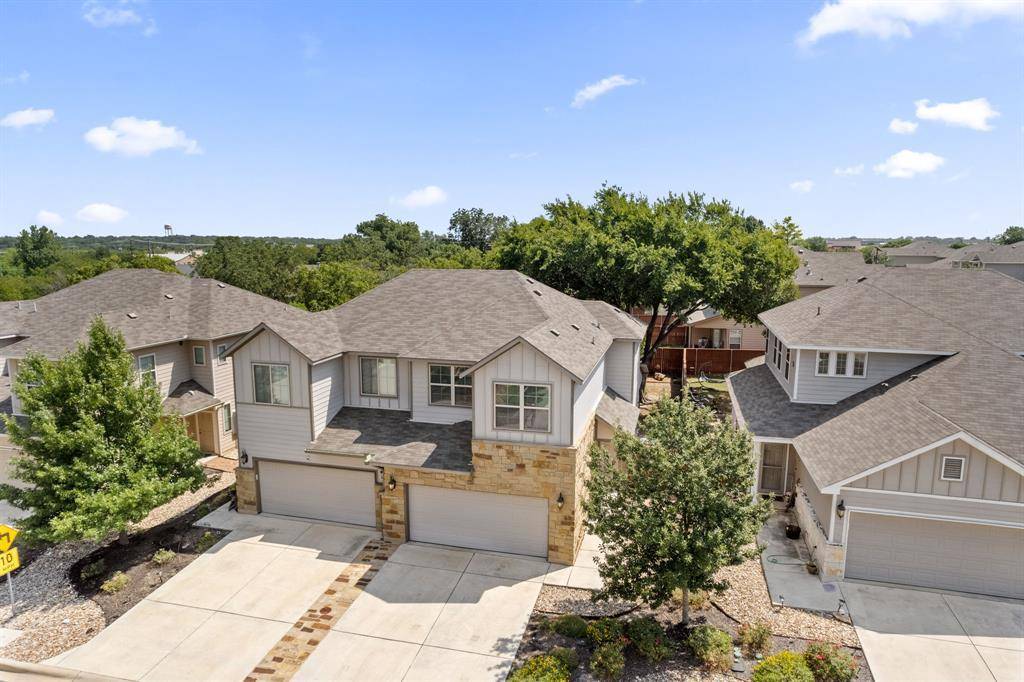
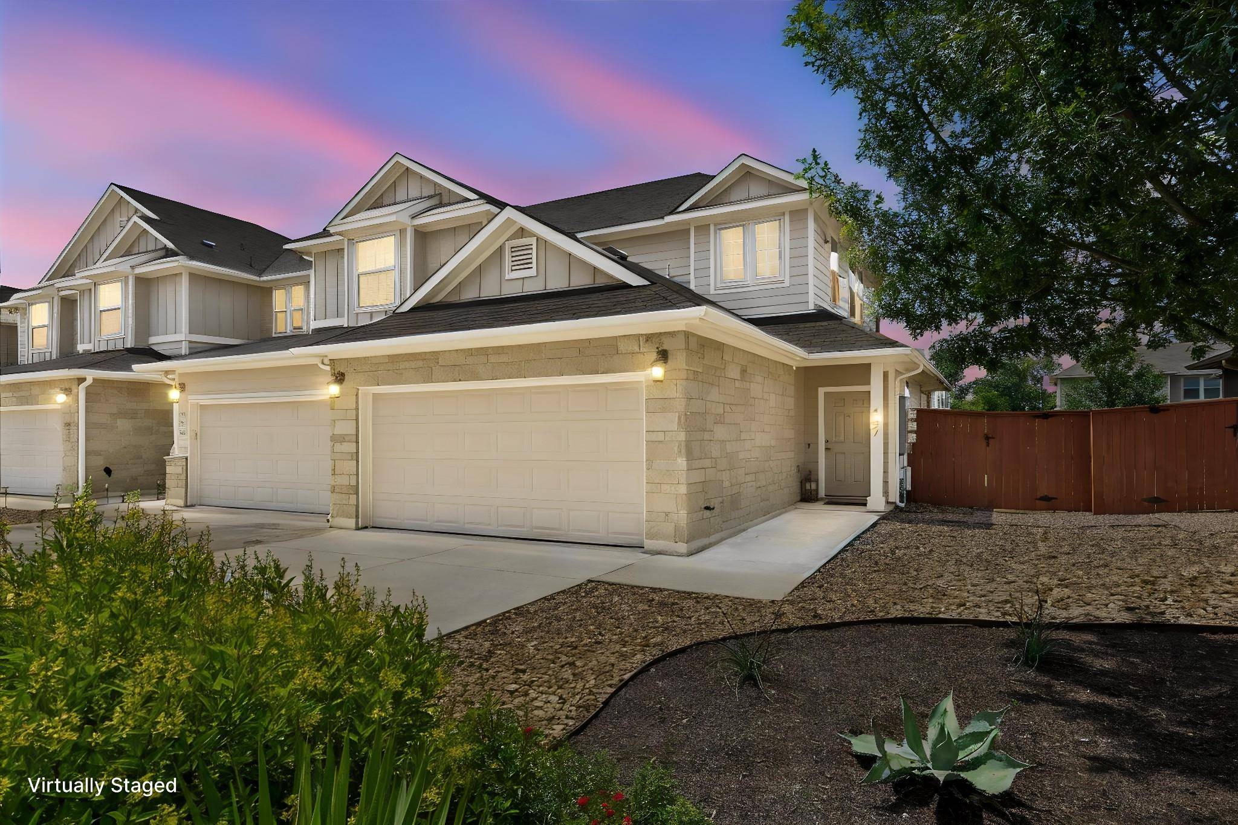
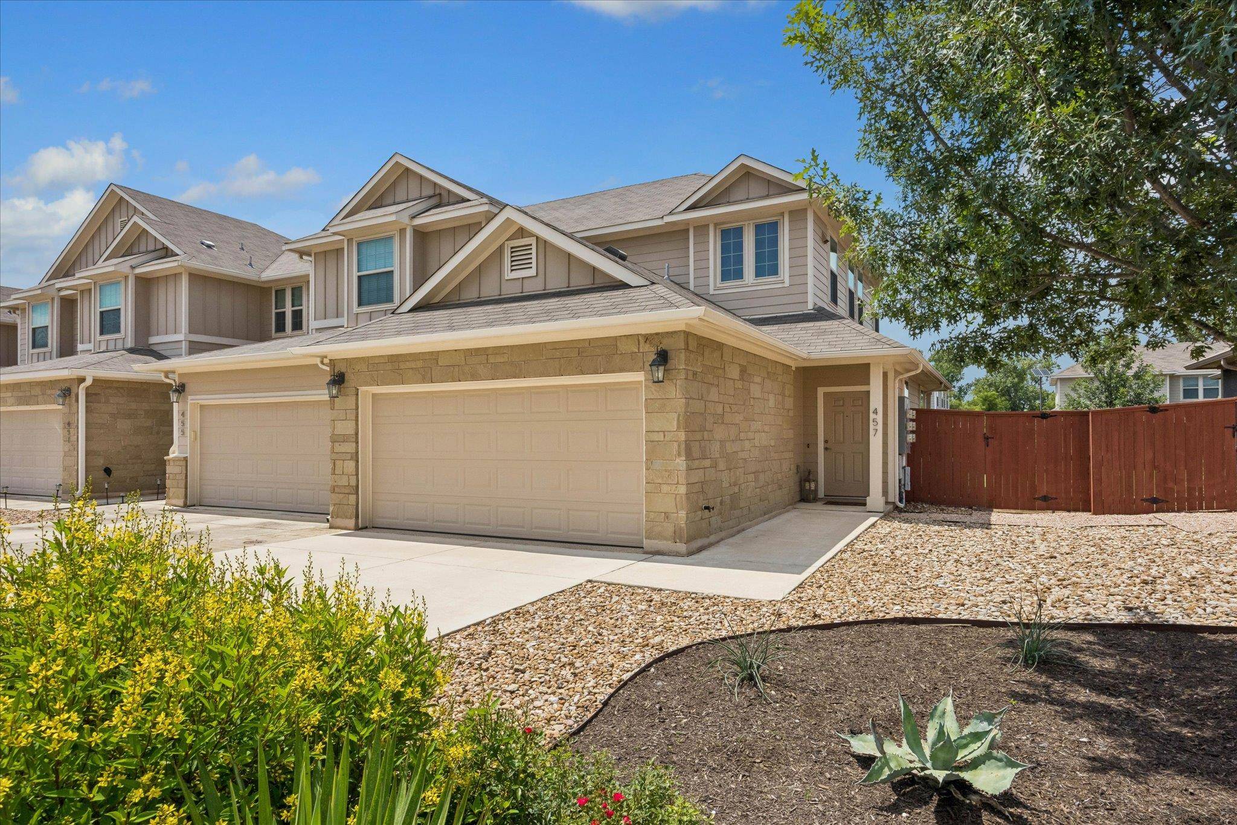
This immaculate, barely lived-in 3-bedroom, 2-bath end-unit condo offers the ultimate in modern comfort and low-maintenance, lock-and-leave living in Georgetown's desirable Old Mill Crossing community. Built in 2019, the thoughtfully designed two-story floor plan features durable hardwood-look tile flooring throughout the main level, recessed lighting, and an open-concept kitchen and living area anchored by sleek granite countertops and filled with natural light. The sought-after main-floor primary suite serves as a peaceful private retreat complete with dual vanities and a spacious walk-in closet, while two additional upstairs bedrooms offer ideal flexibility for guests, a home office, or a growing household. Thoughtful upgrades set this home apart, including a whole-home water softener in the two-car attached garage, a reverse osmosis water filtration system, and custom non-slip epoxy flooring on both the garage floor and the covered back patio for a luxury finished look. Outside, the premium end-unit positioning provides added privacy alongside an extended driveway and a generously sized, privately fenced backyard—perfect for outdoor dining and entertaining. As part of a charming, gated 99-unit neighborhood, residents enjoy a safe, secure environment with top-tier amenities including two fishing ponds, scenic walking trails, picnic areas, green spaces, and a dedicated dog park, all while the HOA takes care of all exterior maintenance and front-yard lawn service. Ideally situated near Georgetown's historic downtown Square, local dining, boutique shopping, and major commuter routes, this exceptional turn-key home delivers the perfect balance of luxury, convenience, and community.

Location

State TX

County Williamson

Area Gte

Rooms

Main Level Bedrooms 1

Interior

Interior Features Breakfast Bar, Ceiling Fan(s), Granite Counters, Interior Steps, Kitchen Island, Primary Bedroom on Main, Recessed Lighting, Storage, Walk-In Closet(s)

Heating Central, Electric

Cooling Central Air

Flooring Carpet, Tile, Wood

Fireplaces Type None

Fireplace Y

Appliance Dishwasher, Disposal, Exhaust Fan, Microwave, Free-Standing Range

Exterior

Exterior Feature None

Garage Spaces 2.0

Fence Fenced, Wood

Pool None

Community Features Common Grounds, Curbs, Fishing, Park, Sidewalks

Utilities Available Electricity Available, High Speed Internet, Other, Sewer Available, Water Available

Waterfront Description None

View None

Roof Type Composition

Accessibility None

Porch Covered, Patio

Total Parking Spaces 2

Private Pool No

Building

Lot Description Trees-Small (Under 20 Ft)

Faces North

Foundation Slab

Sewer Public Sewer

Water Public

Level or Stories Two

Structure Type Masonry – Partial,Frame,HardiPlank Type

New Construction No

Schools

Elementary Schools Carver

Middle Schools James Tippit

High Schools East View

School District Georgetown Isd

Others

HOA Fee Include See Remarks,Common Area Maintenance,Insurance,Landscaping,Maintenance Structure,Security

Restrictions Zoning

Ownership Common

Acceptable Financing Cash, Conventional, FHA, VA Loan

Tax Rate 1.817

Listing Terms Cash, Conventional, FHA, VA Loan

Special Listing Condition Standard


Listed by HD Realty Team • Lane Dees

NEARBY SCHOOLS & PROPERTIES

Diane Hart Alexander, MBA, MHA

Diane Hart Alexander, MBA, MHA

Chair, CEO, Broker License ID: 565194

+1(713) 591-9902

GET MORE INFORMATION

Name
Phone*
Message

Go tour this home

457 High Tech DR #7F

Free Account Required

  • Instant access to listing photos & details
  • Save listings and searches
  • Access details for this property