
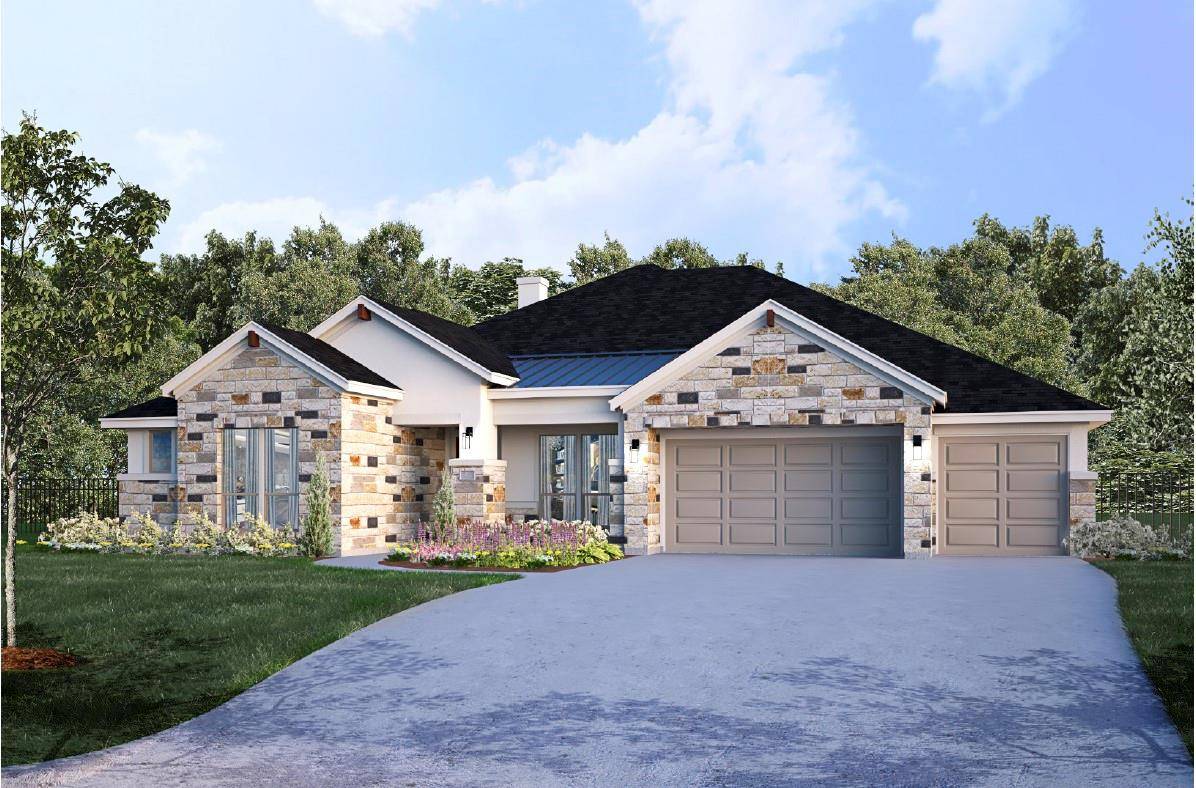

3608 Emerald Lake PATH, Georgetown, TX 78628
See all 4 photos
3608 Emerald Lake PATH, Georgetown, TX 78628
REQUEST A TOUR If you would like to see this home without being there in person, select the "Virtual Tour" option and your agent will contact you to discuss available opportunities.
In-PersonVirtual Tour
Diane Hart Alexander, MBA, MHA

Diane Hart Alexander, MBA, MHA

+1(713) 591-9902
$ 906,000
Est. payment /mo
Save
Active

3608 Emerald Lake PATH Georgetown, TX 78628

4 Beds

4 Baths

3,132 SqFt


UPDATED:

Key Details

Property Type Single Family Home

Sub Type Single Family Residence

Listing Status Active

Purchase Type For Sale

Square Footage 3,132 sqft

Price per Sqft $289

Subdivision Riverstone

MLS Listing ID 5427332

Bedrooms 4

Full Baths 4

HOA Fees $50/mo

HOA Y/N Yes

Year Built 2026

Annual Tax Amount $2,998

Tax Year 2026

Lot Size 0.277 Acres

Acres 0.277

Property Sub-Type Single Family Residence

Source actris

Property Description

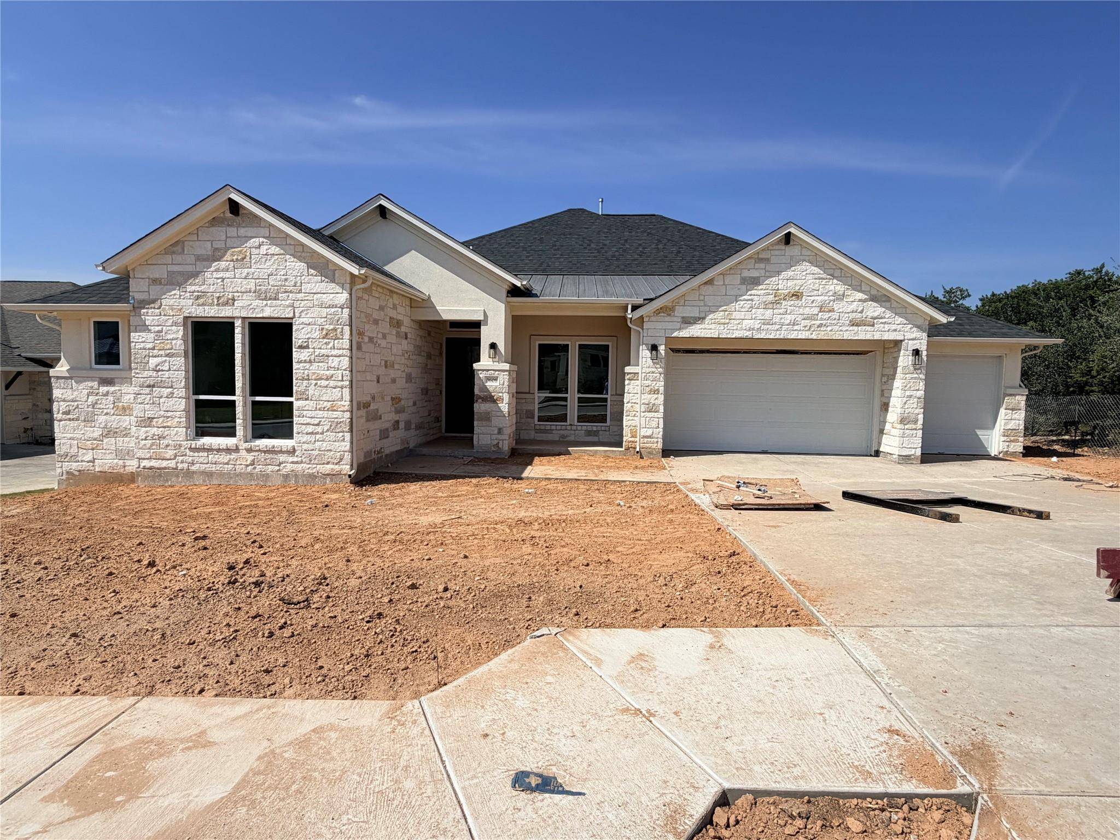
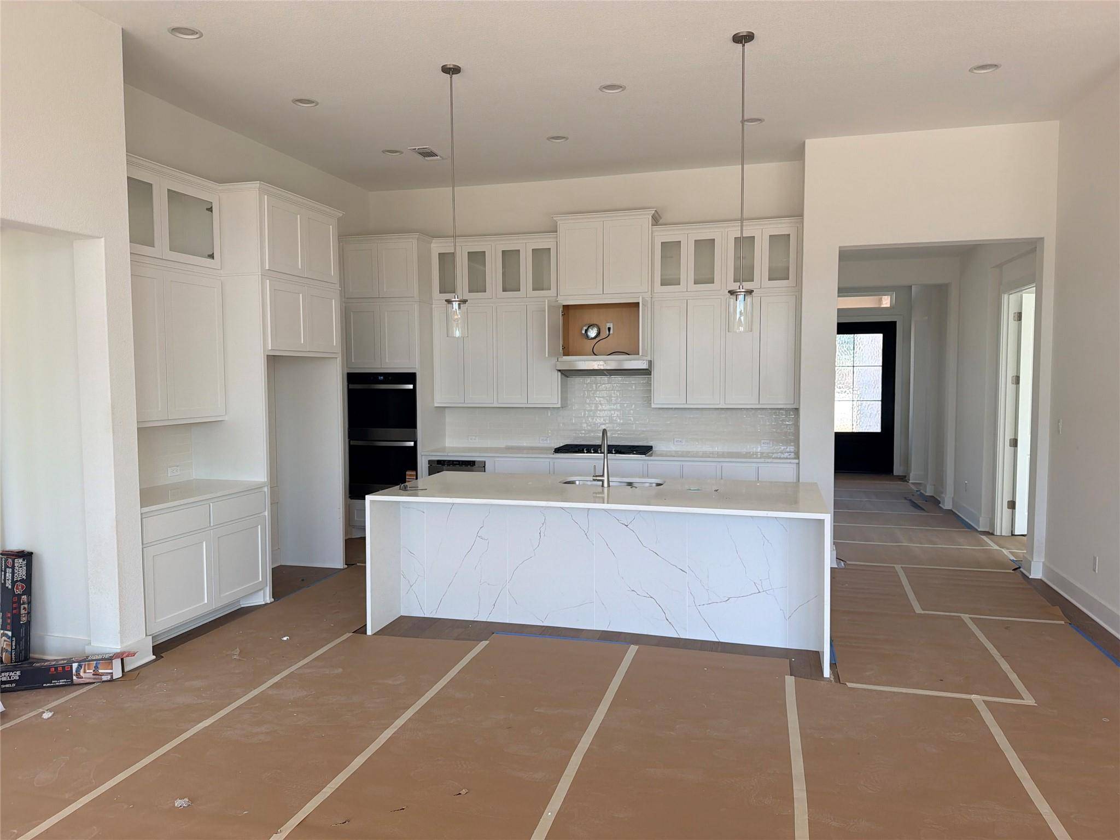
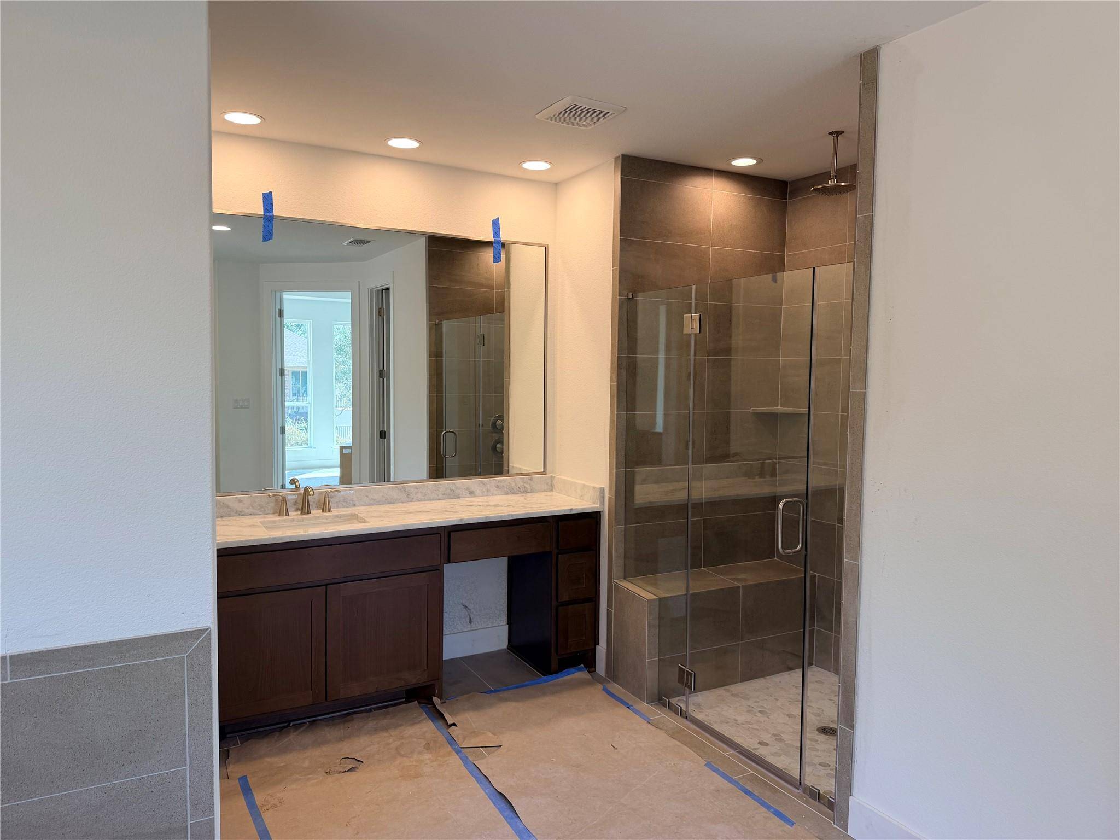
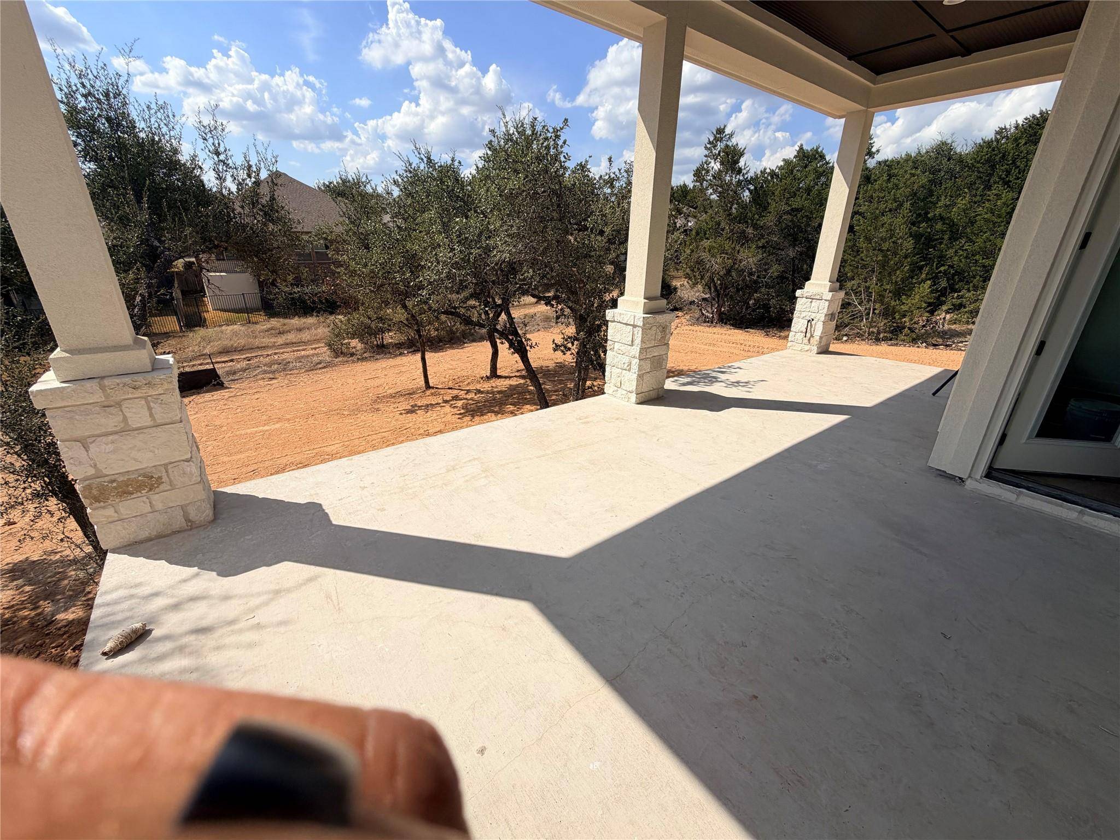
New construction home in Riverstone! NEW 3% flex incentive to use on 3-2-1 buy down, 2-1 buy down, closing costs or price reduction. You could afford up to $75,000 more home than if you bought a resale—without raising your monthly payment. That means more space, more upgrades, and more of what you love. See Sales Manager for details. East-facing single story, 4 bed, 4 bath home with separate office/study and game room. 4' wide iron front door with glass welcomes you into this family home. 12' ceiling in the open concept living room, kitchen and dining. Wood flooring in main living space, office and game room. Corner fireplace in the family room with floor-to-ceiling tile surround. Quartz countertops in the kitchen with a waterfall island. Upper cabinets to 10' with glass fronts and puck lighting and under cabinet lighting. Double ovens and microwave drawer and walk-in pantry plus drop zone from garage access. Large dining space opens to the extended covered patio. Private primary retreat en-suite with two large walk-in closets, freestanding tub, double vanities with marble countertops and walk-in shower. Utility room with sink, upper cabinets above washer/dryer space and plumbed for ice maker for freezer. Front office with 1-lite glass French doors. Game room is the perfect second living space or second office for working from home. Extended covered patio with gas stub out for future grill. Front-entry 3-car garage with 220 outlet for electric car charger.

Location

State TX

County Williamson

Area Gtw

Rooms

Main Level Bedrooms 4

Interior

Interior Features Double Vanity

Heating Central, Fireplace(s), Propane

Cooling Central Air, Electric

Flooring Carpet, Tile, Wood

Fireplaces Number 1

Fireplaces Type Living Room, Sealed Combustion

Fireplace Y

Appliance Built-In Oven(s), Convection Oven, Dishwasher, Gas Cooktop, Microwave, Double Oven, Propane Cooktop, Water Heater

Exterior

Exterior Feature Gas Grill, Gutters Full, Pest Tubes in Walls

Garage Spaces 3.0

Fence Fenced, Wood, Wrought Iron

Pool None

Community Features Cluster Mailbox, Curbs, Sidewalks

Utilities Available Electricity Connected, Propane, Sewer Connected, Underground Utilities, Water Connected

Waterfront Description None

View None

Roof Type Composition,Metal,Shingle

Accessibility None

Porch Covered, Front Porch, Patio

Total Parking Spaces 8

Private Pool No

Building

Lot Description Curbs, Interior Lot, Sprinkler - Automatic

Faces East

Foundation Slab

Sewer Public Sewer

Water Public

Level or Stories One

Structure Type Blown-In Insulation,Stone,Synthetic Stucco

New Construction Yes

Schools

Elementary Schools Wolf Ranch Elementary

Middle Schools James Tippit

High Schools East View

School District Georgetown Isd

Others

HOA Fee Include Common Area Maintenance

Restrictions Deed Restrictions

Ownership Fee-Simple

Acceptable Financing Cash, Conventional, Texas Vet, VA Loan

Tax Rate 1.819099

Listing Terms Cash, Conventional, Texas Vet, VA Loan

Special Listing Condition Standard


Listed by Joe P Giddens Jr Broker • Ellen Giddens

NEARBY SCHOOLS & PROPERTIES

Diane Hart Alexander, MBA, MHA

Diane Hart Alexander, MBA, MHA

Chair, CEO, Broker | License ID: 565194

+1(713) 591-9902

GET MORE INFORMATION

Name
Phone*
Message

Go tour this home

3608 Emerald Lake PATH