



1819 Moscatel Lane Mclendon Chisholm, TX 75032
5 Beds
4 Baths
3,790 SqFt
UPDATED:
Key Details
Property Type Single Family Home
Sub Type Single Family Residence
Listing Status Pending
Purchase Type For Sale
Square Footage 3,790 sqft
Subdivision Sonoma Verde Ph 4B
MLS Listing ID 21317124
Bedrooms 5
Full Baths 4
HOA Fees $249/qua
HOA Y/N Mandatory
Year Built 2022
Annual Tax Amount $8,653
Lot Size 7,710 Sqft
Acres 0.177
Property Sub-Type Single Family Residence
Property Description
One of the standout features of this home is the exceptionally large upstairs bedroom with its own private en-suite bath, offering incredible flexibility for a mother-in-law suite, multigenerational living, private guest retreat, or second primary suite. This unique space provides privacy and comfort while giving buyers the flexibility to accommodate a variety of needs.
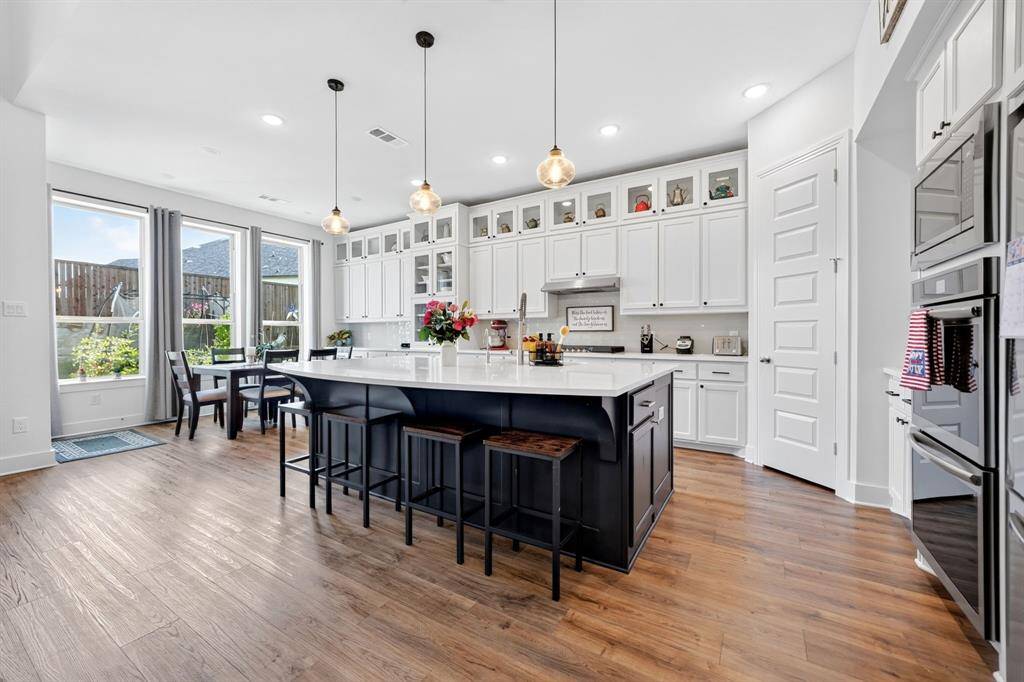
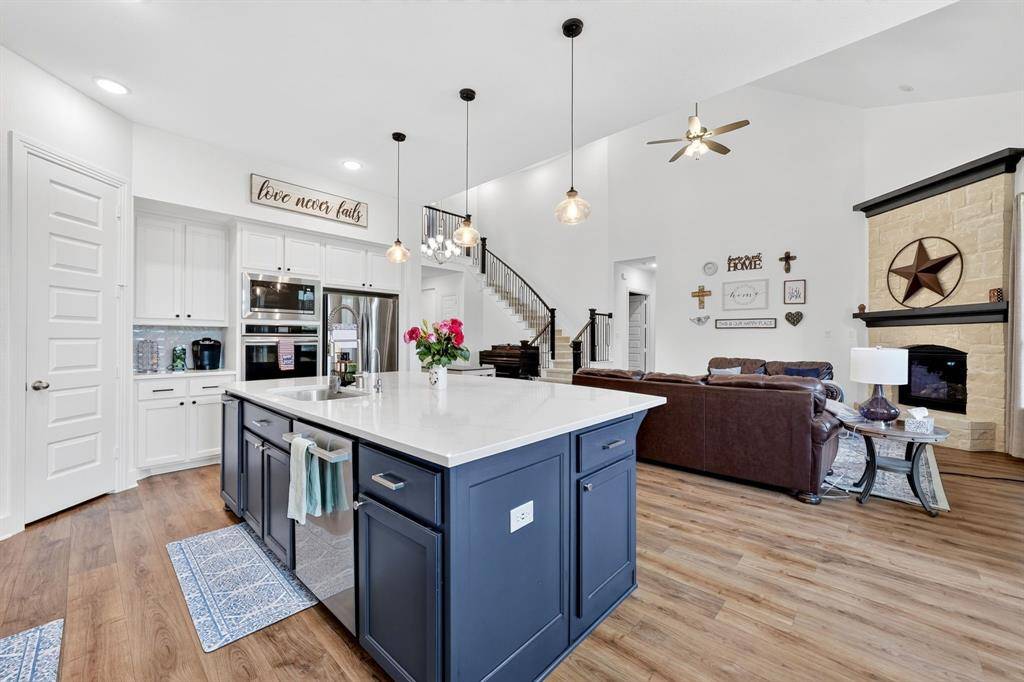
The bright, open-concept floor plan features soaring ceilings, abundant natural light, and an inviting layout designed for both everyday living and entertaining. The gourmet kitchen is the heart of the home, featuring extended cabinetry, a beautiful glass-front display cabinet, generous counter space, and seamless flow into the living and dining areas.
A recently added fifth bedroom provides even more flexibility for guests, a home office, or additional living space. The impressive media room features a cinema projection screen for unforgettable movie nights and the ultimate home theater experience.
Step outside to the covered back patio overlooking a beautifully landscaped backyard, creating the perfect setting for morning coffee, outdoor dining, or relaxing evenings. Throughout the home, you'll appreciate the abundance of closet space and storage, making organization effortless.
Meticulously maintained and thoughtfully designed, this home offers an exceptional combination of space, comfort, functionality, and value in one of Sonoma Verde's most desirable neighborhoods.
With a price positioned below market value and a layout that offers exceptional flexibility for today's buyers, this is an opportunity you won't want to miss. Come see everything this home has to offer!
Location
State TX
County Rockwall
Community Club House, Community Pool, Community Sprinkler, Curbs, Jogging Path/Bike Path, Sidewalks, Tennis Court(S)
Direction I-30 east, then south on HWY 205. Left into sonoma verde subdivision onto Via toscana ln, turn right at the second round about and continue to go straight then left on Moscatel Lane
Rooms
Dining Room 1
Interior
Interior Features Built-in Features, Chandelier, Decorative Lighting, Double Vanity, Eat-in Kitchen, Flat Screen Wiring, Kitchen Island, Natural Woodwork, Open Floorplan, Other, Pantry, Vaulted Ceiling(s), Walk-In Closet(s), Second Primary Bedroom
Heating Central, Fireplace(s)
Cooling Ceiling Fan(s), Central Air, ENERGY STAR Qualified Equipment
Flooring Carpet, Luxury Vinyl Plank, Tile
Fireplaces Number 1
Fireplaces Type Electric, Living Room, Stone
Appliance Dishwasher, Gas Cooktop, Microwave, Double Oven, Tankless Water Heater
Heat Source Central, Fireplace(s)
Laundry Utility Room, Full Size W/D Area, Dryer Hookup, Washer Hookup
Exterior
Exterior Feature Rain Gutters
Garage Spaces 3.0
Fence Back Yard, Fenced, Wood
Community Features Club House, Community Pool, Community Sprinkler, Curbs, Jogging Path/Bike Path, Sidewalks, Tennis Court(s)
Utilities Available City Sewer, City Water
Roof Type Shingle
Total Parking Spaces 3
Garage Yes
Building
Lot Description Landscaped, Lrg. Backyard Grass, Subdivision
Story Two
Foundation Slab
Level or Stories Two
Structure Type Brick
Schools
Elementary Schools Sharon Shannon
Middle Schools Ursula Rakow
High Schools Rockwall-Heath
School District Rockwall Isd
Others
Acceptable Financing Cash, Conventional, FHA, VA Assumable
Listing Terms Cash, Conventional, FHA, VA Assumable
Special Listing Condition Survey Available
Virtual Tour https://www.propertypanorama.com/instaview/ntreis/21317124
